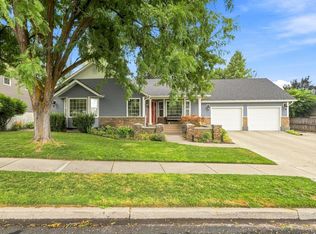
Tucked away on a quiet cul-de-sac in Nibley, this spacious 6-bedroom home offers plenty of room inside and out. The updated kitchen provides a fresh, functional gathering space, while the newer roof adds peace of mind. Outside, the secluded yard is surrounded by mature trees, creating a private and inviting setting with plenty of space to enjoy. Parking is another standout feature, with a covered carport, generous off-street parking, and RV parking. With large bedrooms, an established yard, great parking, and a peaceful cul-de-sac location, this home offers space, privacy, and convenience in a beautiful Nibley setting. Sliding door is being replaced. Buyer to verify all information.
For sale
$620,000
910 W Garden Cir, Logan, UT 84321
6beds
3,371sqft
Single Family Residence
Built in 2003
0.28 Acres Lot
$-- Zestimate®
$184/sqft
$-- HOA
What's special
Rv parkingEstablished yardNewer roofPeaceful cul-de-sac locationGenerous off-street parkingCovered carportPrivate and inviting setting
- 12 days
- 294
- 26
Zillow last checked:
Listing updated:
Listed by:
Kristina Eborn Eck 435-757-7259,
KW Unite Keller Williams LLC,
Abigail L Fleenor,
KW Unite Keller Williams LLC
Source: UtahRealEstate.com,MLS#: 2182387
Facts & features
Interior
Bedrooms & bathrooms
- Bedrooms: 6
- Bathrooms: 3
- Full bathrooms: 3
- Main level bedrooms: 3
Rooms
- Room types: Master Bathroom
Primary bedroom
- Level: First
Heating
- Forced Air, Central
Cooling
- Central Air
Appliances
- Included: Microwave, Refrigerator, Water Softener Owned, Disposal, Free-Standing Range
- Laundry: Electric Dryer Hookup, Gas Dryer Hookup
Features
- Separate Bath/Shower, Walk-In Closet(s)
- Flooring: Carpet, Laminate, Tile
- Doors: Sliding Doors
- Windows: Blinds, Double Pane Windows
- Basement: Full
- Number of fireplaces: 1
Interior area
- Total structure area: 3,371
- Total interior livable area: 3,371 sqft
- Finished area above ground: 1,612
- Finished area below ground: 1,759
Property
Parking
- Total spaces: 3
- Parking features: Covered, RV Access/Parking
- Attached garage spaces: 2
- Carport spaces: 1
- Covered spaces: 3
Features
- Stories: 2
- Patio & porch: Porch, Patio, Open Porch, Open Patio
- Fencing: Full
- Has view: Yes
- View description: Mountain(s)
Lot
- Size: 0.28 Acres
- Features: Cul-De-Sac, Secluded, Sprinkler: Auto-Full
- Topography: Terrain
- Residential vegetation: Landscaping: Full, Mature Trees, Vegetable Garden
Details
- Additional structures: Storage Shed(s)
- Parcel number: 031660010
- Zoning: SF
- Zoning description: Single-Family
Construction
Type & style
- Home type: SingleFamily
- Architectural style: Rambler/Ranch
- Property subtype: Single Family Residence
Materials
- Asphalt, Brick
- Roof: Asphalt
Condition
- Blt./Standing
- New construction: No
- Year built: 2003
Utilities & green energy
- Sewer: Public Sewer, Sewer: Public
- Water: Culinary
- Utilities for property: Natural Gas Connected, Electricity Connected, Sewer Connected, Water Connected
Community & HOA
Community
- Features: Sidewalks
- Security: Video Door Bell(s)
HOA
- Has HOA: No
Location
- Region: Logan
Financial & listing details
- Price per square foot: $184/sqft
- Annual tax amount: $3,018
- Date on market: 9/1/2026
- Listing terms: Cash,Conventional,FHA,VA Loan,USDA Loan
- Inclusions: Microwave, Range, Refrigerator, Storage Shed(s), Water Softener: Own
- Exclusions: Dryer, Washer
- Acres allowed for irrigation: 0
- Electric utility on property: Yes
- Road surface type: Paved
Estimated market value
Not available
Estimated sales range
Not available
Not available
Price history
| Date | Event | Price |
|---|---|---|
| 9/1/2026 | Price change | $620,000-6%$184/sqft |
Source:  UtahRealEstate.com #2182387 Report a problem UtahRealEstate.com #2182387 Report a problem | ||
| 5/30/2022 | Pending sale | $659,900$196/sqft |
Source: UtahRealEstate.com #1815780 Report a problem | ||
| 5/25/2022 | Listed for sale | $659,900$196/sqft |
Source: UtahRealEstate.com #1815780 Report a problem | ||
Public tax history
Tax history is unavailable.
Monthly payment
Est. payment
Payment breakdown
Explore the cost of this home by adjusting the details. Changes won't be saved.Climate risks
Neighborhood: 84321
Nearby schools
Schools provided by the listing agent
- Elementary: Heritage
- Middle: South Cache
- High: Ridgeline
- District: Cache
Source: UtahRealEstate.com. This data may not be complete. We recommend contacting the local school district to confirm school assignments for this home.

Similar homes
- $639,9995 bd4 ba3k sqft860 W 2980 S, Nibley, UT 84321For Sale

 MLS ID #2160910, Cammy Telford, Boomerang Real Estate Services LLC. UtahRealEstate.com
 - $495,0003 bd3 ba1.7k sqft1304 W 3260 S, Nibley, UT 84321For Sale
 MLS ID #2179210, Carrie Hunter, Cornerstone Real Estate Professionals, LLC. UtahRealEstate.com
 - $555,0006 bd3 ba3.1k sqft434 River Heights Blvd, River Heights, UT 84321For Sale
 MLS ID #2176482, Whitney Cornia, Engel & Volkers Logan, LLC. UtahRealEstate.com
 - $585,0004 bd3 ba2.9k sqft568 E Center St, Providence, UT 84332For Sale
 MLS ID #2182150, Patience M. Fisher, Bonneville Realty. UtahRealEstate.com
 - $614,9006 bd3 ba3.1k sqft592 E 600 S, Hyrum, UT 84319For SaleMLS ID #2157715, Chris Gibbs, Dwell Realty Group, LLC. UtahRealEstate.com
- $525,0006 bd3 ba2.7k sqft90 W 400 N, Millville, UT 84326For SaleMLS ID #2176048, Jessica Bowman, Mtn Buff, LLC. UtahRealEstate.com
- $719,9003 bd2 ba3.9k sqft4009 S Cottonwoods Ct, Nibley, UT 84321For SaleMLS ID #2141210, Joshua L Low, Ascent Real Estate Group LLC. UtahRealEstate.com
- $625,0006 bd3 ba3.6k sqft356 E 570 N, Hyde Park, UT 84318For SaleMLS ID #2182112, Patience M. Fisher, Bonneville Realty. UtahRealEstate.com
- $650,0006 bd3 ba2.9k sqft575 N 850 E, Wellsville, UT 84339For SaleMLS ID #2137455, Kade C. Longhurst, Brix Real Estate. UtahRealEstate.com
- $674,9005 bd3 ba3.1k sqft583 S 225 E, Providence, UT 84332For SaleMLS ID #2168059, Jette H Youngblood, Engel & Volkers Logan, LLC. UtahRealEstate.com
- $580,0006 bd3 ba3.4k sqft195 E Main St, Wellsville, UT 84339For SaleMLS ID #2169258, Byron Hernandez, Dwell Realty Group, LLC. UtahRealEstate.com
- $499,5004 bd4 ba3k sqft230 Temple Ave, Logan, UT 84321For SaleMLS ID #2177747, SHAWN WOLFLEY, KW Unite Keller Williams LLC. UtahRealEstate.com
- $799,0006 bd3 ba4.1k sqft1532 Mount Logan Dr, Logan, UT 84321For SaleMLS ID #2158175, Lisa L Barr, Real Broker, LLC. UtahRealEstate.com
- $549,9005 bd3 ba3.5k sqft30 Shadow Mountain Dr, Logan, UT 84321For SaleMLS ID #2164446, Celeste Huss, North Realty, LLC. UtahRealEstate.com
- $649,0005 bd4 ba3.2k sqft1696 E 1185 N, Logan, UT 84341For SaleMLS ID #2177967, Abbie Anderson, Brix Real Estate. UtahRealEstate.com
- $535,0006 bd3 ba2.7k sqft572 Willow Cir, Logan, UT 84341For SaleMLS ID #2181215, Jacob Thurston, Shadow Mountain Realty LLC. UtahRealEstate.com
- $565,0006 bd3 ba2.8k sqft529 E 2000 N, North Logan, UT 84341For SaleMLS ID #2176249, Brady Pierce, CityFront Realty Inc.. UtahRealEstate.com
- $725,0006 bd4 ba3.4k sqft709 Grandview Cir, Providence, UT 84332For SaleMLS ID #2166888, Patrick Bell, Fathom Realty (Northern Utah). UtahRealEstate.com
- $582,9005 bd4 ba3.1k sqft94 E 520 N, Providence, UT 84332For SaleMLS ID #2181173, Hayden Anderson, Key to Realty, LLC. UtahRealEstate.com
- $625,0005 bd2 ba2.1k sqft122 W 470 N, Smithfield, UT 84335For SaleMLS ID #2179542, Whitney Cornia, Engel & Volkers Logan, LLC. UtahRealEstate.com
