Mountain views, mature landscaping, and more than 4,000 square feet of flexible living come together at 1143 E Mountain Rd, a spacious rambler in Logan's established MOUNT LOGAN subdivision. Set on the East Bench in Cache County's 84321 area, this inviting home pairs the ease of main-level living with the room and features that make everyday life feel comfortably expansive. Built in 1994, it offers 6 bedrooms, 3.5 bathrooms, and 4,113 square feet on a fully fenced .22-acre lot, creating a welcoming setting for both everyday routines and time spent gathering. Hardwood flooring and vaulted ceilings bring warmth, character, and an open feeling to the main level. The primary suite includes a walk-in closet and ensuite bath, while main-level laundry adds convenience where it is most useful. The finished basement extends the home's flexibility with a second laundry, a large family room with a fireplace, and a wet bar that creates a natural place to relax or gather. Abundant storage helps keep belongings organized, and the 3-car garage adds even more practical space. A new roof in 2023 provides an important recent improvement. Outside, the fenced yard offers mature landscaping, fruit trees, garden space, and beautiful mountain views to enjoy throughout the seasons. The combination of generous interior space and an established outdoor setting gives this home a comfortable sense of scale, while the Mount Logan location offers a peaceful home base at the end of the day. Hiking trails, parks, schools, and the many conveniences of Logan are nearby. Come see the thoughtful functionality, inviting spaces, and scenic East Bench setting that make 1143 E Mountain Rd a standout opportunity.
For sale
Price cut: $40K (10/20)
$610,000
1143 Mountain Rd, Logan, UT 84321
6beds
4,113sqft
Single Family Residence
Built in 1994
9,583 Square Feet Lot
$603,300 Zestimate®
$148/sqft
$-- HOA
What's special
Fenced yardMature landscapingGarden spaceMountain viewsBeautiful mountain viewsEase of main-level livingFinished basement
- 21 days
- 479
- 31
Zillow last checked:
Listing updated:
Listed by:
Kimberly A. Phipps 435-512-3064,
Berkshire Hathaway Home Services Utah Properties (Cache Valley)
Source: UtahRealEstate.com,MLS#: 2190116
Facts & features
Interior
Bedrooms & bathrooms
- Bedrooms: 6
- Bathrooms: 4
- Full bathrooms: 3
- 1/2 bathrooms: 1
- Partial bathrooms: 1
- Main level bedrooms: 4
Rooms
- Room types: Master Bathroom
Primary bedroom
- Level: First
Heating
- Forced Air, Central
Cooling
- Central Air
Appliances
- Included: Microwave, Refrigerator, Disposal, Free-Standing Range, Instant Hot Water
- Laundry: Electric Dryer Hookup
Features
- Wet Bar, Separate Bath/Shower, Walk-In Closet(s), Vaulted Ceiling(s)
- Flooring: Carpet, Hardwood, Linoleum
- Doors: Sliding Doors
- Windows: Blinds, Double Pane Windows
- Basement: Full
- Number of fireplaces: 1
Interior area
- Total structure area: 4,113
- Total interior livable area: 4,113 sqft
- Finished area above ground: 2,034
- Finished area below ground: 1,975
Video & virtual tour
Property
Parking
- Total spaces: 6
- Parking features: Garage - Attached
- Attached garage spaces: 3
- Uncovered spaces: 3
Accessibility
- Accessibility features: Accessible Hallway(s), Single Level Living
Features
- Stories: 2
- Patio & porch: Patio, Open Patio
- Exterior features: Lighting
- Has spa: Yes
- Spa features: Jetted Tub
- Fencing: Full
- Has view: Yes
- View description: Mountain(s)
Lot
- Size: 9,583 Square Feet
- Features: Curb & Gutter, Sprinkler: Auto-Full
- Topography: Terrain
- Residential vegetation: Fruit Trees, Landscaping: Full, Mature Trees, Vegetable Garden
Details
- Parcel number: 070360017
- Zoning: R-1
- Zoning description: Single-Family
- Other equipment: Intercom
Construction
Type & style
- Home type: SingleFamily
- Architectural style: Rambler/Ranch
- Property subtype: Single Family Residence
Materials
- Stucco
- Roof: Asphalt
Condition
- Blt./Standing
- New construction: No
- Year built: 1994
Utilities & green energy
- Water: Culinary
- Utilities for property: Natural Gas Connected, Electricity Connected, Sewer Connected, Water Connected
Community & HOA
Community
- Features: Sidewalks
- Subdivision: Mount Logan
HOA
- Has HOA: No
Location
- Region: Logan
Financial & listing details
- Price per square foot: $148/sqft
- Tax assessed value: $550,922
- Annual tax amount: $2,329
- Date on market: 10/8/2026
- Listing terms: Cash,Conventional,FHA,VA Loan
- Inclusions: Microwave, Range, Refrigerator
- Acres allowed for irrigation: 0
- Electric utility on property: Yes
- Road surface type: Paved
Estimated market value
$603,300
$573,000 - $633,000
$3,321/mo
Price history
| Date | Event | Price |
|---|---|---|
| 10/20/2026 | Price change | $610,000-6.2%$148/sqft |
Source:  UtahRealEstate.com #2190116 Report a problem | ||
| 10/8/2026 | Listed for sale | $650,000$158/sqft |
Source: UtahRealEstate.com #2190116 Report a problem | ||
| 11/22/2023 | Sold | -- |
Source: Agent Provided Report a problem | ||
Public tax history
| Year | Property taxes | Tax assessment |
|---|---|---|
| 2025 | $2,343 -3.4% | $303,010 -0.2% |
| 2024 | $2,424 -18.3% | $303,660 -14.3% |
| 2023 | $2,968 +5.3% | $354,415 +12.8% |
| 2022 | $2,819 +3.2% | $314,270 +21.4% |
| 2021 | $2,731 +18.9% | $258,785 +32.1% |
| 2020 | $2,297 -4.3% | $195,830 |
| 2019 | $2,400 -1.8% | $195,830 +11.8% |
| 2018 | $2,445 +11.1% | $175,090 +11.1% |
| 2017 | $2,201 -3.6% | $157,575 |
| 2016 | $2,282 +16.1% | $157,575 +16.2% |
| 2015 | $1,966 +10.6% | $135,595 |
| 2014 | $1,777 | $135,595 |
| 2013 | -- | $135,595 |
Find assessor info on the county website
Monthly payment
Est. payment
Payment breakdown
Explore the cost of this home by adjusting the details. Changes won't be saved.Climate risks
Neighborhood: Wilson
Nearby schools
Schools provided by the listing agent
- Elementary: Wilson
- Middle: Mt Logan
- High: Logan
- District: Logan
Source: UtahRealEstate.com. This data may not be complete. We recommend contacting the local school district to confirm school assignments for this home.

Similar homes
- $649,9006 bd3 ba3.4k sqft16 Winding Way, Logan, UT 84321For Sale
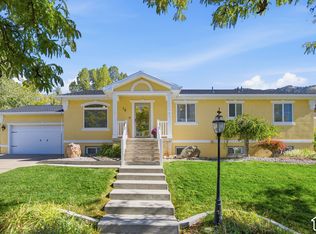
 MLS ID #2191892, Lizbeth Silva, Coldwell Banker Tugaw Realtors (Tremonton). UtahRealEstate.com
- $569,9006 bd3 ba3k sqft838 Mountain Rd, Logan, UT 84321For Sale
 MLS ID #2184001, Heidi Hampton, KW Unite Keller Williams LLC. UtahRealEstate.com
- $625,0005 bd4 ba4.2k sqft1045 Fox Farm Rd, Logan, UT 84321For Sale
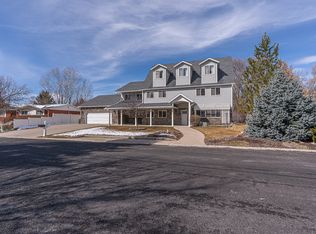 MLS ID #2129223, Ethan Poppleton, Key to Realty, LLC. UtahRealEstate.com
- $549,9005 bd3 ba3.5k sqft30 Shadow Mountain Dr, Logan, UT 84321For Sale
 MLS ID #2164446, Celeste Huss, North Realty, LLC. UtahRealEstate.com
- $515,0004 bd4 ba2.3k sqft88 S 1250 E, Logan, UT 84321For SaleMLS ID #2189041, Aaron Tuttle, Realtypath LLC (Cache Valley). UtahRealEstate.com
- $595,0006 bd4 ba2.7k sqft2702 N 600 E, Logan, UT 84321For SaleMLS ID #2189671, Duane Williams, RND Properties. UtahRealEstate.com
- $580,0004 bd3 ba4.5k sqft560 E 700 N, Logan, UT 84321For SaleMLS ID #2155917, Wyatt Olsen, Boomerang Real Estate Services LLC. UtahRealEstate.com
- $634,0005 bd4 ba3.2k sqft1696 E 1185 N, Logan, UT 84341For SaleMLS ID #2177967, Abbie Anderson, Brix Real Estate. UtahRealEstate.com
- $629,9006 bd3 ba3.1k sqft240 W 540 S, Providence, UT 84332For SaleMLS ID #2188846, Abbie Anderson, Brix Real Estate. UtahRealEstate.com
- $579,9005 bd3 ba3.3k sqft1337 E 2100 N, North Logan, UT 84341For SaleMLS ID #2192076, Jette H Youngblood, Engel & Volkers Logan, LLC. UtahRealEstate.com
- $654,7006 bd3 ba3.4k sqft673 E 2100 N, North Logan, UT 84341For SaleMLS ID #2183937, Jen Luman, Engel & Volkers Logan, LLC. UtahRealEstate.com
- $619,0006 bd3 ba3.6k sqft356 E 570 N, Hyde Park, UT 84318For SaleMLS ID #2182112, Patience M. Fisher, Bonneville Realty. UtahRealEstate.com
- $480,0006 bd2 ba2.9k sqft853 N 1400 E, Logan, UT 84321For SaleMLS ID #2154986, Dylan Tibbitts, Skyline Realty Group, LLC. UtahRealEstate.com
- $564,0006 bd3 ba3.5k sqft2068 N 1600 E, North Logan, UT 84341For SaleMLS ID #2147317, Joel E Meza, Coldwell Banker Realty (Union Heights). UtahRealEstate.com
- $414,9004 bd2 ba2.1k sqft40 Canyon Cv, Logan, UT 84321For SaleMLS ID #2184258, Rome Legg, PPC Residential Division. UtahRealEstate.com
- $575,0005 bd3 ba3.1k sqft583 S 225 E, Providence, UT 84332For SaleMLS ID #2168059, Jette H Youngblood, Engel & Volkers Logan, LLC. UtahRealEstate.com
- $675,0006 bd3 ba3.6k sqft235 Buckingham Dr, Providence, UT 84332For SaleMLS ID #2163905, Laurie Harris, Valley Realty. UtahRealEstate.com
- $599,0004 bd3 ba3.3k sqft1729 N 1700 E, Logan, UT 84341For SaleMLS ID #2155218, Kyle B Livingston, Century 21 N & N Realtors. UtahRealEstate.com
- $665,0005 bd4 ba3.9k sqft1776 E 1900 N, North Logan, UT 84341For SaleMLS ID #2155499, Bryce Anderson, Intermountain Properties. UtahRealEstate.com
