FINALLY FOUND THE ONE! Room to breathe, close enough to everything, and just far enough from everyone. This warm, modern Hyrum home offers 4 bedrooms plus a true flex room that adapts to your life: office, gym, playroom, or guest space. Thoughtful finishes carry through the main living area, anchored by a stunning fireplace you'll gather around all winter. The kitchen features quartz countertops and opens right out to a pergola, perfect for morning coffee or summer dinners outside. The primary suite includes a double vanity. The fully fenced backyard has room to actually use it, plus a dedicated RV pad so the trailer, boat, and toys finally come home. Minutes from Hyrum State Park and Blacksmith Fork Canyon, with an easy drive into Logan, while still feeling tucked away. Homes with this kind of space, style, and parking don't come along often. Time to schedule your first and last showing! Square footage figures are provided as a courtesy estimate only and were obtained from county records. Buyer is advised to obtain an independent measurement.
For sale
Street View
$499,000
698 E 600 S, Hyrum, UT 84319
4beds
1,903sqft
Single Family Residence
Built in 2023
10,018 Square Feet Lot
$497,400 Zestimate®
$262/sqft
$-- HOA
What's special
Kitchen features quartz countertopsStunning fireplaceDedicated rv pad
- 6 days
- 107
- 9
Zillow last checked:
Listing updated:
Listed by:
Missy L Yeager 435-720-2523,
Real Broker, LLC
Source: UtahRealEstate.com,MLS#: 2187805
Facts & features
Interior
Bedrooms & bathrooms
- Bedrooms: 4
- Bathrooms: 3
- Full bathrooms: 1
- 3/4 bathrooms: 1
- 1/2 bathrooms: 1
- Partial bathrooms: 1
Rooms
- Room types: Master Bathroom, Den/Office, Great Room
Primary bedroom
- Level: Second
Heating
- Forced Air, Central, >= 95% efficiency
Cooling
- Central Air
Appliances
- Included: Microwave, Refrigerator, Water Softener Owned, Disposal, Gas Range, Free-Standing Range
Features
- Walk-In Closet(s), Smart Thermostat
- Flooring: Carpet
- Windows: Blinds, Double Pane Windows
- Number of fireplaces: 1
Interior area
- Total structure area: 1,903
- Total interior livable area: 1,903 sqft
- Finished area above ground: 1,903
Property
Parking
- Total spaces: 2
- Parking features: Garage
- Garage spaces: 2
Features
- Levels: Two
- Stories: 2
- Patio & porch: Porch, Patio, Open Porch, Open Patio
- Has view: Yes
- View description: Mountain(s)
Lot
- Size: 10,018 Square Feet
- Topography: Terrain
Details
- Parcel number: 011520110
- Zoning: RES
- Zoning description: Single-Family
Construction
Type & style
- Home type: SingleFamily
- Property subtype: Single Family Residence
Materials
- Asphalt, Stone
- Foundation: Slab
- Roof: Asphalt
Condition
- Blt./Standing
- New construction: No
- Year built: 2023
Details
- Warranty included: Yes
Utilities & green energy
- Sewer: Public Sewer, Sewer: Public
- Water: Culinary
- Utilities for property: Natural Gas Connected, Electricity Connected, Sewer Connected, Water Connected
Community & HOA
Community
- Features: Sidewalks
- Subdivision: Auburn Hills
HOA
- Has HOA: No
Location
- Region: Hyrum
Financial & listing details
- Price per square foot: $262/sqft
- Tax assessed value: $465,288
- Annual tax amount: $1,782
- Date on market: 8/3/2026
- Listing terms: Cash,Conventional,FHA,VA Loan
- Inclusions: Microwave, Range, Refrigerator, Water Softener: Own
- Exclusions: Alarm System, Dryer, Washer, Video Door Bell(s), Video Camera(s)
- Acres allowed for irrigation: 0
- Electric utility on property: Yes
- Road surface type: Paved
Estimated market value
$497,400
$473,000 - $522,000
$2,472/mo
Price history
| Date | Event | Price |
|---|---|---|
| 9/28/2026 | Listed for sale | $499,000+7.3%$262/sqft |
Source:  UtahRealEstate.com #2187805 Report a problem UtahRealEstate.com #2187805 Report a problem | ||
| 2/6/2024 | Sold | -- |
Source: Agent Provided Report a problem | ||
| 1/18/2024 | Pending sale | $464,900$244/sqft |
Source: UtahRealEstate.com #1967007 Report a problem | ||
| 11/10/2023 | Listed for sale | $464,900$244/sqft |
Source: UtahRealEstate.com #1967007 Report a problem | ||
Public tax history
| Year | Property taxes | Tax assessment |
|---|---|---|
| 2025 | $1,782 +6.8% | $255,910 +14.3% |
| 2024 | $1,669 | $223,820 |
Find assessor info on the county website
Monthly payment
Est. payment
Payment breakdown
Explore the cost of this home by adjusting the details. Changes won't be saved.Climate risks
Neighborhood: 84319
Nearby schools
Schools provided by the listing agent
- Elementary: Heritage
- Middle: South Cache
- High: Mountain Crest
- District: Cache
Source: UtahRealEstate.com. This data may not be complete. We recommend contacting the local school district to confirm school assignments for this home.
Similar homes
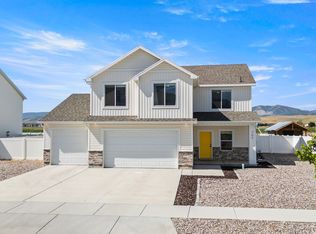
- $539,0004 bd3 ba2.1k sqft702 E 675 S, Hyrum, UT 84319For Sale
 MLS ID #2170367, Charlie Backus, KW Unite Keller Williams LLC. UtahRealEstate.com
 - $518,0005 bd3 ba2.6k sqft608 S 1380 E, Hyrum, UT 84319For Sale
 MLS ID #2187039, David Axson, Realtypath LLC (Cache Valley). UtahRealEstate.com
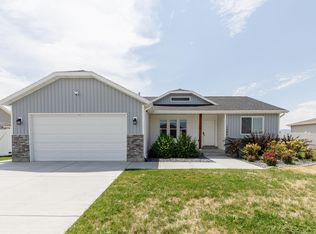
 - $499,9005 bd3 ba2.6k sqft1566 E 650 S, Hyrum, UT 84319For Sale
 MLS ID #2175840, Karlie John, Lion Rock Real Estate. UtahRealEstate.com
 - $579,0005 bd4 ba2.7k sqft476 W 60 S, Hyrum, UT 84319For Sale
 MLS ID #2188514, Katie Longhurst, Brix Real Estate. UtahRealEstate.com
 - $549,0004 bd3 ba2.3k sqft351 N 600 E, Hyrum, UT 84319New ConstructionMLS ID #2174296, Bryce Anderson, Intermountain Properties. UtahRealEstate.com
- $454,9005 bd3 ba2.5k sqft415 W 200 N, Hyrum, UT 84319For SaleMLS ID #2168694, Haydee Lara, Realtypath LLC. UtahRealEstate.com
- $595,0004 bd3 ba2.4k sqft676 E 1100 S, Hyrum, UT 84319For SaleMLS ID #2187104, Karen Bradley, Abode & Co. Real Estate LLC. UtahRealEstate.com
- $599,9995 bd3 ba2.6k sqft584 W 300 N, Hyrum, UT 84319For SaleMLS ID #2179712, Brandon Gifford, Cornerstone Real Estate Professionals, LLC. UtahRealEstate.com
- $559,9005 bd3 ba2.3k sqft140 W 9100 S, Paradise, UT 84328For SaleMLS ID #2187826, Autumn Grace Pixton, Real Broker, LLC. UtahRealEstate.com
- $509,9003 bd2 ba1.6k sqft828 W 70 N #87, Hyrum, UT 84319New ConstructionMLS ID #2148670, Shannon Williams Olsen, My Utah Agents. UtahRealEstate.com
- $494,9503 bd2 ba1.4k sqft801 W 70 N #93, Hyrum, UT 84319New ConstructionMLS ID #2148668, Shannon Williams Olsen, My Utah Agents. UtahRealEstate.com
- $515,0003 bd3 ba2k sqft1430 W 3410 S, Nibley, UT 84321For SaleMLS ID #2184949, Dallas Niemann, Cornerstone Real Estate Professionals, LLC. UtahRealEstate.com
- $490,0004 bd3 ba1.9k sqft3070 S 400 W, Nibley, UT 84321For SaleMLS ID #2182898, Shannon Kee, Better Homes and Gardens Real Estate Momentum (Kaysville). UtahRealEstate.com
- $535,0793 bd3 ba2.1k sqft817 W 70 N #92, Hyrum, UT 84319New ConstructionMLS ID #2148669, Shannon Williams Olsen, My Utah Agents. UtahRealEstate.com
