Square footage figures are provided as a courtesy estimate only and were obtained from __seller___________ . Buyer is advised to obtain an independent measurement.
For sale
$889,000
1664 Aspen Dr, Logan, UT 84341
5beds
4,500sqft
Single Family Residence
Built in 2026
0.32 Acres Lot
$-- Zestimate®
$198/sqft
$-- HOA
What's special
- 128 days
- 318
- 16
Zillow last checked:
Listing updated:
Listed by:
Lance E Rose 801-769-6461,
Interstate Realty Brokers
Source: UtahRealEstate.com,MLS#: 2163219
Facts & features
Interior
Bedrooms & bathrooms
- Bedrooms: 5
- Bathrooms: 5
- Full bathrooms: 4
- 1/2 bathrooms: 1
- Partial bathrooms: 1
- Main level bedrooms: 2
Heating
- Central, Gas Stove, Hot Water
Cooling
- Central Air
Appliances
- Included: Refrigerator, Disposal, Built-In Range
- Laundry: Electric Dryer Hookup
Features
- Dry Bar, Walk-In Closet(s), Vaulted Ceiling(s)
- Flooring: Carpet, Laminate, Tile
- Basement: Full
- Number of fireplaces: 1
- Fireplace features: Gas Log
Interior area
- Total structure area: 4,500
- Total interior livable area: 4,500 sqft
- Finished area above ground: 2,250
- Finished area below ground: 2,250
Property
Parking
- Total spaces: 2
- Parking features: Garage
- Garage spaces: 2
Features
- Stories: 2
- Patio & porch: Patio, Covered Deck, Open Patio
- Frontage length: 106
Lot
- Size: 0.32 Acres
- Dimensions: 106.0 x 106.0 x 131.0
Details
- Parcel number: 051090043
- Zoning description: Single-Family
Construction
Type & style
- Home type: SingleFamily
- Architectural style: Rambler/Ranch
- Property subtype: Single Family Residence
Materials
- Asphalt, Stone, Other
- Roof: Asphalt
Condition
- Blt./Standing
- New construction: No
- Year built: 2026
- Major remodel year: 2026
Utilities & green energy
- Water: Culinary
- Utilities for property: Natural Gas Connected, Electricity Connected, Sewer Connected, Water Connected
Community & HOA
Community
- Subdivision: Deer Crest
HOA
- Has HOA: No
Location
- Region: Logan
Financial & listing details
- Price per square foot: $198/sqft
- Tax assessed value: $775,110
- Annual tax amount: $3,512
- Date on market: 6/5/2026
- Listing terms: Conventional
- Inclusions: Range, Refrigerator
- Acres allowed for irrigation: 0
- Electric utility on property: Yes
Estimated market value
Not available
Estimated sales range
Not available
$3,687/mo
Price history
| Date | Event | Price |
|---|---|---|
| 6/30/2026 | Price change | $889,000-3.3%$198/sqft |
Source:  UtahRealEstate.com #2163219 Report a problem UtahRealEstate.com #2163219 Report a problem | ||
| 6/19/2026 | Price change | $919,000-5.2%$204/sqft |
Source: UtahRealEstate.com #2163219 Report a problem | ||
| 6/5/2026 | Listed for sale | $969,000+212.6%$215/sqft |
Source: UtahRealEstate.com #2163219 Report a problem | ||
| 3/15/2022 | Listing removed | -- |
Source:  RE/MAX International Report a problem RE/MAX International Report a problem | ||
| 3/2/2022 | Pending sale | $310,000$69/sqft |
Source: RE/MAX International #1791848 Report a problem | ||
| 2/25/2022 | Price change | $310,000-2.5%$69/sqft |
Source: RE/MAX International #1791848 Report a problem | ||
| 2/24/2022 | Price change | $318,000+7.8%$71/sqft |
Source: RE/MAX International #1791848 Report a problem | ||
| 2/18/2022 | Pending sale | $295,000$66/sqft |
Source: RE/MAX International #1791848 Report a problem | ||
| 2/16/2022 | Listed for sale | $295,000+153.2%$66/sqft |
Source: RE/MAX International #1791848 Report a problem | ||
| 11/20/2020 | Listing removed | $116,500$26/sqft |
Source: Dwell Realty Group #1599438 Report a problem | ||
| 5/8/2019 | Listed for sale | $116,500-2.9%$26/sqft |
Source: Dwell Realty Group #1599438 Report a problem | ||
| 4/7/2019 | Listing removed | $120,000$27/sqft |
Source: Dwell Realty Group #1515949 Report a problem | ||
| 12/18/2017 | Listed for sale | $120,000$27/sqft |
Source: Dwell Realty Group #1363899 Report a problem | ||
Public tax history
| Year | Property taxes | Tax assessment |
|---|---|---|
| 2025 | $3,296 +106.4% | $426,310 +113.1% |
| 2024 | $1,597 +1.1% | $200,045 +6.1% |
| 2023 | $1,579 +40.8% | $188,530 +50.8% |
| 2022 | $1,121 -10% | $125,000 +5.9% |
| 2021 | $1,245 -10% | $118,000 |
| 2020 | $1,384 -4.3% | $118,000 |
| 2019 | $1,446 -12.2% | $118,000 |
| 2018 | $1,648 +57.3% | $118,000 +57.3% |
| 2017 | $1,047 -3.5% | $75,000 |
| 2016 | $1,086 -0.1% | $75,000 |
| 2015 | $1,087 +10.6% | $75,000 |
| 2014 | $983 +1.3% | $75,000 |
| 2013 | $971 | $75,000 |
Find assessor info on the county website
Monthly payment
Est. payment
Payment breakdown
Explore the cost of this home by adjusting the details. Changes won't be saved.Climate risks
Neighborhood: Hillcrest
Nearby schools
Schools provided by the listing agent
- Elementary: North Park
- Middle: North Cache
- High: Green Canyon
- District: Cache
Source: UtahRealEstate.com. This data may not be complete. We recommend contacting the local school district to confirm school assignments for this home.
Similar homes
- $914,9005 bd4 ba3k sqft1172 N Circle View Dr, Logan, UT 84341For Sale
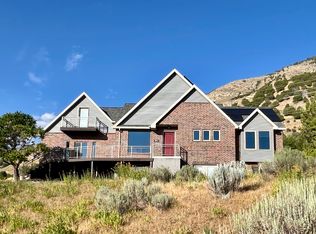
 MLS ID #2175661, Mario Mathis, Presidio Real Estate (Cache Valley). UtahRealEstate.com
 - $1,120,0006 bd4 ba4.6k sqft2970 Mahogony Valley Rd, North Logan, UT 84341New Construction
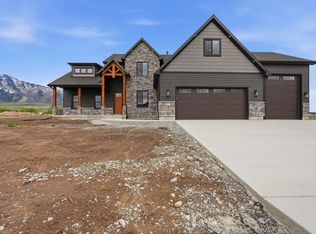 MLS ID #2155328, Dustin Poulsen, KW Unite Keller Williams LLC. UtahRealEstate.com
 - $627,1403 bd3 ba3.9k sqft1261 E Talmage Ln #59, Logan, UT 84341New Construction
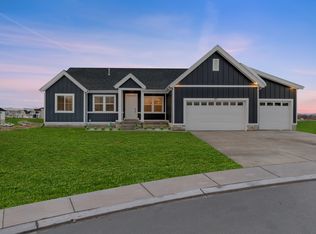 MLS ID #2127979, Davis Low, D.R. Horton, Inc. UtahRealEstate.com
 - $649,9003 bd3 ba3.7k sqft660 S 50 E, Hyde Park, UT 84341New Construction
 MLS ID #2179129, Pablo Zepeda, Visionary Real Estate. UtahRealEstate.com
 - $754,9003 bd3 ba4k sqft623 S 125 E #116, Hyde Park, UT 84318New ConstructionMLS ID #2180202, Kourtney Knowles, Visionary Real Estate. UtahRealEstate.com
- $660,0003 bd2 ba3.6k sqft936 E 410 N, Hyde Park, UT 84318For SaleMLS ID #2188005, Deolinda Marshall, Key to Realty, LLC. UtahRealEstate.com
- $649,9003 bd2 ba3.5k sqft640 S 50 E #114, Hyde Park, UT 84318For SaleMLS ID #2187877, Lindsey Bundy, Visionary Real Estate. UtahRealEstate.com
