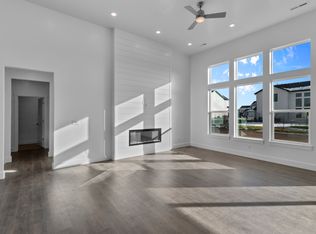
Offering a $15k preferred Lender credit on this Stunning Pendleton floorplan by Visionary Homes featuring a spacious 3-car garage, 9' main-floor ceilings, and an unfinished basement offering room to grow! This beautifully upgraded home showcases the sought-after Gourmet Kitchen with quartz countertops, upgraded cabinetry, a large contrasting island, stainless steel appliances, single-bowl Silgranit sink, and designer backsplash. The open-concept layout flows seamlessly into the great room, where an elegant electric fireplace with modern floating mantel creates a warm focal point. The luxurious primary suite features a euro glass shower door, barn door entry, dual-sink vanity, and an organized walk-in closet. A large 8' x 8' sliding glass door fills the home with natural light and provides easy access to the covered patio, perfect for indoor-outdoor living. Additional upgrades include a premium TV/data package, Ring Video Doorbell Pro, black designer hardware and lighting package, smooth wall texture, upgraded flooring throughout, and thoughtful storage enhancements. Exterior finishes showcase timeless Craftsman architecture with Charleston thin brick accents, black trim details, and striking curb appeal. Located in desirable Hyde Park, this new construction home combines premium finishes, modern design, and future expansion potential with its unfinished basement. A rare opportunity to own one of Visionary Homes' most popular floorplans in a highly sought-after community. Estimated Completion End of October.
New construction
$754,900
623 S 125 E #116, Hyde Park, UT 84318
3beds
4,037sqft
Single Family Residence
Built in 2026
0.3 Acres Lot
$-- Zestimate®
$187/sqft
$30/mo HOA
What's special
Modern designLarge contrasting islandCovered patioUpgraded flooring throughoutBarn door entryStriking curb appealCharleston thin brick accents
- 1 day |
- 31 |
- 1 |
Zillow last checked:
Listing updated:
Listed by:
Kourtney Knowles 435-228-4702,
Visionary Real Estate
Source: UtahRealEstate.com,MLS#: 2180202
Facts & features
Interior
Bedrooms & bathrooms
- Bedrooms: 3
- Bathrooms: 3
- Full bathrooms: 2
- 1/2 bathrooms: 1
- Partial bathrooms: 1
- Main level bedrooms: 3
Rooms
- Room types: Den/Office, Great Room, Updated Kitchen
Primary bedroom
- Level: First
Heating
- Central, >= 95% efficiency
Cooling
- Central Air
Appliances
- Included: Disposal, Free-Standing Range
- Laundry: Electric Dryer Hookup
Features
- Separate Bath/Shower, Walk-In Closet(s), Granite Counters, Smart Thermostat
- Flooring: Carpet, Tile
- Doors: Sliding Doors
- Windows: Double Pane Windows
- Basement: Full
- Number of fireplaces: 1
Interior area
- Total structure area: 4,037
- Total interior livable area: 4,037 sqft
- Finished area above ground: 2,051
- Finished area below ground: 198
Property
Parking
- Total spaces: 9
- Parking features: Covered
- Attached garage spaces: 3
- Uncovered spaces: 6
Accessibility
- Accessibility features: Accessible Hallway(s)
Features
- Stories: 2
- Patio & porch: Patio, Open Patio
- Exterior features: Entry (Foyer)
- Frontage length: 107
Lot
- Size: 0.3 Acres
- Dimensions: 107.0 x 120.0 x 107.0
- Topography: Terrain
Details
- Parcel number: 042500116
- Zoning: R-1
- Zoning description: Single-Family
Construction
Type & style
- Home type: SingleFamily
- Architectural style: Rambler/Ranch
- Property subtype: Single Family Residence
Materials
- Asphalt, Stucco, Cement Siding
- Roof: Asphalt,Pitched
Condition
- Und. Const.
- New construction: Yes
- Year built: 2026
- Major remodel year: 2026
Details
- Warranty included: Yes
Utilities & green energy
- Water: Culinary
- Utilities for property: Natural Gas Connected, Electricity Connected, Sewer Connected, Water Connected
Community & HOA
Community
- Subdivision: Meadows At Hyde Park
HOA
- Has HOA: Yes
- HOA fee: $30 monthly
Location
- Region: Hyde Park
Financial & listing details
- Price per square foot: $187/sqft
- Annual tax amount: $1
- Date on market: 8/20/2026
- Listing terms: Cash,Conventional,VA Loan
- Acres allowed for irrigation: 0
- Electric utility on property: Yes
Estimated market value
Not available
Estimated sales range
Not available
Not available
Price history
| Date | Event | Price |
|---|---|---|
| 8/20/2026 | Listed for sale | $754,900$187/sqft |
Source:  UtahRealEstate.com #2180202 Report a problem UtahRealEstate.com #2180202 Report a problem | ||
Public tax history
Tax history is unavailable.
Monthly payment
Est. payment
Payment breakdown
Explore the cost of this home by adjusting the details. Changes won't be saved.Climate risks
Neighborhood: 84318
Nearby schools
GreatSchools rating
- 9/10Cedar Ridge SchoolGrades: K-6Distance: 1 mi
- 7/10Green Canyon High SchoolGrades: 8-12Distance: 0.6 mi
- 8/10North Cache CenterGrades: 7-8Distance: 8.7 mi
Schools provided by the listing agent
- Elementary: Greenville
- Middle: North Cache
- High: Green Canyon
- District: Cache
Source: UtahRealEstate.com. This data may not be complete. We recommend contacting the local school district to confirm school assignments for this home.
- $729,9003 bd3 ba3.8k sqft613 S 125 E, Hyde Park, UT 84318New Construction
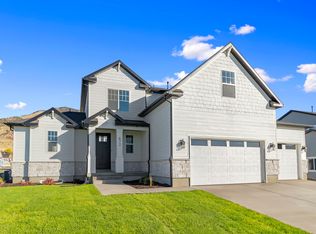
- $779,9004 bd3 ba4k sqft630 S 50 E #115, Hyde Park, UT 84318New Construction
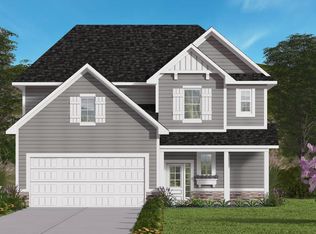
- from $577,0004 bd3 ba2.3k sqftAshford Plan, Meadows at Hyde Park, Hyde Park, UT 84318New Construction
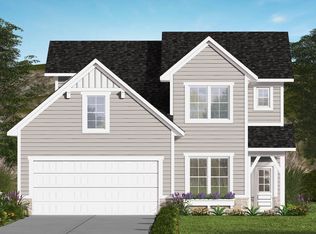
- from $495,0003 bd3 ba1.7k sqftBradford Plan, Meadows at Hyde Park, Hyde Park, UT 84318New Construction
- from $535,0003 bd3 ba2k sqftNewbury Plan, Meadows at Hyde Park, Hyde Park, UT 84318New Construction
- from $568,0004 bd3 ba2.1k sqftYork Plan, Meadows at Hyde Park, Hyde Park, UT 84318New Construction
- from $475,0003 bd2 ba1.4k sqftWindsor Plan, Meadows at Hyde Park, Hyde Park, UT 84318New Construction
- $699,9003 bd3 ba3.7k sqft660 S 50 E, Hyde Park, UT 84341New Construction
A local agent can set up tours, give advice and negotiate with sellers.
A local lender can help you make sure your offer is ready when you are.
Similar homes
- $729,9003 bd3 ba3.8k sqft613 S 125 E, Hyde Park, UT 84318New Construction
 MLS ID #2175105, Steven Flores, Visionary Real Estate. UtahRealEstate.com
 - $779,9004 bd3 ba4k sqft630 S 50 E #115, Hyde Park, UT 84318New ConstructionMLS ID #2176430, Nicholas Duersch, Visionary Real Estate. UtahRealEstate.com
- $719,9004 bd4 ba2.6k sqft278 S 100 W, Hyde Park, UT 84318For Sale
 MLS ID #2176388, Jette H Youngblood, Engel & Volkers Logan, LLC. UtahRealEstate.com
 - $735,0004 bd3 ba4.1k sqft290 E 450 S, Hyde Park, UT 84318For Sale
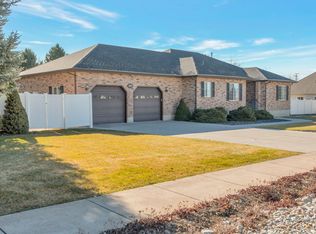 MLS ID #2142386, Dave Flandro, Century 21 N & N Realtors. UtahRealEstate.com
 - $699,9003 bd3 ba3.7k sqft660 S 50 E, Hyde Park, UT 84341New ConstructionMLS ID #2179129, Pablo Zepeda, Visionary Real Estate. UtahRealEstate.com
- $759,9006 bd4 ba3.5k sqft86 S 950 E, Hyde Park, UT 84318For SaleMLS ID #2128137, Tyler Brown, Cornerstone Real Estate Professionals/Idaho. UtahRealEstate.com
- $649,9004 bd3 ba3.7k sqft2434 N 740 E, Logan, UT 84341For SaleMLS ID #2180079, Chelsea Funk, Realtypath LLC (Cache Valley). UtahRealEstate.com
- $599,9004 bd3 ba3.2k sqft291 N Main St, Hyde Park, UT 84318For SaleMLS ID #2176935, Rachel Erickson, Brix Real Estate. UtahRealEstate.com
- $699,9003 bd3 ba3.6k sqft660 S 50 E, Hyde Park, UT 84318New ConstructionVisionary Homes
- $754,9003 bd3 ba3.9k sqft623 S 125 E, Hyde Park, UT 84341New ConstructionVisionary Homes
- $610,0004 bd2 ba2.3k sqft234 E Center St, Hyde Park, UT 84318For Sale By Owner
- from $599,9003 bd2 ba3.5k sqftAuburn Plan, Meadows at Hyde Park - Hyde Park, Logan, UT 84341New ConstructionVisionary Homes
- $684,9003 bd2 ba3.5k sqft640 S 50 E, Hyde Park, UT 84341New ConstructionVisionary Homes
- from $746,6503 bd3 ba4.5k sqftFairway Plan, Lone Cedar, Hyde Park, UT 84318New ConstructionRed Clover Homes
- from $767,9003 bd3 ba4.1k sqftChamberlain Plan, Lone Cedar, Hyde Park, UT 84318New ConstructionRed Clover Homes
- $779,9004 bd3 ba3.9k sqft630 S 50 E, Hyde Park, UT 84341New ConstructionVisionary Homes
- $729,9003 bd3 ba3.7k sqft613 S 125 E, Hyde Park, UT 84341New ConstructionVisionary Homes
- from $709,9904 bd3 ba4.6k sqftRemington Plan, Meadows at Hyde Park - Hyde Park, Logan, UT 84341New ConstructionVisionary Homes
- from $732,6503 bd3 ba4.7k sqftHamilton Plan, Lone Cedar, Hyde Park, UT 84318New ConstructionRed Clover Homes
- from $763,9006 bd3 ba4k sqftViewside Plan, Lone Cedar, Hyde Park, UT 84318New ConstructionRed Clover Homes
