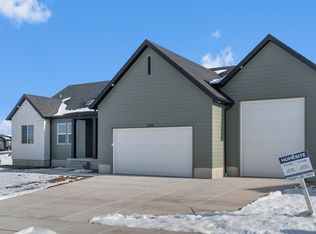

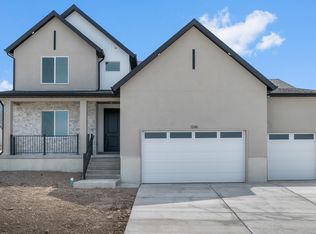
12k towards closing costs with our preferred lender DHI Mortgage! The Maryland is a stunning rambler on a .30-acre lot with incredible views. Featuring 9-foot ceilings with elegant tray accents, the open layout includes 3 spacious bedrooms and 2.5 bathrooms. The kitchen is equipped with double wall ovens, a sleek cooktop, and a layout ideal for entertaining. Ask me about our Generous Home Warranties, Active Radon Mitigation System, and Smart Home Package which are all included. *No representation or warranties are made regarding school districts and assignments; conduct your own investigation regarding current/future school boundaries. Photos may or may not be of actual home. Buyers to verify colors, materials, and options. Square footage figures are provided as a courtesy estimate only and were obtained from building plans. ***Sales Center Hours: Open Tuesday, Thursday, Friday, and Saturday from 11:00 a.m. - 6:00 p.m. Wednesday from 1:00 p.m. - 6:00 p.m. Closed Sundays. Call for an appointment!
New construction
$627,140
1261 E Talmage Ln #59, Logan, UT 84341
3beds
3,980sqft
Single Family Residence
Built in 2025
9,583 Square Feet Lot
$618,300 Zestimate®
$158/sqft
$28/mo HOA
What's special
Sleek cooktopIncredible viewsLayout ideal for entertainingOpen layout
- 293 days
- 28
- 3
Zillow last checked:
Listing updated:
Listed by:
Davis Low 801-509-9492,
D.R. Horton, Inc
Source: UtahRealEstate.com,MLS#: 2127979
Facts & features
Interior
Bedrooms & bathrooms
- Bedrooms: 3
- Bathrooms: 3
- Full bathrooms: 2
- 1/2 bathrooms: 1
- Partial bathrooms: 1
- Main level bedrooms: 3
Heating
- Central
Cooling
- Central Air
Appliances
- Included: Disposal, Gas Oven
Features
- Walk-In Closet(s), Smart Thermostat
- Flooring: Carpet, Laminate, Tile
- Basement: Full,Basement Entrance
- Number of fireplaces: 1
Interior area
- Total structure area: 3,980
- Total interior livable area: 3,980 sqft
- Finished area above ground: 1,981
Property
Parking
- Total spaces: 6
- Parking features: Garage
- Garage spaces: 3
- Uncovered spaces: 3
Features
- Stories: 2
Lot
- Size: 9,583 Square Feet
- Features: Corner Lot
Details
- Parcel number: 051260059
- Zoning: R-1
- Zoning description: Single-Family
Construction
Type & style
- Home type: SingleFamily
- Architectural style: Rambler/Ranch
- Property subtype: Single Family Residence
Materials
- Brick, Stucco, Cement Siding
- Roof: Asphalt
Condition
- To Be Built
- New construction: Yes
- Year built: 2025
Details
- Warranty included: Yes
Utilities & green energy
- Utilities for property: Natural Gas Connected, Electricity Connected, Sewer Connected, Water Connected
Community & HOA
Community
- Subdivision: Mountainside Estates
HOA
- Has HOA: Yes
- HOA fee: $28 monthly
Location
- Region: Logan
Financial & listing details
- Price per square foot: $158/sqft
- Annual tax amount: $2,592
- Date on market: 12/23/2025
- Listing terms: Assumable,Cash,Conventional,FHA,VA Loan
- Acres allowed for irrigation: 0
- Electric utility on property: Yes
Estimated market value
$618,300
$587,000 - $649,000
$2,894/mo
Price history
| Date | Event | Price |
|---|---|---|
| 5/28/2026 | Price change | $627,140+4.5%$158/sqft |
Source:  UtahRealEstate.com #2127979 Report a problem UtahRealEstate.com #2127979 Report a problem | ||
| 2/21/2026 | Price change | $599,990-1.6%$151/sqft |
Source: UtahRealEstate.com #2127979 Report a problem | ||
| 12/23/2025 | Listed for sale | $609,610$153/sqft |
Source: UtahRealEstate.com #2127979 Report a problem | ||
Public tax history
Tax history is unavailable.
Monthly payment
Est. payment
Payment breakdown
Explore the cost of this home by adjusting the details. Changes won't be saved.Climate risks
Neighborhood: Hillcrest
Nearby schools
Schools provided by the listing agent
- Elementary: Adams
- Middle: Mt Logan
- High: Logan
- District: Logan
Source: UtahRealEstate.com. This data may not be complete. We recommend contacting the local school district to confirm school assignments for this home.
Similar homes
- from $616,7253 bd2 ba3.7k sqftStanton Plan, Mountainside Estates | OLO Builders, Logan, UT 84321New Construction
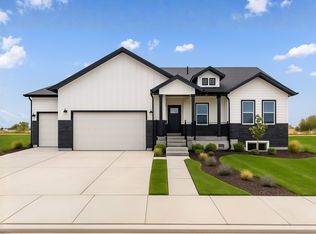 OLO Builders
 - from $645,7254 bd3 ba3.8k sqftAshland Plan, Mountainside Estates | OLO Builders, Logan, UT 84321New Construction
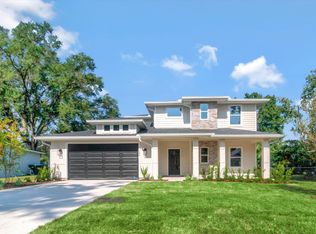 OLO Builders
 - $649,9003 bd3 ba3.7k sqft660 S 50 E, Hyde Park, UT 84341For Sale

 MLS ID #2179129, Pablo Zepeda, Visionary Real Estate. UtahRealEstate.com
 - from $654,9904 bd3 ba3.9k sqftHarmony Plan, Mountainside Estates, Logan, UT 84321New Construction
 DR Horton
 - $629,9004 bd3 ba3.3k sqft675 N 170 E, Providence, UT 84332New ConstructionUtahRealEstate.com
- $609,9003 bd3 ba3.1k sqft658 N 200 E #516, Providence, UT 84332New ConstructionMLS ID #2189171, Lindsey Bundy, Visionary Real Estate. UtahRealEstate.com
- $624,9004 bd3 ba3.3k sqft676 N 275 E, Providence, UT 84332New ConstructionUtahRealEstate.com
- $614,9003 bd3 ba3.1k sqft635 N 275 E, Providence, UT 84332New ConstructionUtahRealEstate.com
- $614,9003 bd3 ba3.2k sqft661 N 170 E, Providence, UT 84332New ConstructionUtahRealEstate.com
- $629,9004 bd3 ba3.3k sqft633 N 200 E, Providence, UT 84332New ConstructionUtahRealEstate.com
- $634,9004 bd3 ba3.3k sqft646 N 200 E, Providence, UT 84332New ConstructionMLS ID #2180640, Kourtney Knowles, Visionary Real Estate. UtahRealEstate.com
- $729,9003 bd3 ba3.8k sqft613 S 125 E, Hyde Park, UT 84318New ConstructionUtahRealEstate.com
- $754,9003 bd3 ba4k sqft623 S 125 E #116, Hyde Park, UT 84318New ConstructionMLS ID #2180202, Kourtney Knowles, Visionary Real Estate. UtahRealEstate.com
- $539,9003 bd2 ba3.5k sqft195 E 580 N, Providence, UT 84332New ConstructionUtahRealEstate.com
