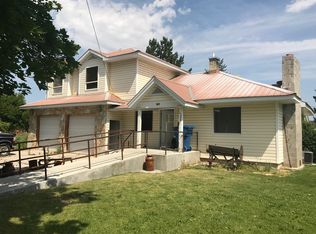
This country oasis is actually within walking distance to the local schools and the grocery store! Located down a private asphalt drive, this 3 bed home with a 3 car garage feels like you are miles away from the city. Enjoy the covered deck, the woodburning stove in the winter time, but most of all, enjoy the peace and quiet found in your new home. There is also a garden shed for your projects and to store all your outside tools. Buyer to verify all information. Agent is related to seller.
For sale
$635,000
525 E Oneida St, Preston, ID 83263
3beds
3,489sqft
Single Family Residence
Built in 2004
0.9 Acres Lot
$613,800 Zestimate®
$182/sqft
$-- HOA
What's special
Woodburning stoveCovered deck
- 3 days
- 272
- 14
Zillow last checked:
Listing updated:
Listed by:
Michael Del Hansen 801-510-1121,
Engel & Volkers Logan, LLC - Idaho
Source: UtahRealEstate.com,MLS#: 2188323
Facts & features
Interior
Bedrooms & bathrooms
- Bedrooms: 3
- Bathrooms: 4
- Full bathrooms: 3
- 1/2 bathrooms: 1
- Partial bathrooms: 1
- Main level bedrooms: 3
Rooms
- Room types: Master Bathroom, Den/Office, Great Room
Heating
- Forced Air, Central, Active Solar, Wood
Cooling
- Central Air, Active Solar, Natural Ventilation, Passive Solar
Appliances
- Included: Dryer, Microwave, Refrigerator, Washer, Water Softener Owned, Disposal, Countertop Range, Built-In Range
- Laundry: Gas Dryer Hookup
Features
- Separate Bath/Shower, Walk-In Closet(s), Vaulted Ceiling(s), Granite Counters
- Flooring: Carpet, Tile
- Windows: Blinds, Drapes, Double Pane Windows
- Basement: None
- Number of fireplaces: 1
- Fireplace features: Fireplace Equipment, Wood Burning Stove
Interior area
- Total structure area: 3,489
- Total interior livable area: 3,489 sqft
- Finished area above ground: 3,489
Video & virtual tour
Property
Parking
- Total spaces: 5
- Parking features: Covered, Open
- Attached garage spaces: 3
- Uncovered spaces: 2
Accessibility
- Accessibility features: Accessible Hallway(s)
Features
- Stories: 2
- Patio & porch: Covered, Porch, Patio, Covered Deck, Covered Patio, Open Porch, Open Patio
- Exterior features: Lighting
- Has spa: Yes
- Spa features: Jetted Tub
- Fencing: Partial
- Has view: Yes
- View description: Mountain(s)
Lot
- Size: 0.9 Acres
- Features: Secluded
- Topography: Terrain
- Residential vegetation: Fruit Trees, Landscaping: Full, Mature Trees, Pines, Vegetable Garden
Details
- Additional structures: Workshop, Outbuilding, Gazebo
- Parcel number: RP05477.02
- Zoning description: Single-Family
- Other equipment: Workbench
Construction
Type & style
- Home type: SingleFamily
- Architectural style: Rambler/Ranch
- Property subtype: Single Family Residence
Materials
- Brick
- Roof: Asphalt
Condition
- Blt./Standing
- New construction: No
- Year built: 2004
- Major remodel year: 2020
Utilities & green energy
- Water: Culinary, Irrigation
- Utilities for property: Natural Gas Connected, Electricity Connected, Sewer Connected, Water Connected
Green energy
- Energy generation: Solar
Community & HOA
Community
- Security: Video Door Bell(s)
HOA
- Has HOA: No
Location
- Region: Preston
Financial & listing details
- Price per square foot: $182/sqft
- Tax assessed value: $507,096
- Annual tax amount: $2,639
- Date on market: 9/30/2026
- Listing terms: Cash,Conventional
- Inclusions: Dryer, Fireplace Equipment, Gazebo, Microwave, Refrigerator, Washer, Water Softener: Own, Wood Stove, Workbench
- Acres allowed for irrigation: 0
- Electric utility on property: Yes
- Road surface type: Paved
Estimated market value
$613,800
$583,000 - $644,000
$2,532/mo
Price history
| Date | Event | Price |
|---|---|---|
| 9/30/2026 | Listed for sale | $635,000$182/sqft |
Source:  UtahRealEstate.com #2188323 Report a problem UtahRealEstate.com #2188323 Report a problem | ||
Public tax history
| Year | Property taxes | Tax assessment |
|---|---|---|
| 2025 | $2,802 +6.9% | $507,096 -0.4% |
| 2024 | $2,620 -28% | $509,076 -0.9% |
| 2023 | $3,637 +28.1% | $513,748 +2.6% |
| 2022 | $2,838 +7.3% | $500,591 +47% |
| 2020 | $2,644 +5.3% | $340,613 +17.8% |
| 2019 | $2,510 | $289,055 +6.7% |
| 2018 | $2,510 -6.1% | $270,973 +0% |
| 2017 | $2,673 | $270,853 +0.3% |
| 2016 | $2,673 -0.6% | $270,043 |
| 2015 | $2,690 | $270,043 -1.1% |
| 2014 | $2,690 -92.4% | $273,122 -2.4% |
| 2013 | $35,274 +2972.4% | $279,850 +7.8% |
| 2011 | $1,148 +1.5% | $259,610 |
| 2010 | $1,131 | $259,610 |
Find assessor info on the county website
Monthly payment
Est. payment
Payment breakdown
Explore the cost of this home by adjusting the details. Changes won't be saved.Climate risks
Neighborhood: 83263
Nearby schools
Schools provided by the listing agent
- Elementary: Oakwood
- Middle: Preston
- High: Preston
- District: Preston Joint
Source: UtahRealEstate.com. This data may not be complete. We recommend contacting the local school district to confirm school assignments for this home.
Similar homes
- $635,0005 bd2 ba3.5k sqft662 E Oneida St, Preston, ID 83263For Sale

 MLS ID #2178263, S Bailey Beckstead, Beckstead Real Estate, LLC. UtahRealEstate.com
 - $585,0006 bd3 ba3.3k sqft632 S 800 E, Preston, ID 83263For Sale
 MLS ID #2185969, Christina Palmer, North Realty, LLC. UtahRealEstate.com
 - from $634,1303 bd3 ba4k sqftHuntington Plan, Enclave East, Preston, ID 83263New Construction
 Red Clover Homes
 - $609,0006 bd3 ba3.3k sqft772 E 600 S, Preston, ID 83263For Sale
 MLS ID #2163671, Linda B. Hansen, Cornerstone Real Estate Professionals/Idaho. UtahRealEstate.com
 - $515,0005 bd3 ba3.1k sqft240 N 300 E, Preston, ID 83263For SaleMLS ID #2176475, Barry Henline, ECCLES HENLINE LLC. UtahRealEstate.com
- $619,0003 bd2 ba4.2k sqft862 S 1100 E, Preston, ID 83263For SaleMLS ID #2186688, Tyler Brown, Cornerstone Real Estate Professionals/Idaho. UtahRealEstate.com
