Welcome to this charming Preston home situated on a beautifully maintained 0.48-acre lot filled with mature fruit trees, shade trees, and plenty of room to enjoy the outdoors. Whether you dream of gardening, entertaining, or simply relaxing in your own backyard, this property offers endless possibilities. Recent electrical upgrades include a dedicated EV/Tesla charging outlet, adding modern convenience for today's homeowner. With covered parking, a spacious yard, and timeless character, this is a wonderful place to call home.
For sale
Price cut: $15.1K (8/6)
$399,900
130 S 1 E, Preston, ID 83263
4beds
1,802sqft
Single Family Residence
Built in 1948
0.48 Acres Lot
$385,800 Zestimate®
$222/sqft
$-- HOA
What's special
Timeless characterShade treesCovered parkingSpacious yard
- 42 days
- 258
- 13
Likely to sell faster than
Zillow last checked:
Listing updated:
Listed by:
Angi Bair 435-881-4831,
Aspire Real Estate Services
Source: SRMLS,MLS#: 2188785
Facts & features
Interior
Bedrooms & bathrooms
- Bedrooms: 4
- Bathrooms: 2
- Full bathrooms: 2
- Main level bedrooms: 1
Family room
- Level: Basement,Main
Kitchen
- Level: Main
Basement
- Area: 630
Heating
- Forced Air
Cooling
- None
Appliances
- Included: Dishwasher, Dryer, Microwave, Electric Range, Refrigerator, Washer, Electric Water Heater
- Laundry: In Basement
Features
- Flooring: Carpet, Tile
- Basement: Exterior Entry,Partially Finished
- Number of fireplaces: 1
- Fireplace features: 1
Interior area
- Total structure area: 1,802
- Total interior livable area: 1,802 sqft
- Finished area above ground: 1,172
- Finished area below ground: 630
Property
Parking
- Total spaces: 1
- Parking features: 1 Stall, Carport
- Garage spaces: 1
- Has carport: Yes
Features
- Levels: Two
- Stories: 2
- Patio & porch: 1, Deck, Patio
- Fencing: Full
Lot
- Size: 0.48 Acres
- Features: Established Lawn, Many Trees
Details
- Parcel number: RP04220.00
- Zoning description: Franklin-Residential
Construction
Type & style
- Home type: SingleFamily
- Property subtype: Single Family Residence
Materials
- Frame, Primary Exterior Material: Brick, Primary Exterior Material: Hardboard/Composition
- Foundation: Concrete Perimeter
Condition
- Year built: 1948
Utilities & green energy
- Electric: Rocky Mountain Power
- Sewer: Public Sewer
- Water: Public
Community & HOA
Community
- Subdivision: None
HOA
- Has HOA: No
Location
- Region: Preston
Financial & listing details
- Price per square foot: $222/sqft
- Tax assessed value: $266,475
- Annual tax amount: $1,146
- Date on market: 8/26/2026
- Listing terms: Cash,Conventional,FHA,RD,VA Loan
- Inclusions: Dryer; Range; Refrigerator; Washer
- Exclusions: Seller's Personal
Estimated market value
$385,800
$367,000 - $405,000
$1,834/mo
Price history
| Date | Event | Price |
|---|---|---|
| 8/6/2026 | Price change | $399,900-3.6%$222/sqft |
Source:  UtahRealEstate.com #2172136 Report a problem UtahRealEstate.com #2172136 Report a problem | ||
| 7/16/2026 | Listed for sale | $415,000+50.9%$230/sqft |
Source: UtahRealEstate.com #2172136 Report a problem | ||
| 11/16/2021 | Pending sale | $275,000$153/sqft |
Source: UtahRealEstate.com #1780204 Report a problem | ||
| 11/16/2021 | Listed for sale | $275,000$153/sqft |
Source: UtahRealEstate.com #1780204 Report a problem | ||
Public tax history
| Year | Property taxes | Tax assessment |
|---|---|---|
| 2025 | $1,212 +7.7% | $266,475 -1% |
| 2024 | $1,125 -27.3% | $269,159 |
| 2023 | $1,548 +27.3% | $269,159 -0.5% |
| 2022 | $1,216 +397% | $270,624 +53.3% |
| 2020 | $245 -0.2% | $176,570 +20.9% |
| 2019 | $245 +1.7% | $146,074 +9.5% |
| 2018 | $241 -77.5% | $133,385 |
| 2017 | $1,070 | $133,385 +2.3% |
| 2016 | $1,070 +25.5% | $130,416 -0.4% |
| 2015 | $853 | $130,926 +0% |
| 2014 | $853 -94.5% | $130,925 0% |
| 2013 | $15,508 +2929.9% | $130,930 -6.1% |
| 2011 | $512 -3.4% | $139,500 |
| 2010 | $530 | $139,500 |
Find assessor info on the county website
Monthly payment
Est. payment
Payment breakdown
Explore the cost of this home by adjusting the details. Changes won't be saved.Climate risks
Neighborhood: 83263
Nearby schools
Schools provided by the listing agent
- Elementary: OAKWOOD
- Middle: PRESTON JR HIGH
- High: PRESTON
Source: SRMLS. This data may not be complete. We recommend contacting the local school district to confirm school assignments for this home.
Similar homes
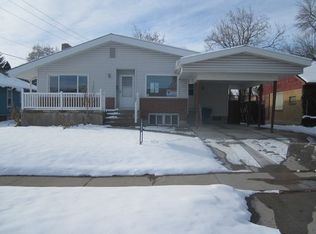
- $399,8003 bd3 ba1.8k sqft105 W 200 S, Preston, ID 83263For Sale
 MLS ID #2173518, Mark W Beckstead, Cornerstone Real Estate Professionals/Idaho. UtahRealEstate.com
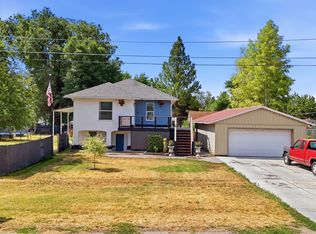
 - $419,0005 bd3 ba2.2k sqft129 E 1 S #S, Preston, ID 83263For Sale
 MLS ID #2154966, Amber Almond, Cornerstone Real Estate Professionals/Idaho. UtahRealEstate.com
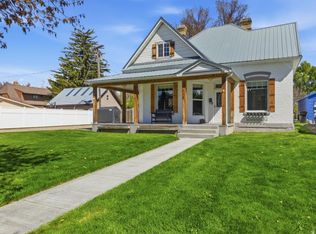
 - $389,0004 bd3 ba2.4k sqft187 E 2 N, Preston, ID 83263For Sale
 MLS ID #2162393, Linda B. Hansen, Cornerstone Real Estate Professionals/Idaho. UtahRealEstate.com
 - $439,9003 bd2 ba1.8k sqft146 S 300 E, Preston, ID 83263For Sale
 MLS ID #2170374, Michael Del Hansen, Engel & Volkers Logan, LLC - Idaho. UtahRealEstate.com
 - $415,0004 bd3 ba1.8k sqft875 S 1200 E, Preston, ID 83263For SaleMLS ID #2166421, Amber Almond, Cornerstone Real Estate Professionals/Idaho. UtahRealEstate.com
- $439,0004 bd2 ba2.2k sqft272 N 400 W, Preston, ID 83263For SaleMLS ID #2188936, Amber Almond, Cornerstone Real Estate Professionals/Idaho. UtahRealEstate.com
- $429,5005 bd2 ba2.2k sqft4748 S 1400 W, Preston, ID 83263For SaleMLS ID #2168325, Mark W Beckstead, Cornerstone Real Estate Professionals/Idaho. UtahRealEstate.com
- $460,0004 bd2 ba2.3k sqft2949 N Riverdale Dugway Rd, Preston, ID 83263For SaleMLS ID #2174823, Lesia Atkinson, Realtypath LLC (Cache Valley). UtahRealEstate.com
- $310,0003 bd1 ba1.4k sqft390 N 2nd E, Preston, ID 83263For SaleMLS ID #2177964, S Bailey Beckstead, Beckstead Real Estate, LLC. UtahRealEstate.com
- $470,0005 bd3 ba2.5k sqft862 S 1150 E, Preston, ID 83263For SaleMLS ID #2165863, Joseph Kennedy, Real Service Realty LLC. UtahRealEstate.com
- $490,0004 bd2 ba1.9k sqft619 E 1 S #S-a/b, Preston, ID 83263For SaleMLS ID #2149633, Amber Almond, Cornerstone Real Estate Professionals/Idaho. UtahRealEstate.com
- $490,0004 bd2 ba1.9k sqft590 E 1 S #S, Preston, ID 83263For SaleMLS ID #2155879, Amber Almond, Cornerstone Real Estate Professionals/Idaho. UtahRealEstate.com
- $490,0004 bd2 ba1.9k sqft590 E 1 S #S-a/b, Preston, ID 83263For SaleMLS ID #2149614, Amber Almond, Cornerstone Real Estate Professionals/Idaho. UtahRealEstate.com
- $274,5002 bd1 ba1.2k sqft56 N 200 E, Preston, ID 83263For SaleMLS ID #2162683, Mark W Beckstead, Cornerstone Real Estate Professionals/Idaho. UtahRealEstate.com
- $448,5003 bd1 ba1.4k sqft6746 N Capitol Hill Rd, Preston, ID 83263For SaleMLS ID #2181414, Mark W Beckstead, Cornerstone Real Estate Professionals/Idaho. UtahRealEstate.com
- $469,8003 bd2 ba1.9k sqft174 N 400 W, Preston, ID 83263For SaleMLS ID #2148017, Mark W Beckstead, Cornerstone Real Estate Professionals/Idaho. UtahRealEstate.com
- $500,0004 bd3 ba2.4k sqft7455 N Capitol Hill Rd, Preston, ID 83263For SaleMLS ID #2180760, Blake Ostler, Century 21 High Desert. UtahRealEstate.com
- $399,9904 bd2 ba2.6k sqft485 N Main St, Logan, UT 84335For SaleMLS ID #2169438, Brian England, Realtypath LLC (Cache Valley). UtahRealEstate.com
- $339,9004 bd2 ba2k sqft7315 N 2800 W, Preston, ID 83263For SaleMLS ID #2161546, Kamen F Spackman, Cornerstone Real Estate Professionals/Idaho. UtahRealEstate.com
- $550,0003 bd2 ba1.6k sqft164 N 400 W, Preston, ID 83263For SaleMLS ID #2170220, Mark W Beckstead, Cornerstone Real Estate Professionals/Idaho. UtahRealEstate.com
