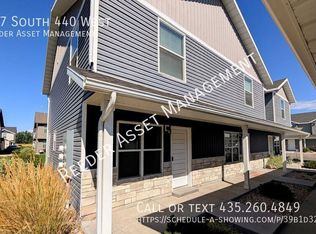
OFFERING 6,700$ IN SELLER PAID CONCESSIONS! Welcome to this adorable 3-bedroom, 1.5-bath townhome located on the quiet outskirts of beautiful Preston, Idaho. With its newer feel, peaceful setting, and low-maintenance lifestyle, this home is the perfect opportunity for anyone ready to step out of renting and into homeownership. Start building equity in a place you can truly call your own while enjoying affordable living in a comfortable and inviting neighborhood. This end-unit townhome offers extra privacy with no neighbors directly to the south side, giving you more space and a more open feel. You'll love having your own designated parking spot along with a single-car garage for added convenience and storage. The layout is both practical and cozy, with all three bedrooms and the full bathroom located upstairs for privacy and separation from the main living space. Downstairs features the kitchen, living room, laundry area, and a convenient half bath, creating a comfortable flow for everyday living. One of the biggest perks of this property is the ease of maintenance. Forget about spending your weekends mowing the lawn or shoveling snow, yard care and snow removal are all taken care of for you. Simply relax and enjoy your own humble abode without the extra hassle. Whether you're a first-time homebuyer, looking to downsize, or simply wanting a more affordable place to call home, this townhome checks all the boxes. Call today to schedule your private showing, now is the time!
For sale
Price cut: $4K (8/6)
$267,900
391 S 440 W, Preston, ID 83263
3beds
1,133sqft
Townhouse
Built in 2018
871 Square Feet Lot
$266,600 Zestimate®
$236/sqft
$136/mo HOA
What's special
Designated parking spot
- 130 days
- 104
- 3
Zillow last checked:
Listing updated:
Listed by:
Kamen F Spackman 208-852-3000,
Cornerstone Real Estate Professionals/Idaho
Source: UtahRealEstate.com,MLS#: 2161572
Facts & features
Interior
Bedrooms & bathrooms
- Bedrooms: 3
- Bathrooms: 2
- Full bathrooms: 1
- 1/2 bathrooms: 1
- Partial bathrooms: 1
Heating
- Forced Air, Central
Cooling
- Central Air, Ceiling Fan(s)
Appliances
- Included: Microwave, Refrigerator, Disposal, Free-Standing Range
- Laundry: Electric Dryer Hookup
Features
- Walk-In Closet(s)
- Flooring: Carpet
- Windows: Blinds, Window Coverings, Triple Pane Windows
- Basement: None
- Has fireplace: No
Interior area
- Total structure area: 1,133
- Total interior livable area: 1,133 sqft
- Finished area above ground: 1,133
Property
Parking
- Total spaces: 3
- Parking features: Open, RV Access/Parking
- Garage spaces: 1
- Uncovered spaces: 2
Features
- Stories: 2
- Patio & porch: Porch, Patio, Open Porch, Open Patio
Lot
- Size: 871 Square Feet
- Features: Sprinkler: Auto-Full
- Topography: Terrain
- Residential vegetation: Landscaping: Full
Details
- Parcel number: RP04785.16
- Zoning description: Single-Family
Construction
Type & style
- Home type: Townhouse
- Property subtype: Townhouse
Materials
- Stone
- Roof: Asphalt
Condition
- Blt./Standing
- New construction: No
- Year built: 2018
Utilities & green energy
- Water: Culinary
- Utilities for property: Natural Gas Connected, Electricity Connected, Sewer Connected, Water Connected
Community & HOA
Community
- Features: Sidewalks
- Subdivision: Trinity Sub
HOA
- Has HOA: Yes
- Amenities included: Insurance, Playground, Snow Removal
- Services included: Insurance
- HOA fee: $136 monthly
- HOA name: Mark Beckstead
- HOA phone: 208-221-1277
Location
- Region: Preston
Financial & listing details
- Price per square foot: $236/sqft
- Tax assessed value: $246,104
- Annual tax amount: $1,496
- Date on market: 5/29/2026
- Listing terms: Cash,Conventional,FHA,VA Loan,USDA Loan
- Inclusions: Ceiling Fan, Microwave, Range, Refrigerator, Window Coverings, Smart Thermostat(s)
- Exclusions: Dryer, Washer
- Acres allowed for irrigation: 0
- Electric utility on property: Yes
- Road surface type: Paved
Estimated market value
$266,600
$253,000 - $280,000
$1,644/mo
Price history
| Date | Event | Price |
|---|---|---|
| 8/6/2026 | Price change | $267,900-1.5%$236/sqft |
Source:  UtahRealEstate.com #2161572 Report a problem UtahRealEstate.com #2161572 Report a problem | ||
| 7/7/2026 | Price change | $271,900-1.1%$240/sqft |
Source: UtahRealEstate.com #2161572 Report a problem | ||
| 5/29/2026 | Listed for sale | $274,900$243/sqft |
Source: UtahRealEstate.com #2161572 Report a problem | ||
Public tax history
| Year | Property taxes | Tax assessment |
|---|---|---|
| 2025 | $1,090 +29.2% | $246,104 -0.9% |
| 2024 | $843 -23.8% | $248,395 +30.7% |
| 2023 | $1,106 -2% | $190,020 |
| 2022 | $1,129 -9.5% | $190,020 +22% |
| 2020 | $1,248 +208.7% | $155,730 +11.3% |
| 2019 | $404 | $139,950 |
Find assessor info on the county website
Monthly payment
Est. payment
Payment breakdown
Explore the cost of this home by adjusting the details. Changes won't be saved.Climate risks
Neighborhood: 83263
Nearby schools
Schools provided by the listing agent
- Elementary: None/Other
- Middle: None/Other
- High: None/Other
Source: UtahRealEstate.com. This data may not be complete. We recommend contacting the local school district to confirm school assignments for this home.
Similar homes
- $249,5003 bd2 ba1.1k sqft485 W 370 S, Preston, ID 83263For Sale

 MLS ID #2176041, Mark W Beckstead, Cornerstone Real Estate Professionals/Idaho. UtahRealEstate.com
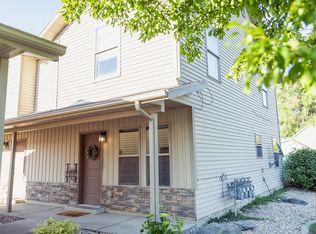
 - $262,0002 bd2 ba1.1k sqft390 S 440 W, Preston, ID 83263For Sale
 MLS ID #2168721, Tanner Tracy Daniels, Cornerstone Real Estate Professionals/Idaho. UtahRealEstate.com
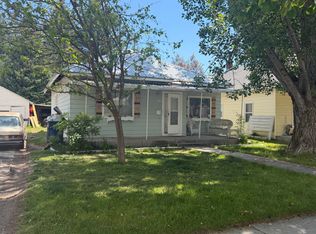
 - $274,5002 bd1 ba1.2k sqft56 N 200 E, Preston, ID 83263For Sale
 MLS ID #2162683, Mark W Beckstead, Cornerstone Real Estate Professionals/Idaho. UtahRealEstate.com
 - $210,0001 bd1 ba840 sqft71 N 4 W, Preston, ID 83263For Sale
 MLS ID #2189028, Kristen Beckstead, Beckstead Real Estate, LLC. UtahRealEstate.com
 - $310,0003 bd1 ba1.4k sqft390 N 2nd E, Preston, ID 83263For SaleMLS ID #2177964, S Bailey Beckstead, Beckstead Real Estate, LLC. UtahRealEstate.com
- $325,0003 bd3 ba1.5k sqft221 E 700 N, Smithfield, UT 84335For SaleMLS ID #2188939, Brandon Miller, Brix Real Estate. UtahRealEstate.com
- $295,0003 bd1 ba1.2k sqft80 W 300 S, Lewiston, UT 84320For SaleMLS ID #2076248, Jordan Poulsen, Visionary Real Estate. UtahRealEstate.com
- $298,0003 bd1 ba1.3k sqft50 W 300 S, Lewiston, UT 84320For SaleMLS ID #2132639, Jordan Poulsen, Visionary Real Estate. UtahRealEstate.com
- $314,9003 bd3 ba1.6k sqft46 W 460 N, Smithfield, UT 84335For SaleMLS ID #2171058, Holley Baird, My Utah Agents. UtahRealEstate.com
- $330,0002 bd1 ba1.1k sqft44 N 200 E, Franklin, ID 83237For SaleMLS ID #2185374, Kevin Hubbard, Cornerstone Real Estate Professionals/Idaho. UtahRealEstate.com
- $320,9003 bd3 ba1.5k sqft691 N 130 E, Smithfield, UT 84335For SaleMLS ID #2174802, Laura Garvert, KW Unite Keller Williams LLC. UtahRealEstate.com
- $327,0003 bd3 ba1.5k sqft225 W 690 N, Smithfield, UT 84335For SaleMLS ID #2188732, Valee Quarnberg, KW Success Keller Williams Realty. UtahRealEstate.com
- $321,9003 bd3 ba1.4k sqft671 N 280 W, Smithfield, UT 84335New ConstructionMLS ID #2149224, Chase Morrell, Kartchner Homes, Inc. UtahRealEstate.com
- $321,9003 bd3 ba1.4k sqft675 N 280 W, Smithfield, UT 84335New ConstructionMLS ID #2149761, Abbie Patterson, Kartchner Homes, Inc. UtahRealEstate.com
- $334,9003 bd3 ba1.5k sqft669 N 280 W, Smithfield, UT 84335For SaleMLS ID #2149231, Abbie Patterson, Kartchner Homes, Inc. UtahRealEstate.com
- $349,0003 bd1 ba1.6k sqft39 N 100 E, Smithfield, UT 84335For SaleMLS ID #2141734, Jon Bass, Coldwell Banker Realty (Union Heights). UtahRealEstate.com
- $379,9003 bd3 ba1.6k sqft665 N 300 W, Smithfield, UT 84335New ConstructionMLS ID #2162839, Chase Morrell, Kartchner Homes, Inc. UtahRealEstate.com
