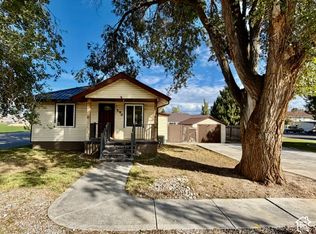
Enjoy the ease of main-floor living in this beautifully updated home, ideally located in the heart of Preston. The open-concept design creates a comfortable flow between the living, and kitchen area, making the home feel both spacious and inviting. You'll appreciate the convenience of main-floor laundry and the move-in-ready updates throughout. Outside, the detached garage provides additional storage and parking, while the fully fenced backyard with a tall privacy fence offers a great space to relax, entertain, or let pets play. Conveniently located near schools, parks, shopping, and dining, this home combines comfort, charm, function, and location. Property does have a shared driveway. Square footage is provided as a courtesy; buyer and buyer's agent to verify all information.
Active
$330,000
15 S 2 E, Preston, ID 83263
3beds
1,498sqft
Single Family Residence
Built in 1930
4,791 Square Feet Lot
$327,300 Zestimate®
$220/sqft
$-- HOA
What's special
Beautifully updated homeMove-in-ready updates throughoutOpen-concept designSpacious and invitingMain-floor laundryMain-floor living
- 16 days
- 210
- 12
Likely to sell faster than
Zillow last checked:
Listing updated:
Listed by:
Sandy Hansen 435-890-4362,
Berkshire Hathaway Home Services Intermountain Properties
Source: PCTMLS,MLS#: 583949
Facts & features
Interior
Bedrooms & bathrooms
- Bedrooms: 3
- Bathrooms: 1
- Full bathrooms: 1
- Main level bathrooms: 1
- Main level bedrooms: 2
Family room
- Description: Basement Level Family Room(s): 1
- Level: Basement
Kitchen
- Description: Main Level Kitchen(s): 1
- Level: Main
Living room
- Description: Main Level Living Room(s): 1
- Level: Main
Heating
- Natural Gas, Forced Air
Cooling
- Wall/Window Unit(s)
Appliances
- Included: Refrigerator, Microwave, Washer, Dryer
- Laundry: Main Level
Features
- Basement: Full,Partially Finished
- Has fireplace: No
Interior area
- Total structure area: 1,498
- Total interior livable area: 1,498 sqft
Property
Parking
- Total spaces: 1
- Parking features: Detached, Driveway
- Garage spaces: 1
Features
- Fencing: Partial
Lot
- Size: 4,791 Square Feet
Details
- Parcel number: RP0409300
- Zoning description: City Zoning: Residential,County Zoning: Residential Suburban
Construction
Type & style
- Home type: SingleFamily
- Architectural style: Ranch
- Property subtype: Single Family Residence
Materials
- Wood Siding, Frame
- Foundation: Concrete Perimeter
- Roof: 3-Tab
Condition
- New construction: No
- Year built: 1930
Utilities & green energy
- Sewer: Public Sewer
- Water: Public
Community & HOA
Community
- Subdivision: None
Location
- Region: Preston
Financial & listing details
- Price per square foot: $220/sqft
- Tax assessed value: $226,697
- Annual tax amount: $947
- Date on market: 11/3/2026
- Listing terms: Cash,Conventional,FHA,VA Loan,USDA Loan
Estimated market value
$327,300
$311,000 - $344,000
$1,571/mo
Price history
| Date | Event | Price |
|---|---|---|
| 11/3/2026 | Listed for sale | $330,000+1.5%$220/sqft |
Source:  PCTMLS #583949 Report a problem | ||
| 11/18/2025 | Listing removed | $325,000$217/sqft |
Source:  UtahRealEstate.com #2122951 Report a problem | ||
| 11/14/2025 | Listed for sale | $325,000+26.5%$217/sqft |
Source: UtahRealEstate.com #2122951 Report a problem | ||
| 4/4/2022 | Sold | -- |
Source: Agent Provided Report a problem | ||
| 2/28/2022 | Pending sale | $257,000$172/sqft |
Source: UtahRealEstate.com #1793146 Report a problem | ||
| 2/23/2022 | Listed for sale | $257,000$172/sqft |
Source: UtahRealEstate.com #1793146 Report a problem | ||
Public tax history
| Year | Property taxes | Tax assessment |
|---|---|---|
| 2025 | $294 +5% | $226,697 |
| 2024 | $280 -78% | $226,697 -0.8% |
| 2023 | $1,271 -25.3% | $228,600 +0% |
| 2022 | $1,701 +11.2% | $228,490 +76.3% |
| 2020 | $1,530 +9.4% | $129,609 +24.8% |
| 2019 | $1,399 | $103,816 +16.1% |
| 2018 | $1,399 +44.9% | $89,442 |
| 2017 | $965 | $89,442 +54.2% |
| 2016 | $965 +2% | $58,000 |
| 2015 | $947 | $58,000 |
| 2014 | $947 -93.8% | $58,000 |
| 2013 | $15,298 +2894.7% | $58,000 -16.7% |
| 2011 | $511 -3.4% | $69,600 |
| 2010 | $529 | $69,600 |
Find assessor info on the county website
Monthly payment
Est. payment
Payment breakdown
Explore the cost of this home by adjusting the details. Changes won't be saved.Climate risks
Neighborhood: 83263
Nearby schools
Schools provided by the listing agent
- Elementary: Oakwood
- Middle: Preston
- High: Preston
Source: PCTMLS. This data may not be complete. We recommend contacting the local school district to confirm school assignments for this home.


Similar homes
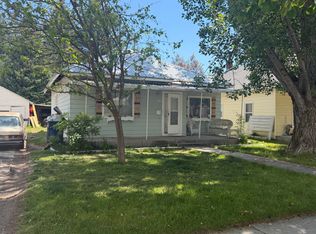
- $299,0003 bd1 ba1.4k sqft390 N 2nd E, Preston, ID 83263For Sale
 MLS ID #2177964, S Bailey Beckstead, Beckstead Real Estate, LLC. UtahRealEstate.com
- $264,5002 bd1 ba1.2k sqft56 N 200 E, Preston, ID 83263For Sale
 MLS ID #2162683, Mark W Beckstead, Cornerstone Real Estate Professionals/Idaho. UtahRealEstate.com
- $389,9004 bd2 ba1.8k sqft130 S 1 E, Preston, ID 83263For Sale
 MLS ID #2188785, Tasha Siepert, Aspire Real Estate Services. SRMLS
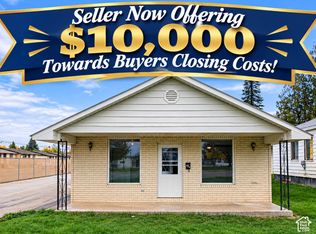
- $270,0003 bd2 ba1.1k sqft240 N State St, Preston, ID 83263For Sale
 MLS ID #2173141, Janice Williams, A.bode & Company Real Estate LLC.. UtahRealEstate.com
- $399,8003 bd3 ba1.8k sqft105 W 200 S, Preston, ID 83263For SaleMLS ID #2173518, Mark W Beckstead, Cornerstone Real Estate Professionals/Idaho. UtahRealEstate.com
- $439,9003 bd2 ba1.8k sqft146 S 300 E, Preston, ID 83263For SaleMLS ID #2170374, Michael Del Hansen, Engel & Volkers Logan, LLC - Idaho. UtahRealEstate.com
- $400,0004 bd3 ba1.8k sqft875 S 1200 E, Preston, ID 83263For SaleMLS ID #2166421, Amber Almond, Cornerstone Real Estate Professionals/Idaho. UtahRealEstate.com
- $339,9004 bd2 ba2k sqft7315 N 2800 W, Preston, ID 83263For SaleMLS ID #2161546, Kamen F Spackman, Cornerstone Real Estate Professionals/Idaho. UtahRealEstate.com
- $464,5003 bd2 ba1.9k sqft174 N 400 W, Preston, ID 83263For SaleMLS ID #2195759, Mark W Beckstead, Cornerstone Real Estate Professionals/Idaho. UtahRealEstate.com
- $249,5003 bd2 ba1.1k sqft485 W 370 S, Preston, ID 83263For SaleMLS ID #2176041, Mark W Beckstead, Cornerstone Real Estate Professionals/Idaho. UtahRealEstate.com
- $330,0002 bd1 ba1.1k sqft44 N 200 E, Franklin, ID 83237For SaleMLS ID #2185374, Kevin Hubbard, Cornerstone Real Estate Professionals/Idaho. UtahRealEstate.com
- $257,9003 bd2 ba1.1k sqft391 S 440 W, Preston, ID 83263For SaleMLS ID #2161572, Kamen F Spackman, Cornerstone Real Estate Professionals/Idaho. UtahRealEstate.com
- $262,0002 bd2 ba1.1k sqft390 S 440 W, Preston, ID 83263For SaleMLS ID #2168721, Tanner Tracy Daniels, Cornerstone Real Estate Professionals/Idaho. UtahRealEstate.com
- $439,0004 bd2 ba2.2k sqft272 N 400 W, Preston, ID 83263For SaleMLS ID #2188936, Amber Almond, Cornerstone Real Estate Professionals/Idaho. UtahRealEstate.com
- $422,5005 bd2 ba2.2k sqft4748 S 1400 W, Preston, ID 83263For SaleMLS ID #2168325, Mark W Beckstead, Cornerstone Real Estate Professionals/Idaho. UtahRealEstate.com
- $298,0003 bd1 ba1.3k sqft50 W 300 S, Lewiston, UT 84320For SaleMLS ID #2132639, Jordan Poulsen, Visionary Real Estate. UtahRealEstate.com
- $366,0003 bd1 ba1.2k sqft411 S 800 E, Lewiston, UT 84320For SaleMLS ID #2163940, Johnnie J. Rosser, Equity Real Estate (Bear River). UtahRealEstate.com
- $459,0003 bd2 ba1.8k sqft233 N 300 W, Preston, ID 83263For SaleMLS ID #2102753, S Bailey Beckstead, Beckstead Real Estate, LLC. UtahRealEstate.com
