Country Meadows Townhome - Franklin, Idaho Welcome to Comfortable Living and Convenient Design! Built in 2009, this well-maintained townhome offers a functional and inviting floor plan with three bedrooms and two full bathrooms upstairs, along with a convenient half bath on the main level, this home offers plenty of functional living space. The main level features an open and welcoming great room, kitchen with pantry, dining area, and separate laundry room, creating a comfortable space for everyday living and entertaining. Step outside to enjoy the open rear patio, offering a pleasant space to relax and enjoy the outdoors. A spacious two-car attached garage provides convenient parking, additional storage and the convenience of HOA-managed community living. Whether you're looking for a comfortable place to call home or an opportunity to enjoy low-maintenance townhome living, this Country Meadows property is worth a look!
Active
$299,000
214 S 125 E Unit 4, Franklin, ID 83237
3beds
3baths
1,434sqft
Townhouse
Built in 2009
871 Square Feet Lot
$298,100 Zestimate®
$209/sqft
$60/mo HOA
What's special
Dining areaSpacious two-car attached garageThree bedroomsSeparate laundry roomOpen rear patioKitchen with pantry
- 12 days
- 86
- 1
Likely to sell faster than
Zillow last checked:
Listing updated:
Listed by:
Barbara Kutterer Main:208-634-0060,
High Mountain Realty, LLC
Source: IMLS,MLS#: 99005168
Facts & features
Interior
Bedrooms & bathrooms
- Bedrooms: 3
- Bathrooms: 3
Primary bedroom
- Level: Upper
Bedroom 2
- Level: Upper
Bedroom 3
- Level: Upper
Kitchen
- Level: Main
Heating
- Forced Air, Natural Gas
Cooling
- Central Air
Appliances
- Included: Gas Water Heater, Tank Water Heater, Dishwasher, Disposal, Microwave, Oven/Range Freestanding, Refrigerator
Features
- Bath-Master, Great Room, Walk-In Closet(s), Breakfast Bar, Pantry, Granite Counters, Number of Baths Upper Level: 2
- Flooring: Tile, Carpet
- Has basement: No
- Has fireplace: No
Interior area
- Total structure area: 1,434
- Total interior livable area: 1,434 sqft
- Finished area above ground: 1,434
- Finished area below ground: 0
Property
Parking
- Total spaces: 2
- Parking features: Attached, Driveway
- Attached garage spaces: 2
- Has uncovered spaces: Yes
Features
- Levels: Two
Lot
- Size: 871 Square Feet
- Dimensions: 40 x 21
- Features: Garden, Cul-De-Sac, Winter Access
Details
- Parcel number: RP03684.38
Construction
Type & style
- Home type: Townhouse
- Property subtype: Townhouse
Materials
- Frame, Stone, Stucco
- Foundation: Slab
- Roof: Composition
Condition
- Year built: 2009
Utilities & green energy
- Water: Public
- Utilities for property: Sewer Connected
Community & HOA
Community
- Subdivision: Country Meadows
HOA
- Has HOA: Yes
- HOA fee: $60 monthly
Location
- Region: Franklin
Financial & listing details
- Price per square foot: $209/sqft
- Annual tax amount: $896
- Date on market: 10/30/2026
- Listing terms: Cash,Conventional,FHA,VA Loan
- Ownership: Fee Simple
Estimated market value
$298,100
$283,000 - $313,000
Not available
Price history
Price history is unavailable.
Public tax history
Tax history is unavailable.
Monthly payment
Est. payment
Payment breakdown
Explore the cost of this home by adjusting the details. Changes won't be saved.Climate risks
Neighborhood: 83237
Nearby schools
Schools provided by the listing agent
- Elementary: Pioneer
- Middle: Preston
- High: Preston
- District: Preston School District #201
Source: IMLS. This data may not be complete. We recommend contacting the local school district to confirm school assignments for this home.

Similar homes
- $309,9003 bd3 ba1.5k sqft85 E Legacy Dr, Franklin, ID 83237For Sale
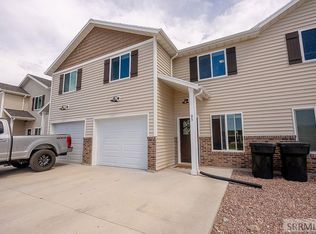 MLS ID #2187571, Elizabeth Rutger, Keller Williams Realty East Idaho (306). SRMLS
- $330,0002 bd1 ba1.1k sqft44 N 200 E, Franklin, ID 83237For Sale
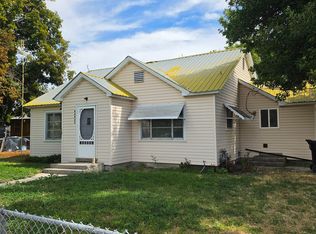
 MLS ID #2185374, Kevin Hubbard, Cornerstone Real Estate Professionals/Idaho. UtahRealEstate.com
- $315,0004 bd3 ba1.9k sqft101 E 630 N APT 33, Smithfield, UT 84335For Sale
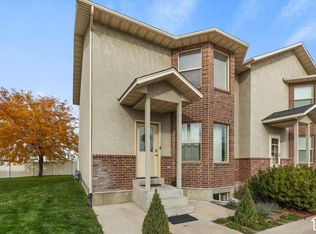 MLS ID #2195188, Jill Pack, Brix Real Estate. UtahRealEstate.com
- $299,8002 bd1 ba1.4k sqft4324 E Cub Rd, Preston, ID 83263For Sale
 MLS ID #2189259, Mark W Beckstead, Cornerstone Real Estate Professionals/Idaho. UtahRealEstate.com
- $298,0003 bd1 ba1.3k sqft50 W 300 S, Lewiston, UT 84320For SaleMLS ID #2132639, Jordan Poulsen, Visionary Real Estate. UtahRealEstate.com
- $313,9003 bd3 ba1.4k sqft81 E 780 S, Smithfield, UT 84335For SaleMLS ID #2181146, Brent Keith Homer, RE/MAX Peaks. UtahRealEstate.com
- $299,0002 bd1 ba883 sqft198 W 200 S, Lewiston, UT 84320For SaleMLS ID #2191846, Celeste Huss, North Realty, LLC. UtahRealEstate.com
- $249,5003 bd2 ba1.1k sqft485 W 370 S, Preston, ID 83263For SaleMLS ID #2176041, Mark W Beckstead, Cornerstone Real Estate Professionals/Idaho. UtahRealEstate.com
- $299,0003 bd1 ba1.4k sqft390 N 2nd E, Preston, ID 83263For SaleMLS ID #2177964, S Bailey Beckstead, Beckstead Real Estate, LLC. UtahRealEstate.com
- $290,0003 bd3 ba1.3k sqft471 W 1490 N APT 104, Logan, UT 84341For SaleMLS ID #2183821, Laurie M Meacham, Parker Real Estate Services, PC. UtahRealEstate.com
- $262,0002 bd2 ba1.1k sqft390 S 440 W, Preston, ID 83263For SaleMLS ID #2168721, Tanner Tracy Daniels, Cornerstone Real Estate Professionals/Idaho. UtahRealEstate.com
- $270,0002 bd2 ba1.2k sqft85 Hampton Pl, Logan, UT 84341For SaleMLS ID #2191859, Brian England, Realtypath LLC (Cache Valley). UtahRealEstate.com
- $310,0004 bd3 ba1.9k sqft101 E 630 N APT 27, Smithfield, UT 84335For SaleMLS ID #2135872, Cesar Eduardo Perez Soto, Ascent Real Estate Group LLC. UtahRealEstate.com
- $257,9003 bd2 ba1.1k sqft391 S 440 W, Preston, ID 83263For SaleMLS ID #2161572, Kamen F Spackman, Cornerstone Real Estate Professionals/Idaho. UtahRealEstate.com
- $366,0003 bd1 ba1.2k sqft411 S 800 E, Lewiston, UT 84320For SaleMLS ID #2163940, Johnnie J. Rosser, Equity Real Estate (Bear River). UtahRealEstate.com
- $319,9003 bd2 ba1.4k sqft215 W 870 N, Logan, UT 84321For SaleMLS ID #2194498, Joshua L Low, Ascent Real Estate Group LLC. UtahRealEstate.com
- $270,0003 bd2 ba1.1k sqft240 N State St, Preston, ID 83263For SaleMLS ID #2173141, Janice Williams, A.bode & Company Real Estate LLC.. UtahRealEstate.com
- $279,0002 bd2 ba1.2k sqft48 Kensington Pl, Logan, UT 84341For SaleMLS ID #2191543, Dallas L Clark, Real Estate of Bear Lake, LLC. UtahRealEstate.com
