Welcome to 85 E Legacy Drive! Built in 2022, this immaculate, turn-key townhome offers the perfect blend of modern style and low-maintenance living. Luxury vinyl plank flooring flows throughout the spacious main level featuring a welcoming living room, convenient half bath, and a stunning kitchen with granite countertops, ample cabinetry, and sleek finishes. Upstairs, you'll find a versatile loft or second family room, three bedrooms, two full baths, including a spacious primary suite with a private bath. An attached one-car garage provides secure parking and extra storage. Meticulously maintained and in like-new condition, this home is nestled in a quiet, low-traffic neighborhood with beautiful mountain views. Enjoy Preston's incredible outdoor recreation, including world-class fly fishing on the Bear River, hiking, and riding trails, while remaining just minutes from shopping, dining, parks, and schools. Don't miss this opportunity to own a beautiful, modern home in a fantastic location—schedule your private showing today!
For sale
$309,900
85 E Legacy Dr, Franklin, ID 83237
3beds
1,500sqft
Townhouse
Built in 2022
871 Square Feet Lot
$306,600 Zestimate®
$207/sqft
$-- HOA
What's special
Modern styleSleek finishesImmaculate turn-key townhomeBeautiful mountain viewsThree bedroomsConvenient half bathSpacious main level
- 92 days
- 74
- 2
Zillow last checked:
Listing updated:
Listed by:
Elizabeth Rutger 208-681-5189,
Keller Williams Realty East Idaho
Source: SRMLS,MLS#: 2187571
Facts & features
Interior
Bedrooms & bathrooms
- Bedrooms: 3
- Bathrooms: 3
- Full bathrooms: 2
- 1/2 bathrooms: 1
- Main level bathrooms: 1
Family room
- Level: Upper
Kitchen
- Level: Main
Living room
- Level: Main
Basement
- Area: 0
Heating
- Natural Gas, Forced Air
Cooling
- Central Air
Appliances
- Included: Dishwasher, Microwave, Electric Range, Refrigerator
- Laundry: Upper Level
Features
- New Paint-Full
- Flooring: Linoleum
- Basement: None
- Has fireplace: No
- Fireplace features: None
Interior area
- Total structure area: 1,500
- Total interior livable area: 1,500 sqft
- Finished area above ground: 1,500
- Finished area below ground: 0
Property
Parking
- Total spaces: 1
- Parking features: 1 Stall, Attached, Garage Door Opener, Concrete
- Attached garage spaces: 1
- Has uncovered spaces: Yes
Accessibility
- Accessibility features: Accessible Entrance
Features
- Levels: Two
- Stories: 2
- Patio & porch: 1, Covered, Patio
- Fencing: None
- Has view: Yes
- View description: Mountain(s)
Lot
- Size: 871 Square Feet
- Features: Rural, Low Traffic
Details
- Parcel number: RP03016.20
- Zoning description: Franklin-Residential
Construction
Type & style
- Home type: Townhouse
- Architectural style: A-Frame
- Property subtype: Townhouse
Materials
- Frame, Primary Exterior Material: Vinyl Siding
- Foundation: Slab
Condition
- Year built: 2022
Utilities & green energy
- Electric: Rocky Mountain Power
- Sewer: Public Sewer
- Water: Public
Community & HOA
Community
- Subdivision: Legacy Ranch-Franklin
HOA
- Has HOA: No
- Services included: None
Location
- Region: Franklin
Financial & listing details
- Price per square foot: $207/sqft
- Tax assessed value: $238,968
- Annual tax amount: $1,861
- Date on market: 7/6/2026
- Listing terms: Cash,Conventional,FHA,RD,VA Loan
- Inclusions: Appliaaces
- Exclusions: None
Estimated market value
$306,600
$291,000 - $322,000
$1,861/mo
Price history
| Date | Event | Price |
|---|---|---|
| 7/6/2026 | Price change | $309,900+0.3%$207/sqft |
Source:  SRMLS #2187571 Report a problem SRMLS #2187571 Report a problem | ||
| 7/6/2026 | Listed for sale | $309,000+3.2%$206/sqft |
Source:  PCTMLS #583001 Report a problem PCTMLS #583001 Report a problem | ||
| 6/26/2024 | Price change | $299,500-3.2%$200/sqft |
Source:  UtahRealEstate.com #1996963 Report a problem UtahRealEstate.com #1996963 Report a problem | ||
| 5/28/2024 | Price change | $309,500-2.6%$206/sqft |
Source: UtahRealEstate.com #1996963 Report a problem | ||
| 5/7/2024 | Listed for sale | $317,900$212/sqft |
Source: UtahRealEstate.com #1996963 Report a problem | ||
Public tax history
| Year | Property taxes | Tax assessment |
|---|---|---|
| 2025 | $2,018 +6.7% | $238,968 -3.6% |
| 2024 | $1,892 +7633.2% | $247,768 +8599.7% |
| 2023 | $24 | $2,848 |
| 2022 | -- | $2,848 |
Find assessor info on the county website
Monthly payment
Est. payment
Payment breakdown
Explore the cost of this home by adjusting the details. Changes won't be saved.Climate risks
Neighborhood: 83237
Nearby schools
Schools provided by the listing agent
- Elementary: OAKWOOD
- Middle: PRESTON JR HIGH
- High: PRESTON
Source: SRMLS. This data may not be complete. We recommend contacting the local school district to confirm school assignments for this home.
Similar homes
- $425,0003 bd3 ba1.5k sqft620 S Lakeside Dr, Franklin, ID 83237For Sale

 MLS ID #2164490, Kristina Eborn Eck, Keller Williams Realty East Idaho. UtahRealEstate.com
 - $325,0003 bd3 ba1.5k sqft221 E 700 N, Smithfield, UT 84335For Sale
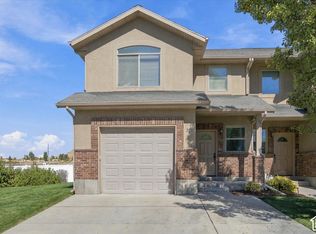 MLS ID #2188939, Brandon Miller, Brix Real Estate. UtahRealEstate.com
 - $314,9003 bd3 ba1.6k sqft46 W 460 N, Smithfield, UT 84335For Sale
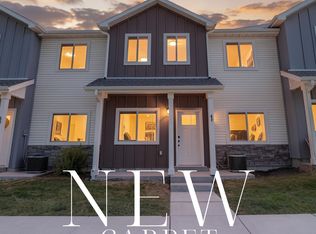 MLS ID #2171058, Holley Baird, My Utah Agents. UtahRealEstate.com
 - $313,9003 bd3 ba1.4k sqft81 E 780 S, Smithfield, UT 84335For Sale
 MLS ID #2181146, Brent Keith Homer, RE/MAX Peaks. UtahRealEstate.com
 - $319,9003 bd3 ba1.6k sqft113 E 780 S, Smithfield, UT 84335For SaleMLS ID #2182920, Brittany L Reese, Skyline Realty Group, LLC. UtahRealEstate.com
- $320,9003 bd3 ba1.5k sqft691 N 130 E, Smithfield, UT 84335For SaleMLS ID #2174802, Laura Garvert, KW Unite Keller Williams LLC. UtahRealEstate.com
- $298,0003 bd1 ba1.3k sqft50 W 300 S, Lewiston, UT 84320For SaleMLS ID #2132639, Jordan Poulsen, Visionary Real Estate. UtahRealEstate.com
- $327,0003 bd3 ba1.5k sqft225 W 690 N, Smithfield, UT 84335For SaleMLS ID #2188732, Valee Quarnberg, KW Success Keller Williams Realty. UtahRealEstate.com
- $300,0003 bd3 ba1.3k sqft471 W 1490 N APT 104, Logan, UT 84341For SaleMLS ID #2183821, Laurie M Meacham, Parker Real Estate Services, PC. UtahRealEstate.com
- $310,0003 bd1 ba1.4k sqft390 N 2nd E, Preston, ID 83263For SaleMLS ID #2177964, S Bailey Beckstead, Beckstead Real Estate, LLC. UtahRealEstate.com
- $310,0004 bd3 ba1.9k sqft101 E 630 N APT 27, Smithfield, UT 84335For SaleMLS ID #2135872, Cesar Eduardo Perez Soto, Ascent Real Estate Group LLC. UtahRealEstate.com
- $267,9003 bd2 ba1.1k sqft391 S 440 W, Preston, ID 83263For SaleMLS ID #2161572, Kamen F Spackman, Cornerstone Real Estate Professionals/Idaho. UtahRealEstate.com
- $339,0003 bd3 ba1.6k sqft356 N 2075 N, North Logan, UT 84341For SaleMLS ID #2174972, Sandy Hansen, Berkshire Hathaway Home Services Utah Properties (Cache Valley). UtahRealEstate.com
- $249,5003 bd2 ba1.1k sqft485 W 370 S, Preston, ID 83263For SaleMLS ID #2176041, Mark W Beckstead, Cornerstone Real Estate Professionals/Idaho. UtahRealEstate.com
- $262,0002 bd2 ba1.1k sqft390 S 440 W, Preston, ID 83263For SaleMLS ID #2168721, Tanner Tracy Daniels, Cornerstone Real Estate Professionals/Idaho. UtahRealEstate.com
- $284,9003 bd2 ba1.3k sqft1593 N 160 W #201, Logan, UT 84341For SaleMLS ID #2187071, Jeremy Osguthorpe, Realtypath LLC (Platinum). UtahRealEstate.com
- $334,9003 bd3 ba1.7k sqft748 W 750 N, Smithfield, UT 84335New ConstructionUtahRealEstate.com
- $334,9003 bd3 ba1.5k sqft669 N 280 W, Smithfield, UT 84335For SaleMLS ID #2149231, Abbie Patterson, Kartchner Homes, Inc. UtahRealEstate.com
