This charming two story home is conveniently located in Franklin, just a quick drive to Preston or Logan. It features a large master suite along with three other very spacious bedroom's and another full bath all on the second floor. The kitchen is open and full of natural light. Nice dining area located conveniently off the kitchen - or eat outdoors on the patio under the charming pergola. Darling mud room and half bath off the garage. Updated flooring and paint. Huge fenced in backyard with a shed, full sprinkler system, AND ACCESS to the LAKE! Spacious garage, the third bay is finished with heat and flooring and used as a home office and exercise room (it has a separate entrance and doorbell). Another great feature is this home includes 30k in solar panels so there is virtually no power bill. Come take a look!
Active
Price cut: $15K (10/1)
$465,000
542 S Lakeside Dr, Franklin, ID 83237
4beds
1,831sqft
Single Family Residence
Built in 2009
0.37 Acres Lot
$461,000 Zestimate®
$254/sqft
$-- HOA
What's special
Full sprinkler systemAccess to the lakeLarge master suiteDarling mud room
- 118 days
- 184
- 9
Zillow last checked:
Listing updated:
Listed by:
Jessica Petersen 801-603-5752,
Hybrid Real Estate, LLC
Source: PCTMLS,MLS#: 582961
Facts & features
Interior
Bedrooms & bathrooms
- Bedrooms: 4
- Bathrooms: 3
- Full bathrooms: 2
- 1/2 bathrooms: 1
- Main level bathrooms: 3
- Main level bedrooms: 4
Rooms
- Room types: Main Floor Family Room, Workshop
Dining room
- Description: Main Level Dining Room(s): 1
- Level: Main
Family room
- Description: Main Level Family Room(s): 1
- Level: Main
Kitchen
- Description: Main Level Kitchen(s): 1
- Level: Main
Heating
- Electric, Forced Air
Cooling
- Central Air
Appliances
- Included: Refrigerator, Microwave
- Laundry: Upper Level
Features
- Walk-In Closet(s)
- Has fireplace: No
Interior area
- Total structure area: 1,831
- Total interior livable area: 1,831 sqft
Property
Parking
- Total spaces: 3
- Parking features: Attached, RV Access/Parking, Driveway
- Attached garage spaces: 3
Features
- Levels: Two
- Stories: 2
- Patio & porch: One, Covered Porch
- Fencing: Wood
Lot
- Size: 0.37 Acres
- Features: Corner Lot, Sprinkler-Auto, Sprinkler System-Full
- Topography: Level
Details
- Additional structures: Shed(s)
- Parcel number: RP0301432
- Zoning description: City Zoning: Residential,County Zoning: Residential Rural
Construction
Type & style
- Home type: SingleFamily
- Property subtype: Single Family Residence
Materials
- Stone, Vinyl, Frame
- Foundation: Concrete Perimeter, Slab on Grade
- Roof: Architectural
Condition
- New construction: No
- Year built: 2009
Utilities & green energy
- Electric: Other, Rocky Mountain Power
- Sewer: Public Sewer
- Water: Public
Community & HOA
Community
- Subdivision: None
Location
- Region: Franklin
Financial & listing details
- Price per square foot: $254/sqft
- Tax assessed value: $371,679
- Annual tax amount: $1,708
- Date on market: 6/29/2026
- Listing terms: Cash,Conventional,FHA,VA Loan,USDA Loan
- Electric utility on property: Yes
Estimated market value
$461,000
$438,000 - $484,000
$2,340/mo
Price history
| Date | Event | Price |
|---|---|---|
| 10/1/2026 | Price change | $465,000-3.1%$254/sqft |
Source:  UtahRealEstate.com #2168452 Report a problem UtahRealEstate.com #2168452 Report a problem | ||
| 8/28/2026 | Price change | $480,000-3%$262/sqft |
Source: UtahRealEstate.com #2168452 Report a problem | ||
| 6/27/2026 | Listed for sale | $495,000+13.9%$270/sqft |
Source: UtahRealEstate.com #2168452 Report a problem | ||
| 1/9/2023 | Sold | -- |
Source: Agent Provided Report a problem | ||
| 12/9/2022 | Pending sale | $434,500$237/sqft |
Source: UtahRealEstate.com #1840783 Report a problem | ||
| 9/10/2022 | Listed for sale | $434,500$237/sqft |
Source: UtahRealEstate.com #1840783 Report a problem | ||
Public tax history
| Year | Property taxes | Tax assessment |
|---|---|---|
| 2025 | $1,804 +7.2% | $371,679 -0.8% |
| 2024 | $1,682 -4.2% | $374,579 0% |
| 2023 | $1,756 +8.4% | $374,709 +25.2% |
| 2022 | $1,620 +14.7% | $299,371 +30% |
| 2020 | $1,412 +0.3% | $230,214 +13.5% |
| 2019 | $1,408 | $202,834 +4.6% |
| 2018 | $1,408 -0.8% | $193,984 +9% |
| 2017 | $1,419 | $177,904 -1.4% |
| 2016 | $1,419 -0.5% | $180,493 |
| 2015 | $1,426 | $180,493 -2.2% |
| 2014 | $1,426 -84.6% | $184,527 0% |
| 2013 | $9,279 +1220.1% | $184,530 -2.3% |
| 2011 | $703 -36.3% | $188,950 |
| 2010 | $1,104 | $188,950 |
Find assessor info on the county website
Monthly payment
Est. payment
Payment breakdown
Explore the cost of this home by adjusting the details. Changes won't be saved.Climate risks
Neighborhood: 83237
Nearby schools
Schools provided by the listing agent
- Elementary: Oakwood
- Middle: Preston
- High: Preston
Source: PCTMLS. This data may not be complete. We recommend contacting the local school district to confirm school assignments for this home.

Similar homes
- $455,0005 bd3 ba2.1k sqft424 E 100 N, Richmond, UT 84333For Sale
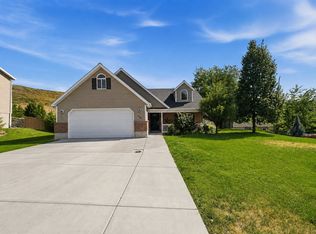
 MLS ID #2181239, Mark W Beckstead, Cornerstone Real Estate Professionals, LLC. UtahRealEstate.com
 - $415,0004 bd3 ba1.8k sqft875 S 1200 E, Preston, ID 83263For Sale
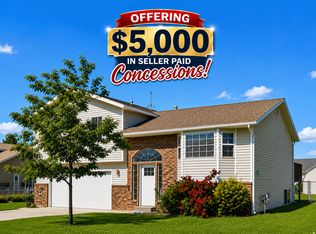 MLS ID #2166421, Amber Almond, Cornerstone Real Estate Professionals/Idaho. UtahRealEstate.com
 - $424,5005 bd2 ba2.2k sqft4748 S 1400 W, Preston, ID 83263For Sale
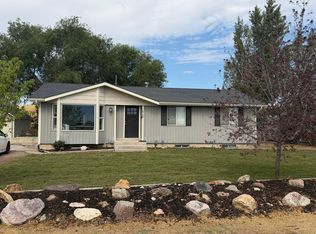 MLS ID #2168325, Mark W Beckstead, Cornerstone Real Estate Professionals/Idaho. UtahRealEstate.com
 - $465,0004 bd3 ba1.5k sqft390 W 1330 N, Logan, UT 84341For Sale
 MLS ID #2192323, Chris Tolman, Cornerstone Real Estate Professionals, LLC. UtahRealEstate.com
 - $439,9003 bd2 ba1.8k sqft146 S 300 E, Preston, ID 83263For SaleMLS ID #2170374, Michael Del Hansen, Engel & Volkers Logan, LLC - Idaho. UtahRealEstate.com
- $460,0004 bd2 ba2.3k sqft2949 N Riverdale Dugway Rd, Preston, ID 83263For SaleMLS ID #2174823, Lesia Atkinson, Realtypath LLC (Cache Valley). UtahRealEstate.com
- $490,0003 bd2 ba1.9k sqft4880 N 2400 W, Smithfield, UT 84335For SaleMLS ID #2179917, Heather Egbert, KW Unite Keller Williams LLC. UtahRealEstate.com
- $419,0005 bd3 ba2.2k sqft129 E 1 S #S, Preston, ID 83263For SaleMLS ID #2154966, Amber Almond, Cornerstone Real Estate Professionals/Idaho. UtahRealEstate.com
- $469,9004 bd2 ba2.2k sqft121 E 100 S, Smithfield, UT 84335For SaleMLS ID #2176204, Dirk Lewis, Skyline Realty Group, LLC. UtahRealEstate.com
- $425,0003 bd2 ba1.4k sqft263 E 300 N, Smithfield, UT 84335For SaleMLS ID #2191768, Homayoun Namazi Matteo, Realtypath LLC (South Valley). UtahRealEstate.com
- $399,8003 bd3 ba1.8k sqft105 W 200 S, Preston, ID 83263For SaleMLS ID #2173518, Mark W Beckstead, Cornerstone Real Estate Professionals/Idaho. UtahRealEstate.com
- $419,9003 bd2 ba2.5k sqft239 N 300 W, Smithfield, UT 84335For SaleMLS ID #2166193, Janice Williams, Abode & Co. Real Estate LLC. UtahRealEstate.com
- $485,0005 bd3 ba2.5k sqft517 W 260 N, Smithfield, UT 84335For SaleMLS ID #2173924, Whitney Cornia, Engel & Volkers Logan, LLC. UtahRealEstate.com
- $430,0003 bd3 ba1.7k sqft227 W 1330 N, Logan, UT 84341For SaleMLS ID #2191721, Kim Casey, Berkshire Hathaway Home Services Utah Properties (Cache Valley). UtahRealEstate.com
- $439,0004 bd2 ba2.2k sqft272 N 400 W, Preston, ID 83263For SaleMLS ID #2188936, Amber Almond, Cornerstone Real Estate Professionals/Idaho. UtahRealEstate.com
- $429,0005 bd2 ba2.4k sqft325 N 200 W, Smithfield, UT 84335For SaleMLS ID #2181218, Danny Swett, Equity Real Estate (Bear River). UtahRealEstate.com
- $389,0004 bd3 ba2.4k sqft187 E 2 N, Preston, ID 83263For SaleMLS ID #2162393, Linda B. Hansen, Cornerstone Real Estate Professionals/Idaho. UtahRealEstate.com
- $414,9004 bd2 ba2.1k sqft40 Canyon Cv, Logan, UT 84321For SaleMLS ID #2184258, Rome Legg, PPC Residential Division. UtahRealEstate.com
- $429,0003 bd2 ba1.5k sqft260 S 265 E, Richmond, UT 84333For SaleMLS ID #2165050, Josh Barfuss, Cornerstone Real Estate Professionals, LLC. UtahRealEstate.com
- $396,0004 bd2 ba2.1k sqft1099 N 400 E, Logan, UT 84341For SaleMLS ID #2176310, Laura R Larsen, Equity Real Estate (Bear River). UtahRealEstate.com
