Welcome home to this spacious brick rambler nestled on a generous .48-acre lot in the peaceful community of Riverdale, just north of Preston. Perfectly situated at the bottom of the Dugway, this property offers breathtaking views, allowing you to enjoy stunning sunrises and sunsets from the comfort of home while still being just minutes from town. Inside, you'll find 4 bedrooms and 2- bathrooms with a functional floor plan designed for comfortable everyday living. The home offers abundant storage throughout, solid brick construction, and timeless charm, making it the perfect opportunity to add your own personal touches. The spacious lot provides plenty of room to enjoy country living. In addition to the attached 2-car garage, you'll appreciate the separate 1-car garage/shop, offering extra space for hobbies, storage, or a workshop. Mature shade trees and three producing apple trees create a beautiful outdoor setting that's perfect for relaxing, gardening, or entertaining. If you've been searching for a well-built home with incredible views, ample storage, and the tranquility of country living-all within close proximity to Preston-this property is one you won't want to miss! Buyer and buyer agent to verify all info.
For sale
Price cut: $20K (8/27)
$460,000
2949 N Riverdale Dugway Rd, Preston, ID 83263
4beds
2,397sqft
Single Family Residence
Built in 1980
0.48 Acres Lot
$452,400 Zestimate®
$192/sqft
$-- HOA
What's special
Timeless charmSolid brick constructionBreathtaking viewsMature shade treesAbundant storage throughoutSpacious brick rambler
- 66 days
- 435
- 31
Zillow last checked:
Listing updated:
Listed by:
Lesia Atkinson 801-386-5908,
Realtypath LLC (Cache Valley)
Source: UtahRealEstate.com,MLS#: 2174823
Facts & features
Interior
Bedrooms & bathrooms
- Bedrooms: 4
- Bathrooms: 2
- 3/4 bathrooms: 2
- Main level bedrooms: 2
Heating
- Forced Air, Propane
Cooling
- Central Air, Ceiling Fan(s)
Appliances
- Included: Microwave, Range Hood, Refrigerator, Water Softener Owned, Free-Standing Range
- Laundry: Electric Dryer Hookup
Features
- Flooring: Carpet, Linoleum
- Windows: Blinds, Window Coverings, Double Pane Windows
- Basement: Full
- Has fireplace: No
Interior area
- Total structure area: 2,397
- Total interior livable area: 2,397 sqft
- Finished area above ground: 1,207
- Finished area below ground: 1,071
Property
Parking
- Total spaces: 7
- Parking features: RV Access/Parking
- Attached garage spaces: 3
- Uncovered spaces: 4
Features
- Stories: 2
- Patio & porch: Covered Deck
- Fencing: Partial
- Has view: Yes
- View description: Mountain(s), Valley
Lot
- Size: 0.48 Acres
- Features: Terrain: Hilly
- Topography: Terrain Hilly
- Residential vegetation: Fruit Trees, Landscaping: Full, Mature Trees, Pines
Details
- Additional structures: Workshop, Storage Shed(s)
- Parcel number: RP01635.03
- Zoning: RES
- Zoning description: Single-Family
Construction
Type & style
- Home type: SingleFamily
- Architectural style: Rambler/Ranch
- Property subtype: Single Family Residence
Materials
- Brick
- Roof: Asphalt
Condition
- Blt./Standing
- New construction: No
- Year built: 1980
- Major remodel year: 1990
Utilities & green energy
- Sewer: Septic Tank, Sewer: Septic Tank
- Water: Spring, Well
- Utilities for property: Natural Gas Connected, Electricity Connected, Water Connected
Community & HOA
HOA
- Has HOA: No
Location
- Region: Preston
Financial & listing details
- Price per square foot: $192/sqft
- Tax assessed value: $335,801
- Annual tax amount: $1,280
- Date on market: 7/28/2026
- Listing terms: Cash,Conventional,FHA,VA Loan,USDA Loan
- Inclusions: Ceiling Fan, Microwave, Range, Range Hood, Refrigerator, Storage Shed(s), Water Softener: Own, Window Coverings
- Exclusions: Dryer, Freezer, Gas Grill/BBQ, Washer
- Acres allowed for irrigation: 0
- Electric utility on property: Yes
- Road surface type: Paved
Estimated market value
$452,400
$430,000 - $475,000
$2,395/mo
Price history
| Date | Event | Price |
|---|---|---|
| 8/27/2026 | Price change | $460,000-4.2%$192/sqft |
Source:  UtahRealEstate.com #2174823 Report a problem UtahRealEstate.com #2174823 Report a problem | ||
| 7/29/2026 | Listed for sale | $480,000$200/sqft |
Source: UtahRealEstate.com #2174823 Report a problem | ||
Public tax history
| Year | Property taxes | Tax assessment |
|---|---|---|
| 2025 | $1,260 +6.3% | $335,801 -1.3% |
| 2024 | $1,185 -20.1% | $340,307 |
| 2023 | $1,483 +12% | $340,307 +8.3% |
| 2022 | $1,324 +23.4% | $314,309 +20.8% |
| 2020 | $1,073 -2% | $260,135 +33.3% |
| 2019 | $1,095 | $195,182 +3% |
| 2018 | $1,095 +24.4% | $189,519 +18.2% |
| 2017 | $880 | $160,377 +26.4% |
| 2016 | $880 -0.4% | $126,860 -2.5% |
| 2015 | $884 | $130,060 -1% |
| 2014 | $884 -93.2% | $131,380 |
| 2013 | $13,008 +3036.2% | $131,380 -2.6% |
| 2011 | $415 -4.7% | $134,920 |
| 2010 | $435 | $134,920 |
Find assessor info on the county website
Monthly payment
Est. payment
Payment breakdown
Explore the cost of this home by adjusting the details. Changes won't be saved.Climate risks
Neighborhood: 83263
Nearby schools
Schools provided by the listing agent
- Elementary: Oakwood
- Middle: Preston
- High: Preston
- District: Preston Joint
Source: UtahRealEstate.com. This data may not be complete. We recommend contacting the local school district to confirm school assignments for this home.
- $53,340-- bd-- ba-- sqft2969 N Riverdale Dugway Rd, Preston, ID 83263Off Market
- $317,6003 bd1 ba1.2k sqft3129 N Riverdale Dugway Rd, Preston, ID 83263Off Market
- $876,3004 bd2 ba3.1k sqft3086 N Riverdale Dugway Rd, Preston, ID 83263Off Market
- $395,5003 bd2 ba1.6k sqft3145 N Riverdale Dugway Rd, Preston, ID 83263Off Market
Similar homes
- $515,0005 bd3 ba3.1k sqft240 N 300 E, Preston, ID 83263For Sale
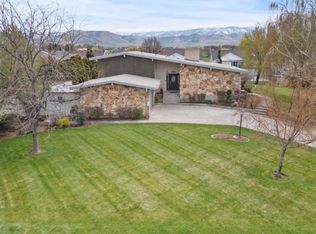
 MLS ID #2176475, Barry Henline, ECCLES HENLINE LLC. UtahRealEstate.com
 - $439,9003 bd2 ba1.8k sqft146 S 300 E, Preston, ID 83263For Sale
 MLS ID #2170374, Michael Del Hansen, Engel & Volkers Logan, LLC - Idaho. UtahRealEstate.com
 - $439,0004 bd2 ba2.2k sqft272 N 400 W, Preston, ID 83263For Sale
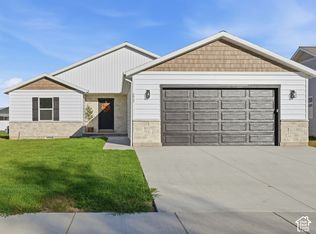 MLS ID #2188936, Amber Almond, Cornerstone Real Estate Professionals/Idaho. UtahRealEstate.com
 - $470,0005 bd3 ba2.5k sqft862 S 1150 E, Preston, ID 83263For Sale
 MLS ID #2165863, Joseph Kennedy, Real Service Realty LLC. UtahRealEstate.com
 - $415,0004 bd3 ba1.8k sqft875 S 1200 E, Preston, ID 83263For SaleMLS ID #2166421, Amber Almond, Cornerstone Real Estate Professionals/Idaho. UtahRealEstate.com
- $390,0005 bd3 ba3.3k sqft212 N 2nd E #E, Preston, ID 83263For SaleMLS ID #2186086, Amber Almond, Cornerstone Real Estate Professionals/Idaho. UtahRealEstate.com
- $389,0004 bd3 ba2.4k sqft187 E 2 N, Preston, ID 83263For SaleMLS ID #2162393, Linda B. Hansen, Cornerstone Real Estate Professionals/Idaho. UtahRealEstate.com
- $419,0005 bd3 ba2.2k sqft129 E 1 S #S, Preston, ID 83263For SaleMLS ID #2154966, Amber Almond, Cornerstone Real Estate Professionals/Idaho. UtahRealEstate.com
- $399,8003 bd3 ba1.8k sqft105 W 200 S, Preston, ID 83263For SaleMLS ID #2173518, Mark W Beckstead, Cornerstone Real Estate Professionals/Idaho. UtahRealEstate.com
- $429,5005 bd2 ba2.2k sqft4748 S 1400 W, Preston, ID 83263For SaleMLS ID #2168325, Mark W Beckstead, Cornerstone Real Estate Professionals/Idaho. UtahRealEstate.com
- $500,0004 bd3 ba2.4k sqft7455 N Capitol Hill Rd, Preston, ID 83263For SaleMLS ID #2180760, Blake Ostler, Century 21 High Desert. UtahRealEstate.com
- $490,0004 bd2 ba1.9k sqft590 E 1 S #S-a/b, Preston, ID 83263For SaleMLS ID #2149614, Amber Almond, Cornerstone Real Estate Professionals/Idaho. UtahRealEstate.com
- $490,0004 bd2 ba1.9k sqft590 E 1 S #S, Preston, ID 83263For SaleMLS ID #2155879, Amber Almond, Cornerstone Real Estate Professionals/Idaho. UtahRealEstate.com
- $490,0004 bd2 ba1.9k sqft619 E 1 S #S-a/b, Preston, ID 83263For SaleMLS ID #2149633, Amber Almond, Cornerstone Real Estate Professionals/Idaho. UtahRealEstate.com
- $448,5003 bd1 ba1.4k sqft6746 N Capitol Hill Rd, Preston, ID 83263For SaleMLS ID #2181414, Mark W Beckstead, Cornerstone Real Estate Professionals/Idaho. UtahRealEstate.com
- $574,8005 bd3 ba2.9k sqft637 W 400 S #W, Preston, ID 83263For SaleMLS ID #2186866, Mark W Beckstead, Cornerstone Real Estate Professionals/Idaho. UtahRealEstate.com
- $365,0005 bd2 ba2.7k sqft77 N 100 W #W, Preston, ID 83263For SaleMLS ID #2136196, Amber Almond, Cornerstone Real Estate Professionals/Idaho. UtahRealEstate.com
- $469,8003 bd2 ba1.9k sqft174 N 400 W, Preston, ID 83263For SaleMLS ID #2148017, Mark W Beckstead, Cornerstone Real Estate Professionals/Idaho. UtahRealEstate.com
