A MUST SEE home in Preston. Before you read further, owners do have the home rented out to a short term tenant while the home is still on the market. Currently we are scheduling showings once a week, please call agent for details... thank you...This home is Located in a quiet neighborhood, near shopping, schools, recreation and more. This home has all the room you will need inside and outside. Enjoy a huge master bedroom with wonderful walk-in closet and access to a fantastic lanai. Downstairs you will find large living areas, entertainment spaces, good sized bedrooms and very nice full bath. Enjoy get togethers under your covered patio overlooking the backyard and tennis court. You'll find storage sheds and extra space for all your belongings. Attached to the garage is a bonus space with separate entrance that is perfect for a she-shed studio, man cave or bonus room for your family. This home has a brand new roof and is ready for the right people. Square footage is provided as a courtesy, buyers and buyers agent to verify. Broker is related to the sellers. Please ensure that your buyers are qualified and seriously interested,
For sale
$515,000
240 N 300 E, Preston, ID 83263
5beds
3,100sqft
Single Family Residence
Built in 1976
0.88 Acres Lot
$500,000 Zestimate®
$166/sqft
$-- HOA
What's special
Storage shedsBrand new roofEntertainment spacesHuge master bedroomGood sized bedroomsWonderful walk-in closet
- 69 days
- 363
- 25
Zillow last checked:
Listing updated:
Listed by:
Barry Henline 435-713-5358,
ECCLES HENLINE LLC
Source: UtahRealEstate.com,MLS#: 2176475
Facts & features
Interior
Bedrooms & bathrooms
- Bedrooms: 5
- Bathrooms: 3
- Full bathrooms: 2
- 1/2 bathrooms: 1
- Partial bathrooms: 1
- Main level bedrooms: 1
Primary bedroom
- Level: Second,Third
Heating
- Central, Wall Furnace
Cooling
- Central Air
Appliances
- Laundry: Gas Dryer Hookup
Features
- Walk-In Closet(s)
- Flooring: Hardwood
- Basement: Full
- Number of fireplaces: 1
Interior area
- Total structure area: 3,100
- Total interior livable area: 3,100 sqft
- Finished area above ground: 2,400
- Finished area below ground: 420
Property
Parking
- Total spaces: 7
- Parking features: Garage
- Garage spaces: 2
- Uncovered spaces: 5
Features
- Levels: Two
- Stories: 4
- Patio & porch: Covered, Covered Patio
- Exterior features: Balcony, Lighting
Lot
- Size: 0.88 Acres
- Features: Sprinkler: Auto-Full
- Residential vegetation: Landscaping: Full, Mature Trees, Vegetable Garden
Details
- Parcel number: RP04417.04
- Zoning: RES
- Zoning description: Single-Family
Construction
Type & style
- Home type: SingleFamily
- Property subtype: Single Family Residence
Materials
- Stone
- Roof: Tar/Gravel
Condition
- Blt./Standing
- New construction: No
- Year built: 1976
- Major remodel year: 2005
Utilities & green energy
- Water: Culinary
- Utilities for property: Natural Gas Connected, Electricity Connected, Sewer Connected, Water Connected
Community & HOA
Community
- Subdivision: Orchard Estates Sub
HOA
- Has HOA: No
Location
- Region: Preston
Financial & listing details
- Price per square foot: $166/sqft
- Tax assessed value: $424,691
- Annual tax amount: $2,000
- Date on market: 8/4/2026
- Listing terms: Cash,Conventional,FHA
- Acres allowed for irrigation: 0
- Electric utility on property: Yes
Estimated market value
$500,000
$475,000 - $525,000
$2,611/mo
Price history
| Date | Event | Price |
|---|---|---|
| 8/4/2026 | Listed for sale | $515,000$166/sqft |
Source:  UtahRealEstate.com #2176475 Report a problem UtahRealEstate.com #2176475 Report a problem | ||
Public tax history
| Year | Property taxes | Tax assessment |
|---|---|---|
| 2025 | $2,234 +8% | $424,691 -1% |
| 2024 | $2,068 -28.6% | $429,046 0% |
| 2023 | $2,896 +7.5% | $429,136 +1.5% |
| 2022 | $2,693 +6.8% | $422,685 +25.7% |
| 2020 | $2,521 -0.5% | $336,164 +18.8% |
| 2019 | $2,533 +3.9% | $283,073 +5.2% |
| 2018 | $2,438 +127.4% | $269,111 +16% |
| 2017 | $1,072 | $231,986 -0.8% |
| 2016 | $1,072 -2.3% | $233,746 -0.6% |
| 2015 | $1,097 | $235,256 |
| 2014 | $1,097 -96.2% | $235,256 -0.1% |
| 2013 | $29,101 +2958% | $235,450 +2.6% |
| 2011 | $952 | $229,410 |
| 2010 | -- | $229,410 |
Find assessor info on the county website
Monthly payment
Est. payment
Payment breakdown
Explore the cost of this home by adjusting the details. Changes won't be saved.Climate risks
Neighborhood: 83263
Nearby schools
Schools provided by the listing agent
- Elementary: Oakwood
- Middle: Preston
- High: Preston
- District: Preston Joint
Source: UtahRealEstate.com. This data may not be complete. We recommend contacting the local school district to confirm school assignments for this home.
Similar homes
- $569,0006 bd3 ba3.4k sqft1075 Double Eagle Cir, Preston, ID 83263ACTIVE
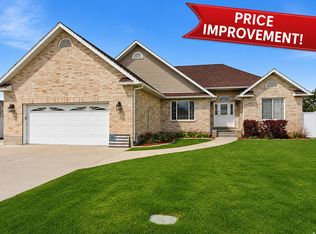 MLS ID #583183, Amber Almond, Cornerstone Real Estate Professionals Idaho, LLC. PCTMLS
 - $574,8005 bd3 ba2.9k sqft637 W 400 S #W, Preston, ID 83263For Sale
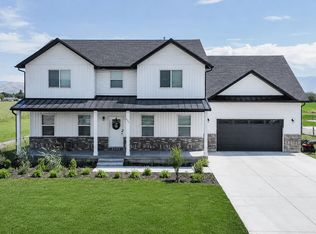
 MLS ID #2186866, Mark W Beckstead, Cornerstone Real Estate Professionals/Idaho. UtahRealEstate.com
 - $460,0004 bd2 ba2.3k sqft2949 N Riverdale Dugway Rd, Preston, ID 83263For Sale
 MLS ID #2174823, Lesia Atkinson, Realtypath LLC (Cache Valley). UtahRealEstate.com
 - $389,0004 bd3 ba2.4k sqft187 E 2 N, Preston, ID 83263For Sale
 MLS ID #2162393, Linda B. Hansen, Cornerstone Real Estate Professionals/Idaho. UtahRealEstate.com
 - $419,0005 bd3 ba2.2k sqft129 E 1 S #S, Preston, ID 83263For SaleMLS ID #2154966, Amber Almond, Cornerstone Real Estate Professionals/Idaho. UtahRealEstate.com
- $554,0005 bd3 ba2.9k sqft718 S 700 E, Preston, ID 83263For SaleMLS ID #2091606, Patience M. Fisher, Bonneville Realty. UtahRealEstate.com
- $439,9003 bd2 ba1.8k sqft146 S 300 E, Preston, ID 83263For SaleMLS ID #2170374, Michael Del Hansen, Engel & Volkers Logan, LLC - Idaho. UtahRealEstate.com
- $609,0006 bd3 ba3.3k sqft772 E 600 S, Preston, ID 83263For SaleMLS ID #2163671, Linda B. Hansen, Cornerstone Real Estate Professionals/Idaho. UtahRealEstate.com
- $399,8003 bd3 ba1.8k sqft105 W 200 S, Preston, ID 83263For SaleMLS ID #2173518, Mark W Beckstead, Cornerstone Real Estate Professionals/Idaho. UtahRealEstate.com
- $490,0004 bd2 ba1.9k sqft590 E 1 S #S-a/b, Preston, ID 83263For SaleMLS ID #2149614, Amber Almond, Cornerstone Real Estate Professionals/Idaho. UtahRealEstate.com
- $490,0004 bd2 ba1.9k sqft590 E 1 S #S, Preston, ID 83263For SaleMLS ID #2155879, Amber Almond, Cornerstone Real Estate Professionals/Idaho. UtahRealEstate.com
- $490,0004 bd2 ba1.9k sqft619 E 1 S #S-a/b, Preston, ID 83263For SaleMLS ID #2149633, Amber Almond, Cornerstone Real Estate Professionals/Idaho. UtahRealEstate.com
- $365,0005 bd2 ba2.7k sqft77 N 100 W #W, Preston, ID 83263For SaleMLS ID #2136196, Amber Almond, Cornerstone Real Estate Professionals/Idaho. UtahRealEstate.com
- $610,0005 bd3 ba3.1k sqft558 Eagle Dr #528, Preston, ID 83263New ConstructionMLS ID #2169643, Colton R. Clark, White Oak & Company Real Estate LLC. UtahRealEstate.com
- $415,0004 bd3 ba1.8k sqft875 S 1200 E, Preston, ID 83263For SaleMLS ID #2166421, Amber Almond, Cornerstone Real Estate Professionals/Idaho. UtahRealEstate.com
- $429,5005 bd2 ba2.2k sqft4748 S 1400 W, Preston, ID 83263For SaleMLS ID #2168325, Mark W Beckstead, Cornerstone Real Estate Professionals/Idaho. UtahRealEstate.com
- $439,0004 bd2 ba2.2k sqft272 N 400 W, Preston, ID 83263For SaleMLS ID #2188936, Amber Almond, Cornerstone Real Estate Professionals/Idaho. UtahRealEstate.com
- $599,5003 bd2 ba3.3k sqft306 Spring Creek Rd, Preston, ID 83263For SaleMLS ID #2169695, Mark W Beckstead, Cornerstone Real Estate Professionals/Idaho. UtahRealEstate.com
- $500,0005 bd2 ba2.7k sqft335 W Center St, Smithfield, UT 84335For SaleMLS ID #2176820, Duane Williams, RND Properties. UtahRealEstate.com
- $620,0003 bd1 ba1.8k sqft5113 E Highway 36, Preston, ID 83263For SaleMLS ID #2185051, Christa Neal, Berkshire Hathaway Home Services Intermountain Properties. UtahRealEstate.com
