Welcome to this stunning brick home located in the sought after Country Club Estates! Offering 6 bedrooms and 3 bathrooms, this home combines elegance, functionality, and thoughtful updates throughout. Step inside to find beautiful hand-blown glass light fixtures and rich granite countertops that add a touch of luxury. With two full kitchens-one on the main level and one in the basement-this home is perfect for entertaining or added flexibility. Recent upgrades provide peace of mind, including a new on-demand water heater, water softener, and dishwasher installed this year. The exterior is equally impressive, featuring a sump pump system and French drains designed for optimal drainage and protection. Enjoy the large, fully fenced backyard offering privacy and space to relax or play, complete with a kids' play gym. There's no shortage of storage within the garage and additional shed, plus paved RV parking for all your toys. Buyer to verify square footage measurements. This property truly has it all-space, upgrades, and a prime location. Don't miss your chance to call it home! Generator is negotiable.
Active
Price cut: $10.9K (7/11)
$569,000
1075 Double Eagle Cir, Preston, ID 83263
6beds
3,440sqft
Single Family Residence
Built in 1996
0.37 Acres Lot
$554,600 Zestimate®
$165/sqft
$-- HOA
What's special
Paved rv parkingStunning brick homeTwo full kitchensLarge fully fenced backyardRich granite countertops
- 73 days
- 292
- 22
Zillow last checked:
Listing updated:
Listed by:
Amber Almond 208-406-7471,
Cornerstone Real Estate Professionals Idaho, LLC
Source: PCTMLS,MLS#: 583183
Facts & features
Interior
Bedrooms & bathrooms
- Bedrooms: 6
- Bathrooms: 3
- Full bathrooms: 3
- Main level bathrooms: 2
- Main level bedrooms: 3
Rooms
- Room types: 2nd Kitchen, Formal Dining Room, Main Floor Family Room, Mud Room
Dining room
- Description: Main Level Dining Room(s): 1
- Level: Main
Family room
- Description: Main Level Family Room(s): 1,Basement Level Family Room(s): 1
- Level: Main,Basement
Kitchen
- Description: Main Level Kitchen(s): 1,Basement Level Kitchen(s): 1
- Level: Main,Basement
Heating
- Natural Gas, Forced Air
Cooling
- Central Air
Appliances
- Included: Range/Oven, Refrigerator, Dishwasher, Microwave, Gas Water Heater, Water Softener Owned
- Laundry: Main Level
Features
- Jetted Tub, Walk-In Closet(s), Vaulted Ceiling(s)
- Flooring: Hardwood
- Basement: Full,Finished,Egress Windows
- Number of fireplaces: 1
- Fireplace features: Main Level Type: Gas
Interior area
- Total structure area: 3,440
- Total interior livable area: 3,440 sqft
Property
Parking
- Total spaces: 2
- Parking features: Attached, RV Access/Parking, Driveway
- Attached garage spaces: 2
Features
- Patio & porch: Patio, Deck
- Has spa: Yes
- Spa features: Bath
- Fencing: Vinyl
Lot
- Size: 0.37 Acres
- Features: Near Golf Course, Sprinkler-Auto, Established Lawn, Garden
- Topography: Level
Details
- Additional structures: Shed(s)
- Parcel number: RP0540851
- Zoning description: City Zoning: Residential,County Zoning: Recreational
Construction
Type & style
- Home type: SingleFamily
- Architectural style: Ranch
- Property subtype: Single Family Residence
Materials
- Brick
- Foundation: Concrete Perimeter
- Roof: 3-Tab
Condition
- New construction: No
- Year built: 1996
Utilities & green energy
- Electric: Rocky Mountain Power
- Sewer: Public Sewer
- Water: Public
Community & HOA
Community
- Subdivision: None
Location
- Region: Preston
Financial & listing details
- Price per square foot: $165/sqft
- Tax assessed value: $575,581
- Annual tax amount: $2,600
- Date on market: 5/14/2026
- Listing terms: Cash,Conventional,FHA
- Electric utility on property: Yes
Estimated market value
$554,600
$527,000 - $582,000
$2,945/mo
Price history
| Date | Event | Price |
|---|---|---|
| 7/11/2026 | Price change | $569,000-1.9%$165/sqft |
Source:  UtahRealEstate.com #2156808 Report a problem UtahRealEstate.com #2156808 Report a problem | ||
| 5/16/2026 | Listed for sale | $579,900-10.6%$169/sqft |
Source: UtahRealEstate.com #2156808 Report a problem | ||
| 5/6/2023 | Listing removed | $649,000$189/sqft |
Source: UtahRealEstate.com #1860191 Report a problem | ||
| 2/1/2023 | Listed for sale | $649,000+144.9%$189/sqft |
Source: UtahRealEstate.com #1860191 Report a problem | ||
| 3/24/2021 | Listing removed | -- |
Source: Owner Report a problem | ||
| 9/7/2016 | Listing removed | $265,000$77/sqft |
Source: Owner Report a problem | ||
| 6/9/2016 | Pending sale | $265,000$77/sqft |
Source: Owner Report a problem | ||
| 5/16/2016 | Listed for sale | $265,000$77/sqft |
Source: Owner Report a problem | ||
Public tax history
| Year | Property taxes | Tax assessment |
|---|---|---|
| 2025 | $2,712 +8.3% | $575,581 +14.1% |
| 2024 | $2,503 -32.1% | $504,578 |
| 2023 | $3,689 +53.4% | $504,578 -1.5% |
| 2022 | $2,404 +11% | $512,123 +66.5% |
| 2020 | $2,165 +1.9% | $307,638 +20.8% |
| 2019 | $2,124 | $254,608 +3.9% |
| 2018 | $2,124 +0.5% | $245,050 -0.1% |
| 2017 | $2,113 | $245,220 +5.9% |
| 2016 | $2,113 +24.1% | $231,562 +15.4% |
| 2015 | $1,703 | $200,712 |
| 2014 | $1,703 -93.3% | $200,712 +0% |
| 2013 | $25,576 +2840.2% | $200,710 -7.4% |
| 2011 | $870 +3.9% | $216,840 +0.3% |
| 2010 | $837 | $216,210 |
Find assessor info on the county website
Monthly payment
Est. payment
Payment breakdown
Explore the cost of this home by adjusting the details. Changes won't be saved.Climate risks
Neighborhood: 83263
Nearby schools
Schools provided by the listing agent
- Elementary: Oakwood
- Middle: Preston
- High: Preston
Source: PCTMLS. This data may not be complete. We recommend contacting the local school district to confirm school assignments for this home.

Similar homes
- $515,0005 bd3 ba3.1k sqft240 N 300 E, Preston, ID 83263For Sale
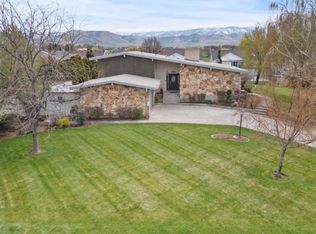
 MLS ID #2176475, Barry Henline, ECCLES HENLINE LLC. UtahRealEstate.com
 - $574,8005 bd3 ba2.9k sqft637 W 400 S #W, Preston, ID 83263For Sale
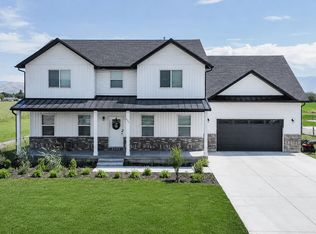 MLS ID #2186866, Mark W Beckstead, Cornerstone Real Estate Professionals/Idaho. UtahRealEstate.com
 - $609,0006 bd3 ba3.3k sqft772 E 600 S, Preston, ID 83263For Sale
 MLS ID #2163671, Linda B. Hansen, Cornerstone Real Estate Professionals/Idaho. UtahRealEstate.com
 - $554,0005 bd3 ba2.9k sqft718 S 700 E, Preston, ID 83263For Sale
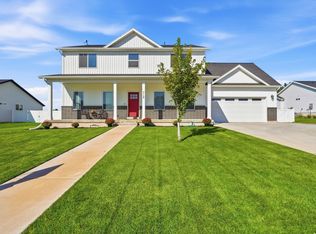 MLS ID #2091606, Patience M. Fisher, Bonneville Realty. UtahRealEstate.com
 - $610,0005 bd3 ba3.1k sqft558 Eagle Dr #528, Preston, ID 83263New ConstructionMLS ID #2169643, Colton R. Clark, White Oak & Company Real Estate LLC. UtahRealEstate.com
- $529,5003 bd4 ba3.9k sqft881 S 1200 E, Preston, ID 83263For SaleMLS ID #2146611, Mark W Beckstead, Cornerstone Real Estate Professionals/Idaho. UtahRealEstate.com
- $390,0005 bd3 ba3.3k sqft212 N 2nd E #E, Preston, ID 83263For SaleMLS ID #2186086, Amber Almond, Cornerstone Real Estate Professionals/Idaho. UtahRealEstate.com
- $599,5003 bd2 ba3.3k sqft306 Spring Creek Rd, Preston, ID 83263For SaleMLS ID #2169695, Mark W Beckstead, Cornerstone Real Estate Professionals/Idaho. UtahRealEstate.com
- $470,0005 bd3 ba2.5k sqft862 S 1150 E, Preston, ID 83263For SaleMLS ID #2165863, Joseph Kennedy, Real Service Realty LLC. UtahRealEstate.com
- $460,0004 bd2 ba2.3k sqft2949 N Riverdale Dugway Rd, Preston, ID 83263For SaleMLS ID #2174823, Lesia Atkinson, Realtypath LLC (Cache Valley). UtahRealEstate.com
- $419,0005 bd3 ba2.2k sqft129 E 1 S #S, Preston, ID 83263For SaleMLS ID #2154966, Amber Almond, Cornerstone Real Estate Professionals/Idaho. UtahRealEstate.com
- $490,0004 bd2 ba1.9k sqft590 E 1 S #S, Preston, ID 83263For SaleMLS ID #2155879, Amber Almond, Cornerstone Real Estate Professionals/Idaho. UtahRealEstate.com
- $415,0004 bd3 ba1.8k sqft875 S 1200 E, Preston, ID 83263For SaleMLS ID #2166421, Amber Almond, Cornerstone Real Estate Professionals/Idaho. UtahRealEstate.com
- $490,0004 bd2 ba1.9k sqft619 E 1 S #S-a/b, Preston, ID 83263For SaleMLS ID #2149633, Amber Almond, Cornerstone Real Estate Professionals/Idaho. UtahRealEstate.com
- $490,0004 bd2 ba1.9k sqft590 E 1 S #S-a/b, Preston, ID 83263For SaleMLS ID #2149614, Amber Almond, Cornerstone Real Estate Professionals/Idaho. UtahRealEstate.com
- $389,0004 bd3 ba2.4k sqft187 E 2 N, Preston, ID 83263For SaleMLS ID #2162393, Linda B. Hansen, Cornerstone Real Estate Professionals/Idaho. UtahRealEstate.com
- $439,9003 bd2 ba1.8k sqft146 S 300 E, Preston, ID 83263For SaleMLS ID #2170374, Michael Del Hansen, Engel & Volkers Logan, LLC - Idaho. UtahRealEstate.com
- $365,0005 bd2 ba2.7k sqft77 N 100 W #W, Preston, ID 83263For SaleMLS ID #2136196, Amber Almond, Cornerstone Real Estate Professionals/Idaho. UtahRealEstate.com
- $439,0004 bd2 ba2.2k sqft272 N 400 W, Preston, ID 83263For SaleMLS ID #2188936, Amber Almond, Cornerstone Real Estate Professionals/Idaho. UtahRealEstate.com
- $399,8003 bd3 ba1.8k sqft105 W 200 S, Preston, ID 83263For SaleMLS ID #2173518, Mark W Beckstead, Cornerstone Real Estate Professionals/Idaho. UtahRealEstate.com
