Location Location Location! Live on the Bear River in the Narrows Subdivision. Views out every window of the beautiful Riverdale surroundings. This home has a gorgeous kitchen, pantry, vaulted living room, master suite and half bath all on the main. The second level has 3 bedrooms, bath and a family gathering place for watching movies, playing games, conversation. There is an unfinished basement all ready for your touch. There is even 48 square feet of cold storage under the front porch. This acre stretches to a neighborhood walking path next to the river. Make an appointment to come and see this great home, in a desirable location, and check out all its pluses!
For sale
$843,000
5162 N The Narrows Loop, Preston, ID 83263
4beds
3,729sqft
Single Family Residence
Built in 2018
1 Acres Lot
$813,800 Zestimate®
$226/sqft
$25/mo HOA
What's special
Gorgeous kitchen
- 67 days
- 403
- 32
Zillow last checked:
Listing updated:
Listed by:
Kristen Beckstead 208-852-3199,
Beckstead Real Estate, LLC
Source: UtahRealEstate.com,MLS#: 2174445
Facts & features
Interior
Bedrooms & bathrooms
- Bedrooms: 4
- Bathrooms: 3
- Full bathrooms: 2
- 1/2 bathrooms: 1
- Partial bathrooms: 1
- Main level bedrooms: 1
Primary bedroom
- Level: First
Heating
- Forced Air, Propane
Cooling
- Central Air
Appliances
- Included: Refrigerator, Water Softener Owned, Disposal
Features
- Walk-In Closet(s), Granite Counters
- Flooring: Carpet, Tile
- Windows: Blinds, Double Pane Windows
- Basement: Full,Walk-Out Access
- Number of fireplaces: 1
- Fireplace features: Gas Log
Interior area
- Total structure area: 3,729
- Total interior livable area: 3,729 sqft
- Finished area above ground: 2,367
- Finished area below ground: 272
Property
Parking
- Total spaces: 2
- Parking features: Garage - Attached
- Attached garage spaces: 2
Features
- Levels: Two
- Stories: 3
- Has view: Yes
- View description: Mountain(s), Water
- Has water view: Yes
- Water view: Water
Lot
- Size: 1 Acres
- Residential vegetation: Landscaping: Part
Details
- Parcel number: RP01314.02
- Zoning description: Single-Family
Construction
Type & style
- Home type: SingleFamily
- Property subtype: Single Family Residence
Materials
- Roof: Asphalt
Condition
- Blt./Standing
- New construction: No
- Year built: 2018
- Major remodel year: 2018
Utilities & green energy
- Sewer: Septic Tank, Sewer: Septic Tank
- Water: Irrigation, Well
- Utilities for property: Natural Gas Connected, Electricity Connected, Water Connected
Community & HOA
Community
- Subdivision: The Narrows Estates Sub
HOA
- Has HOA: Yes
- HOA fee: $300 annually
- HOA name: Brad Bearnsen
- HOA phone: 435-757-5756
Location
- Region: Preston
Financial & listing details
- Price per square foot: $226/sqft
- Tax assessed value: $539,766
- Annual tax amount: $1,953
- Date on market: 7/24/2026
- Listing terms: Cash,Conventional
- Inclusions: Range, Refrigerator, Water Softener: Own
- Exclusions: Dryer, Washer
- Acres allowed for irrigation: 0
- Electric utility on property: Yes
- Road surface type: Paved
Estimated market value
$813,800
$773,000 - $854,000
$2,956/mo
Price history
| Date | Event | Price |
|---|---|---|
| 7/27/2026 | Listed for sale | $843,000$226/sqft |
Source:  UtahRealEstate.com #2174445 Report a problem UtahRealEstate.com #2174445 Report a problem | ||
Public tax history
| Year | Property taxes | Tax assessment |
|---|---|---|
| 2025 | $2,146 +5.1% | $539,766 -0.8% |
| 2024 | $2,042 -27.8% | $544,304 -0.2% |
| 2023 | $2,829 +9.1% | $545,394 +4.8% |
| 2022 | $2,592 +19.6% | $520,394 +20.5% |
| 2020 | $2,167 +32831% | $431,787 +1133.7% |
| 2019 | $7 +3.1% | $35,000 +4727.6% |
| 2018 | $6 +120.8% | $725 +23.9% |
| 2017 | $3 | $585 -50% |
| 2016 | $3 +2.1% | $1,170 |
| 2015 | $3 | $1,170 +100% |
| 2014 | $3 | $585 |
Find assessor info on the county website
Monthly payment
Est. payment
Payment breakdown
Explore the cost of this home by adjusting the details. Changes won't be saved.Climate risks
Neighborhood: 83263
Nearby schools
Schools provided by the listing agent
- Elementary: Pioneer
- Middle: Preston
- High: Preston
- District: Preston Joint
Source: UtahRealEstate.com. This data may not be complete. We recommend contacting the local school district to confirm school assignments for this home.
Similar homes
- $899,0003 bd4 ba3.2k sqft2137 Lake View Cir, Preston, ID 83263For Sale
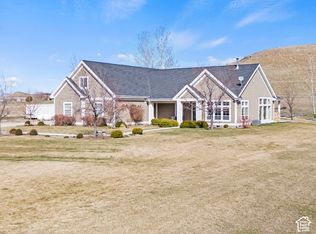
 MLS ID #2188610, Rachel Clausing, Bear Lake Realty, Inc. UtahRealEstate.com
 - $875,0005 bd3 ba3.1k sqft1858 E Riverview Dr, Preston, ID 83263For Sale
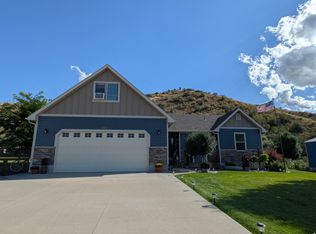 MLS ID #2182318, Jor'Dan P Locher, Remax Real Estate and Associates LLC. UtahRealEstate.com
 - $899,9997 bd5 ba4.6k sqft5752 N Highway 34, Preston, ID 83263For Sale
 MLS ID #2150878, Linda B. Hansen, Cornerstone Real Estate Professionals/Idaho. UtahRealEstate.com
 - $850,0003 bd3 ba4.4k sqft715 Ranch Loop Rd, Preston, ID 83263For Sale
 MLS ID #2174295, Colton R. Clark, White Oak & Company Real Estate LLC. UtahRealEstate.com
 - $775,0002 bd3 ba2.8k sqft8099 N Strawberry Dr, Preston, ID 83263For SaleMLS ID #2181059, Colton R. Clark, White Oak & Company Real Estate LLC. UtahRealEstate.com
- $599,5003 bd2 ba3.3k sqft306 Spring Creek Rd, Preston, ID 83263For SaleMLS ID #2169695, Mark W Beckstead, Cornerstone Real Estate Professionals/Idaho. UtahRealEstate.com
- $574,8005 bd3 ba2.9k sqft637 W 400 S #W, Preston, ID 83263For SaleMLS ID #2186866, Mark W Beckstead, Cornerstone Real Estate Professionals/Idaho. UtahRealEstate.com
- $500,0004 bd3 ba2.4k sqft7455 N Capitol Hill Rd, Preston, ID 83263For SaleMLS ID #2180760, Blake Ostler, Century 21 High Desert. UtahRealEstate.com
- $889,0004 bd4 ba3.3k sqft2656 W 3600 S, Weston, ID 83286For SaleMLS ID #2175638, Lauren LaRue, Equity Real Estate - Bear River. UtahRealEstate.com
- $635,0005 bd2 ba3.5k sqft662 E Oneida St, Preston, ID 83263For SaleMLS ID #2178263, S Bailey Beckstead, Beckstead Real Estate, LLC. UtahRealEstate.com
- $585,0006 bd3 ba3.3k sqft632 S 800 E, Preston, ID 83263For SaleMLS ID #2185969, Christina Palmer, North Realty, LLC. UtahRealEstate.com
- $849,9006 bd3 ba2.6k sqft320 S 800 W, Lewiston, UT 84320For SaleMLS ID #2187857, David Herbon, Herbon Real Estate Corporation. UtahRealEstate.com
- $515,0005 bd3 ba3.1k sqft240 N 300 E, Preston, ID 83263For SaleMLS ID #2176475, Barry Henline, ECCLES HENLINE LLC. UtahRealEstate.com
- $849,9996 bd3 ba3.6k sqft5166 W 900 N, Dayton, ID 83232For SaleMLS ID #2163121, Ryan L Olsen, Mountain Retreat Real Estate, LLC. UtahRealEstate.com
- $460,0004 bd2 ba2.3k sqft2949 N Riverdale Dugway Rd, Preston, ID 83263For SaleMLS ID #2174823, Lesia Atkinson, Realtypath LLC (Cache Valley). UtahRealEstate.com
- $609,0006 bd3 ba3.3k sqft772 E 600 S, Preston, ID 83263For SaleMLS ID #2163671, Linda B. Hansen, Cornerstone Real Estate Professionals/Idaho. UtahRealEstate.com
- $554,0005 bd3 ba2.9k sqft718 S 700 E, Preston, ID 83263For SaleMLS ID #2091606, Patience M. Fisher, Bonneville Realty. UtahRealEstate.com
- $439,0004 bd2 ba2.2k sqft272 N 400 W, Preston, ID 83263For SaleMLS ID #2188936, Amber Almond, Cornerstone Real Estate Professionals/Idaho. UtahRealEstate.com
