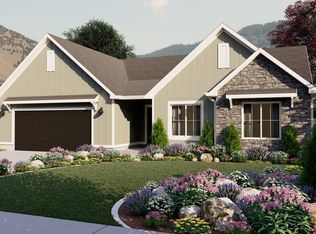
Stylish and functional, the Stonebrook floor plan features 3 bedrooms and 2.5 bathrooms, along with an airy, open-concept main living space. The family room, kitchen, and dining room provide the perfect setting for everything from movie nights to cooking and eating with your family. Step upstairs to discover a spacious primary suite with large windows that create a naturally bright ambiance, a gorgeous ensuite bathroom, and large walk-in closet with a window of its own. A laundry room is conveniently located on the top floor, along with a bathroom, and two bedrooms and ample closet space throughout the home to accommodate all your lifestyle needs. Exterior Features:.15 Acre Lot3 Car GarageStonebrook Floor PlanTraditional Elevation with stucco and stoneFuture Fully Landscaped YardInterior Features:3 Bedrooms, 2.5 Baths9 foot ceilings on main floorGE Appliances in Kitchen (Oven, Microwave, Dishwasher)Knotty Alder Cabinets in Kitchen, Bathroom, and Laundry RoomWhite cabinets on Kitchen IslandPolished Chrome HardwarePull out garbage can cabinet in kitchenTile backsplash in KitchenBeautiful quartz countertops in Kitchen and Bathroom
This property is not currently displayed as for sale or rent on Zillow. This may be different from what's on other websites or public sources.