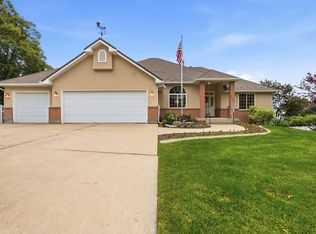
This home is packed with thoughtful features that make everyday living feel extraordinary. The fully finished basement includes a complete second kitchen-perfect for multi-generational living, hosting loved ones or creating a private retreat. Cozy radiant heat warms the entire basement floor and the oversized hot tub adds a touch of relaxation and luxury. The real showstopper is the massive unfinished flex space. This is where imagination meets opportunity: design your own theater room, home gym, craft studio or holiday storage of your dreams. With incredible potential and room to grow, this home offers the comfort families need and lifestyle seekers crave. With incredible potential and room to grow, this home offers the comfort families need and lifestyle seekers crave. This home is ready for it's next chapter.
For sale
$700,000
1211 Grandview Dr, Providence, UT 84332
5beds
4,380sqft
Single Family Residence
Built in 2006
10,018 Square Feet Lot
$692,200 Zestimate®
$160/sqft
$20/mo HOA
What's special
Complete second kitchenMassive unfinished flex spaceFully finished basement
- 16 days
- 326
- 9
Zillow last checked:
Listing updated:
Listed by:
Candice M Register 435-278-1619,
RE/MAX Peaks
Source: UtahRealEstate.com,MLS#: 2184869
Facts & features
Interior
Bedrooms & bathrooms
- Bedrooms: 5
- Bathrooms: 4
- Full bathrooms: 3
- 1/2 bathrooms: 1
- Partial bathrooms: 1
- Main level bedrooms: 3
Rooms
- Room types: Master Bathroom, Great Room, Second Kitchen
Primary bedroom
- Level: First
Heating
- Forced Air, Central, Radiant Floor
Cooling
- Central Air, Ceiling Fan(s)
Appliances
- Included: Microwave, Water Softener Owned, Disposal, Free-Standing Range
Features
- Separate Bath/Shower, Walk-In Closet(s), In-Law Floorplan, Vaulted Ceiling(s), Granite Counters, Smart Thermostat
- Flooring: Carpet, Hardwood, Tile
- Doors: French Doors
- Windows: Blinds, Drapes, Double Pane Windows
- Basement: Daylight,Full,Walk-Out Access,Basement Entrance
- Number of fireplaces: 2
- Fireplace features: Fireplace Insert, Insert, Gas Log
Interior area
- Total structure area: 4,380
- Total interior livable area: 4,380 sqft
- Finished area above ground: 1,945
- Finished area below ground: 2,313
Property
Parking
- Total spaces: 7
- Parking features: Garage
- Garage spaces: 2
- Uncovered spaces: 5
Features
- Stories: 2
- Patio & porch: Covered, Covered Deck, Covered Patio
- Exterior features: Entry (Foyer), Lighting
- Has spa: Yes
- Spa features: Hot Tub, Jetted Tub
- Fencing: Full
- Has view: Yes
- View description: Mountain(s)
Lot
- Size: 10,018 Square Feet
- Features: Curb & Gutter, Secluded, Sprinkler: Auto-Full, Gentle Sloping
- Topography: Terrain,Terrain Grad Slope
- Residential vegetation: Landscaping: Full, Mature Trees, Terraced Yard
Details
- Parcel number: 022030068
- Zoning: SF
- Zoning description: Single-Family
Construction
Type & style
- Home type: SingleFamily
- Architectural style: Rambler/Ranch
- Property subtype: Single Family Residence
Materials
- Asphalt, Brick, Stone, Stucco
- Roof: Asphalt,Pitched
Condition
- Blt./Standing
- New construction: No
- Year built: 2006
Utilities & green energy
- Water: Culinary, Secondary
- Utilities for property: Natural Gas Connected, Electricity Connected, Sewer Connected, Water Connected
Community & HOA
Community
- Features: Sidewalks
- Security: Video Door Bell(s)
- Subdivision: Providence Highlands
HOA
- Has HOA: Yes
- Amenities included: Biking Trails, Trail(s), Picnic Area, Playground
- HOA fee: $240 annually
Location
- Region: Providence
Financial & listing details
- Price per square foot: $160/sqft
- Tax assessed value: $805,675
- Annual tax amount: $3,394
- Date on market: 9/11/2026
- Listing terms: Cash,Conventional,FHA,VA Loan
- Inclusions: Ceiling Fan, Fireplace Insert, Hot Tub, Microwave, Range, Water Softener: Own, Video Door Bell(s), Smart Thermostat(s)
- Acres allowed for irrigation: 0
- Electric utility on property: Yes
Estimated market value
$692,200
$658,000 - $727,000
$3,236/mo
Price history
| Date | Event | Price |
|---|---|---|
| 9/11/2026 | Listed for sale | $700,000-1.4%$160/sqft |
Source:  UtahRealEstate.com #2184869 Report a problem UtahRealEstate.com #2184869 Report a problem | ||
| 8/28/2026 | Listing removed | $710,000$162/sqft |
Source: UtahRealEstate.com #2122236 Report a problem | ||
| 6/26/2026 | Price change | $710,000-5.3%$162/sqft |
Source: UtahRealEstate.com #2122236 Report a problem | ||
| 5/4/2026 | Price change | $750,000-2%$171/sqft |
Source: UtahRealEstate.com #2122236 Report a problem | ||
| 4/10/2026 | Price change | $765,000-1.9%$175/sqft |
Source: UtahRealEstate.com #2122236 Report a problem | ||
| 2/17/2026 | Listed for sale | $780,000$178/sqft |
Source: UtahRealEstate.com #2122236 Report a problem | ||
| 1/2/2026 | Listing removed | $780,000$178/sqft |
Source: UtahRealEstate.com #2122236 Report a problem | ||
| 11/11/2025 | Listed for sale | $780,000$178/sqft |
Source: UtahRealEstate.com #2122236 Report a problem | ||
| 9/15/2008 | Sold | -- |
Source: Public Record Report a problem | ||
Public tax history
| Year | Property taxes | Tax assessment |
|---|---|---|
| 2025 | $5,747 +69.3% | $805,675 +82% |
| 2024 | $3,394 -5.4% | $442,710 +0.4% |
| 2023 | $3,588 +12.7% | $440,990 +19.4% |
| 2022 | $3,184 +13.5% | $369,490 +34.7% |
| 2021 | $2,804 +4.5% | $274,215 +12.6% |
| 2020 | $2,684 -5.3% | $243,470 |
| 2019 | $2,835 +8% | $243,470 +9.9% |
| 2018 | $2,625 +4.1% | $221,510 +4.1% |
| 2017 | $2,522 +10.3% | $212,795 +11.5% |
| 2016 | $2,287 -0.2% | $190,860 |
| 2015 | $2,292 +2.5% | $190,860 |
| 2014 | $2,236 | $190,860 |
| 2013 | -- | $190,860 |
Find assessor info on the county website
Monthly payment
Est. payment
Payment breakdown
Explore the cost of this home by adjusting the details. Changes won't be saved.Climate risks
Neighborhood: 84332
Nearby schools
Schools provided by the listing agent
- Elementary: Providence
- Middle: Spring Creek
- High: Ridgeline
- District: Cache
Source: UtahRealEstate.com. This data may not be complete. We recommend contacting the local school district to confirm school assignments for this home.
- $706,500-- bd-- ba2.2k sqft1199 Grandview Dr, Providence, UT 84332Off Market
- $714,600-- bd-- ba2.3k sqft1225 Grandview Dr, Providence, UT 84332Off Market
- $653,700-- bd-- ba1.6k sqft1206 Hidden View Dr, Providence, UT 84332Off Market
- $671,1006 bd3 ba3.4k sqft1194 Hidden View Dr, Providence, UT 84332Off Market
Similar homes
- $725,0006 bd4 ba3.4k sqft709 Grandview Cir, Providence, UT 84332For Sale

 MLS ID #2166888, Patrick Bell, Fathom Realty (Northern Utah). UtahRealEstate.com
 - $699,5004 bd4 ba3.7k sqft729 Eagle View Dr, Providence, UT 84332For Sale
 MLS ID #2164034, Jette H Youngblood, Engel & Volkers Logan, LLC. UtahRealEstate.com
 - $674,9005 bd3 ba3.1k sqft583 S 225 E, Providence, UT 84332For Sale
 MLS ID #2168059, Jette H Youngblood, Engel & Volkers Logan, LLC. UtahRealEstate.com
 - $675,0006 bd3 ba3.6k sqft235 Buckingham Dr, Providence, UT 84332For Sale
 MLS ID #2163905, Laurie Harris, Valley Realty. UtahRealEstate.com
 - $779,0005 bd3 ba4.4k sqft770 Eagleview Dr, Providence, UT 84332For SaleMLS ID #2180639, Makenzee Nelson Chew, Dwell Realty Group, LLC. UtahRealEstate.com
- $875,0006 bd4 ba4k sqft1093 S 600 E, Providence, UT 84332For SaleMLS ID #2174391, Jen Luman, Engel & Volkers Logan, LLC. UtahRealEstate.com
- $840,0006 bd3 ba3.7k sqft721 S 500 E, Providence, UT 84332For SaleMLS ID #2169172, Laura Garvert, KW Unite Keller Williams LLC. UtahRealEstate.com
- $664,7006 bd3 ba3.4k sqft673 E 2100 N, North Logan, UT 84341For SaleMLS ID #2183937, Jen Luman, Engel & Volkers Logan, LLC. UtahRealEstate.com
- $665,0005 bd4 ba3.9k sqft1776 E 1900 N, North Logan, UT 84341For SaleMLS ID #2155499, Bryce Anderson, Intermountain Properties. UtahRealEstate.com
- $620,0006 bd3 ba3.3k sqft910 W Garden Cir, Logan, UT 84321For SaleMLS ID #2182387, Kristina Eborn Eck, KW Unite Keller Williams LLC. UtahRealEstate.com
- $639,9995 bd4 ba3k sqft860 W 2980 S, Nibley, UT 84321For SaleMLS ID #2160910, Cammy Telford, Boomerang Real Estate Services LLC. UtahRealEstate.com
- $624,9005 bd3 ba2.6k sqft584 W 300 N, Hyrum, UT 84319For SaleMLS ID #2179712, Brandon Gifford, Cornerstone Real Estate Professionals, LLC. UtahRealEstate.com
- $745,0004 bd4 ba4.8k sqft2143 N 950 E, North Logan, UT 84341For SaleMLS ID #2156945, Brittany Andrus, Cornerstone Real Estate Professionals, LLC. UtahRealEstate.com
- $719,9003 bd2 ba3.9k sqft4009 S Cottonwoods Ct, Nibley, UT 84321For SaleMLS ID #2141210, Joshua L Low, Ascent Real Estate Group LLC. UtahRealEstate.com
- $699,9005 bd3 ba3.4k sqft1058 E 300 S, Smithfield, UT 84335For SaleMLS ID #2163618, Daycie L Smith, KW Unite Keller Williams LLC. UtahRealEstate.com
- $799,0007 bd5 ba5.4k sqft3923 Hillside Dr, Nibley, UT 84321For SaleMLS ID #2176284, Katelyn Brandley, Powerhouse Real Estate. UtahRealEstate.com
- $699,0006 bd4 ba3.8k sqft20 N Bywater Way, Brigham, UT 84302For SaleMLS ID #2180994, Lisa Estrada-Fonseca, Equity Real Estate (Select). UtahRealEstate.com
- $650,0006 bd3 ba2.9k sqft575 N 850 E, Wellsville, UT 84339For SaleMLS ID #2137455, Kade C. Longhurst, Brix Real Estate. UtahRealEstate.com
- $850,0005 bd3 ba2.5k sqft8360 S 400 W, Paradise, UT 84328For SaleMLS ID #2185265, Andrea J Steffes, Engel & Volkers Logan, LLC. UtahRealEstate.com
