This home truly has it all! Thoughtfully designed with quality upgrades throughout. The open-concept floor plan features a stunning kitchen that flows seamlessly into the inviting living room, complete with a cozy fireplace and large windows that fill the home with natural light. The master suite features a spacious walk-in shower, a separate soaking tub, and a large walk in closet. Downstairs, the walkout basement is packed with amenities, including a dedicated theater room with theater seating, an exercise room, and an adorable village of children's playhouses that sparks imagination and fun. Step outside to enjoy the large backyard with a dedicated garden area and a cozy outdoor fireplace-perfect for gathering with family and friends. The oversized deep 3-car garage offers ample storage and can be heated for year-round comfort. Beyond the features you can see, this home is loaded with high-end upgrades, insulation upgrades, a tankless water heater with a recirculation loop for near-instant hot water, and countless thoughtful details designed to enhance efficiency, comfort, and everyday living. This is a home that must be experienced in person to truly appreciate all it has to offer!
For sale
Price cut: $20K (8/31)
$970,000
3111 S 1250 W, Nibley, UT 84321
6beds
4,714sqft
Single Family Residence
Built in 2023
0.35 Acres Lot
$951,300 Zestimate®
$206/sqft
$-- HOA
What's special
Walkout basementDedicated garden areaOpen-concept floor planStunning kitchenExercise roomCozy outdoor fireplaceMaster suite
- 105 days
- 210
- 13
Zillow last checked:
Listing updated:
Listed by:
Dakota M Bodily 435-760-7929,
Shadow Mountain Realty LLC,
Lyssa Eggett 435-999-4444,
Shadow Mountain Realty LLC
Source: UtahRealEstate.com,MLS#: 2167066
Facts & features
Interior
Bedrooms & bathrooms
- Bedrooms: 6
- Bathrooms: 5
- Full bathrooms: 4
- 1/2 bathrooms: 1
- Partial bathrooms: 1
- Main level bedrooms: 3
Rooms
- Room types: Master Bathroom
Primary bedroom
- Level: First
Heating
- Forced Air
Cooling
- Central Air
Appliances
- Included: Microwave, Range Hood, Refrigerator
- Laundry: Gas Dryer Hookup
Features
- Separate Bath/Shower, Walk-In Closet(s), Vaulted Ceiling(s)
- Flooring: Carpet, Tile
- Basement: Full,Walk-Out Access,Basement Entrance
- Has fireplace: No
Interior area
- Total structure area: 4,714
- Total interior livable area: 4,714 sqft
- Finished area above ground: 2,306
- Finished area below ground: 2,287
Property
Parking
- Total spaces: 10
- Parking features: Garage - Attached
- Attached garage spaces: 3
- Uncovered spaces: 7
Accessibility
- Accessibility features: Single Level Living
Features
- Stories: 2
- Patio & porch: Covered, Covered Patio
- Exterior features: Lighting, Trampoline
- Fencing: Partial
- Frontage length: 104
Lot
- Size: 0.35 Acres
- Dimensions: 104.0 x 167.0 x 100.0
- Features: Sprinkler: Auto-Full
- Residential vegetation: Landscaping: Full
Details
- Parcel number: 032220007
- Zoning description: Single-Family
- Other equipment: Projector
Construction
Type & style
- Home type: SingleFamily
- Architectural style: Rambler/Ranch
- Property subtype: Single Family Residence
Materials
- Asphalt, Cement Siding
- Roof: Asphalt,Metal
Condition
- Blt./Standing
- New construction: No
- Year built: 2023
Utilities & green energy
- Water: Culinary
- Utilities for property: Natural Gas Connected, Electricity Connected, Sewer Connected, Water Connected
Community & HOA
Community
- Features: Sidewalks
HOA
- Has HOA: No
Location
- Region: Nibley
Financial & listing details
- Price per square foot: $206/sqft
- Tax assessed value: $805,280
- Annual tax amount: $3,410
- Date on market: 6/19/2026
- Listing terms: Cash,Conventional,FHA,VA Loan,USDA Loan
- Inclusions: Microwave, Range, Range Hood, Refrigerator, Projector, Trampoline
- Exclusions: Dryer, Washer
- Acres allowed for irrigation: 0
- Electric utility on property: Yes
Estimated market value
$951,300
$904,000 - $999,000
$3,835/mo
Price history
| Date | Event | Price |
|---|---|---|
| 8/31/2026 | Price change | $970,000-2%$206/sqft |
Source:  UtahRealEstate.com #2167066 Report a problem UtahRealEstate.com #2167066 Report a problem | ||
| 6/22/2026 | Listed for sale | $990,000+665.6%$210/sqft |
Source: UtahRealEstate.com #2167066 Report a problem | ||
| 6/27/2023 | Price change | $129,312-3.7%$27/sqft |
Source: UtahRealEstate.com #1843825 Report a problem | ||
| 5/10/2023 | Listed for sale | $134,312$28/sqft |
Source: UtahRealEstate.com #1843825 Report a problem | ||
| 3/31/2023 | Pending sale | $134,312$28/sqft |
Source: UtahRealEstate.com #1843825 Report a problem | ||
| 3/23/2023 | Price change | $134,312+3.9%$28/sqft |
Source: UtahRealEstate.com #1843825 Report a problem | ||
| 3/8/2023 | Price change | $129,312+4%$27/sqft |
Source: UtahRealEstate.com #1843825 Report a problem | ||
| 2/16/2023 | Price change | $124,312-10%$26/sqft |
Source: UtahRealEstate.com #1843825 Report a problem | ||
| 10/20/2022 | Price change | $138,125-15.3%$29/sqft |
Source: UtahRealEstate.com #1843825 Report a problem | ||
| 9/28/2022 | Listed for sale | $163,125-5.8%$35/sqft |
Source: UtahRealEstate.com #1843825 Report a problem | ||
| 9/27/2022 | Listing removed | $173,125$37/sqft |
Source: UtahRealEstate.com #1815115 Report a problem | ||
| 5/21/2022 | Listed for sale | $173,125$37/sqft |
Source: UtahRealEstate.com #1815115 Report a problem | ||
Public tax history
| Year | Property taxes | Tax assessment |
|---|---|---|
| 2025 | $3,341 +48.7% | $442,905 +58.4% |
| 2024 | $2,246 +89.7% | $279,565 +102.6% |
| 2023 | $1,184 | $138,000 |
Find assessor info on the county website
Monthly payment
Est. payment
Payment breakdown
Explore the cost of this home by adjusting the details. Changes won't be saved.Climate risks
Neighborhood: 84321
Nearby schools
Schools provided by the listing agent
- Elementary: Heritage
- Middle: Spring Creek
- High: Ridgeline
- District: Cache
Source: UtahRealEstate.com. This data may not be complete. We recommend contacting the local school district to confirm school assignments for this home.
Similar homes
- $875,0006 bd4 ba4k sqft1093 S 600 E, Providence, UT 84332For Sale

 MLS ID #2174391, Jen Luman, Engel & Volkers Logan, LLC. UtahRealEstate.com
 - $985,0005 bd4 ba4k sqft1833 E 3550 N, North Logan, UT 84341For Sale
 MLS ID #2184064, Kade C. Longhurst, Brix Real Estate. UtahRealEstate.com
 - $719,9003 bd2 ba3.9k sqft4009 S Cottonwoods Ct, Nibley, UT 84321For Sale
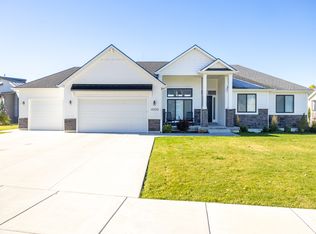 MLS ID #2141210, Joshua L Low, Ascent Real Estate Group LLC. UtahRealEstate.com
 - $1,100,0007 bd4 ba5.2k sqft258 W 575 S, Providence, UT 84332For Sale
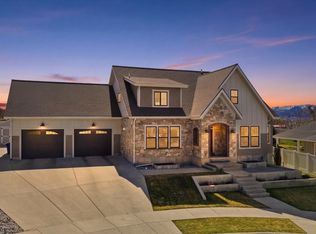 MLS ID #2143476, Laurie M Meacham, Parker Real Estate Services, PC. UtahRealEstate.com
 - $1,450,0006 bd3 ba4k sqft541 E 8900 S, Paradise, UT 84328For SaleMLS ID #2188818, Jen Luman, Engel & Volkers Logan, LLC. UtahRealEstate.com
- $692,9004 bd3 ba2.9k sqft262 W 3400 S #11, Nibley, UT 84321New ConstructionMLS ID #2112226, Nisha Parry, Abode & Co. Real Estate LLC. UtahRealEstate.com
- $786,4856 bd3 ba3.5k sqft175 N 100 W, Providence, UT 84332For SaleMLS ID #2135420, Nancy Davis Buckway, Achievement Realty, LLC. UtahRealEstate.com
- $725,0006 bd4 ba3.4k sqft709 Grandview Cir, Providence, UT 84332For SaleMLS ID #2166888, Patrick Bell, Fathom Realty (Northern Utah). UtahRealEstate.com
- $530,0005 bd3 ba2.7k sqft31 N 700 E, Providence, UT 84332For SaleMLS ID #2188975, Chelsea Funk, Realtypath LLC (Cache Valley). UtahRealEstate.com
- $534,9004 bd3 ba2.5k sqft2945 S 280 W #816, Nibley, UT 84321New ConstructionMLS ID #2154884, Nicholas Duersch, Visionary Real Estate. UtahRealEstate.com
- $799,9006 bd3 ba3.9k sqft131 N 1000 E #3, Hyde Park, UT 84318For SaleMLS ID #2175084, Joshua L Low, Ascent Real Estate Group LLC. UtahRealEstate.com
- $1,370,0006 bd4 ba4.1k sqft8561 S Horizon Dr, Paradise, UT 84328For SaleMLS ID #2184265, Christine Bangerter, Mansell Real Estate Inc. UtahRealEstate.com
