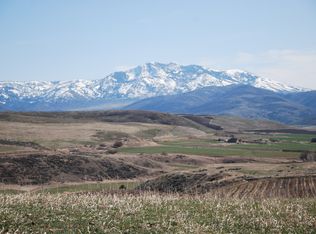
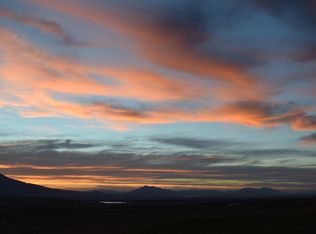
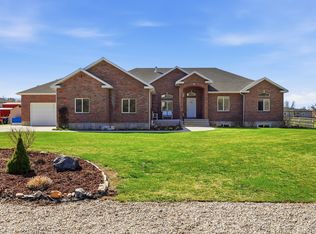
Best view in the valley - 360-degree panoramic views of the valley below! It's like having a painting on every wall that changes daily. Custom built home sits on 3.40 acres. Home features a Chef's kitchen with double wall oven, prep sink, 12' island, 10 x 10 large pantry. New carpet and tile throughout the home. The builder has thought of everything to accommodate single level living. Highlights include tons of storage and closet space, solar, privately owned transformer, 9 raised garden beds, 2,000-gallon septic tank, well, 10' garage doors, 280-gallon water heaters with heat and circulation pumps, massive, attached garage, extra wide and deep with sink. Every wall is insulated. Newly built accessory building with 2 huge bays for all your toys. In addition, a framed 2,000 sq. ft. 4-bedroom, 2-bathroom apartment ready to rock. Prepare to live off the grid with every comfort and amenity you would ever want. A must see, too much to share.
For sale
Price cut: $20K (9/22)
$1,370,000
8561 S Horizon Dr, Paradise, UT 84328
6beds
4,150sqft
Single Family Residence
Built in 2020
3.4 Acres Lot
$1,311,400 Zestimate®
$330/sqft
$-- HOA
What's special
Prep sinkEvery wall is insulated
- 16 days
- 638
- 43
Zillow last checked:
Listing updated:
Listed by:
Christine Bangerter 801-631-1952,
Mansell Real Estate Inc
Source: UtahRealEstate.com,MLS#: 2184265
Facts & features
Interior
Bedrooms & bathrooms
- Bedrooms: 6
- Bathrooms: 4
- Full bathrooms: 1
- 3/4 bathrooms: 3
- Main level bedrooms: 6
Rooms
- Room types: Master Bathroom, Den/Office, Great Room
Primary bedroom
- Level: First
Heating
- Heat Pump, >= 95% efficiency
Cooling
- Heat Pump
Appliances
- Included: Dryer, Freezer, Microwave, Refrigerator, Water Softener Owned, Disposal, Double Oven, Oven, Countertop Range, Down Draft
- Laundry: Electric Dryer Hookup
Features
- Separate Bath/Shower, Walk-In Closet(s), Floor Drains
- Flooring: Carpet, Tile
- Doors: French Doors
- Windows: Drapes, Full, Shades, Window Coverings, Bay Window(s), Double Pane Windows
- Basement: None
- Number of fireplaces: 1
- Fireplace features: Fireplace Insert, Insert
Interior area
- Total structure area: 4,150
- Total interior livable area: 4,150 sqft
- Finished area above ground: 4,150
Property
Parking
- Total spaces: 13
- Parking features: Open, RV Access/Parking
- Attached garage spaces: 3
- Uncovered spaces: 10
Accessibility
- Accessibility features: Accessible Hallway(s), Ground Level, Accessible Entrance, Single Level Living
Features
- Stories: 1
- Entry location: Ground Level
- Patio & porch: Porch, Patio, Open Porch, Open Patio
- Exterior features: Entry (Foyer), Lighting, Trampoline
- Has spa: Yes
- Spa features: Jetted Tub
- Has view: Yes
- View description: Lake, Mountain(s), Valley
- Has water view: Yes
- Water view: Lake
Lot
- Size: 3.4 Acres
- Features: Cul-De-Sac, Secluded, Sprinkler: Auto-Full, Gentle Sloping, Drip Irrigation: Auto-Full, Private
- Topography: Terrain,Terrain Grad Slope
- Residential vegetation: Fruit Trees, Landscaping: Full, Vegetable Garden
Details
- Additional structures: Workshop, Outbuilding
- Parcel number: 010930046
- Zoning description: Single-Family, Agricultural
- Horses can be raised: Yes
- Horse amenities: Horse Property
Construction
Type & style
- Home type: SingleFamily
- Architectural style: Rambler/Ranch
- Property subtype: Single Family Residence
Materials
- Asphalt, ICFs (Insulated Concrete Forms), Cement Siding
- Roof: Asphalt
Condition
- Blt./Standing
- New construction: No
- Year built: 2020
Details
- Warranty included: Yes
Utilities & green energy
- Sewer: Septic Tank, Sewer: Septic Tank
- Water: Well
- Utilities for property: Natural Gas Not Available, Electricity Connected, Water Connected
Green energy
- Energy generation: Solar
Community & HOA
Community
- Security: Fire Alarm
- Subdivision: Paradise Horizon Sub
HOA
- Has HOA: No
Location
- Region: Paradise
Financial & listing details
- Price per square foot: $330/sqft
- Tax assessed value: $759,128
- Annual tax amount: $2,776
- Date on market: 9/9/2026
- Listing terms: Cash,Conventional
- Inclusions: Dryer, Fireplace Insert, Freezer, Microwave, Refrigerator, Water Softener: Own, Window Coverings, Trampoline
- Exclusions: Satellite Equipment
- Acres allowed for irrigation: 0
- Electric utility on property: Yes
- Road surface type: Unimproved
Estimated market value
$1,311,400
$1.25M - $1.38M
$3,831/mo
Price history
| Date | Event | Price |
|---|---|---|
| 9/22/2026 | Price change | $1,370,000-1.4%$330/sqft |
Source:  UtahRealEstate.com #2184265 Report a problem UtahRealEstate.com #2184265 Report a problem | ||
| 9/9/2026 | Listed for sale | $1,390,000$335/sqft |
Source: UtahRealEstate.com #2184265 Report a problem | ||
Public tax history
| Year | Property taxes | Tax assessment |
|---|---|---|
| 2024 | $2,861 -6.1% | $429,640 +0.4% |
| 2023 | $3,048 -4.4% | $427,735 |
| 2022 | $3,188 +45.8% | $427,735 +71.9% |
| 2021 | $2,187 +55% | $248,765 +64.3% |
| 2020 | $1,410 -3.3% | $151,400 +2.3% |
| 2019 | $1,459 -6.9% | $148,000 |
| 2018 | $1,567 -23.6% | $148,000 -23.6% |
| 2017 | $2,052 +439.5% | $193,800 +446.1% |
| 2016 | $380 | $35,485 |
Find assessor info on the county website
Monthly payment
Est. payment
Payment breakdown
Explore the cost of this home by adjusting the details. Changes won't be saved.Climate risks
Neighborhood: 84328
Nearby schools
Schools provided by the listing agent
- Elementary: Lincoln
- Middle: South Cache
- High: Mountain Crest
- District: Cache
Source: UtahRealEstate.com. This data may not be complete. We recommend contacting the local school district to confirm school assignments for this home.
Similar homes
- $1,099,0004 bd3 ba4.7k sqft3053 W 6800 S, Wellsville, UT 84339For Sale
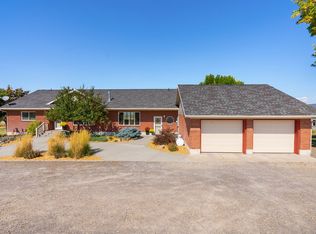
 MLS ID #2185424, P. Michelle Burnett, Brix Real Estate. UtahRealEstate.com
 - $964,9006 bd3 ba3.8k sqft366 E 6600 S, Hyrum, UT 84319For Sale
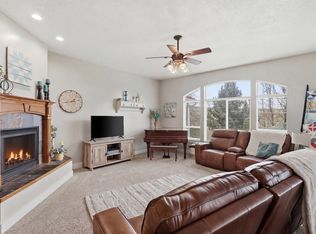 MLS ID #2144122, Dirk Lewis, Skyline Realty Group, LLC. UtahRealEstate.com
 - $1,025,6006 bd4 ba4k sqft3883 S 250 E, Nibley, UT 84321For Sale
 MLS ID #2146341, Scott Kemp, BANGERTER REAL ESTATE, LLC. UtahRealEstate.com
 - $1,190,0004 bd4 ba5.3k sqft1358 Palisade Cir, Logan, UT 84321For Sale
 MLS ID #2184686, Katrina Gerrard, Brix Real Estate. UtahRealEstate.com
 - $1,675,0005 bd5 ba4.9k sqft2135 E 6825 N, Liberty, UT 84310For SaleMLS ID #2168947, Paden Anderson, Mtn Buff, LLC. UtahRealEstate.com
- $1,149,0006 bd4 ba4.6k sqft3455 N 2875 E, Eden, UT 84310For SaleMLS ID #2154626, Timothy Six, ERA Brokers Consolidated (Ogden). UtahRealEstate.com
- $899,9006 bd5 ba4k sqft396 E 200 N, Millville, UT 84326For SaleMLS ID #2177003, Laura Garvert, KW Unite Keller Williams LLC. UtahRealEstate.com
- $1,425,0005 bd4 ba4.1k sqft4115 E 4600 N, Eden, UT 84310For Sale
 MLS ID #12603707, Lisa Karam, Summit Sotheby's International Realty . PCBR
 - $1,435,0005 bd4 ba3.6k sqft4527 N Seven Bridges Rd Lot 11, Eden, UT 84310For SaleMLS ID #2147441, Jennifer Hortin, EXIT Realty Advantage. UtahRealEstate.com
- $1,199,9003 bd4 ba4.2k sqft894 E Nebo Ave S, Ogden, UT 84414For SaleMLS ID #2185171, Chris Simons, Summit Sotheby's International Realty. UtahRealEstate.com
- $1,199,9003 bd4 ba4.2k sqft894 E Nebo Ave, North Ogden, UT 84414For SaleMLS ID #12604201, Chris Simons, Summit Sotheby's International Realty . PCBR
- $1,100,0007 bd4 ba5.2k sqft258 W 575 S, Providence, UT 84332For SaleMLS ID #2143476, Laurie M Meacham, Parker Real Estate Services, PC. UtahRealEstate.com
- $875,0006 bd4 ba4k sqft1093 S 600 E, Providence, UT 84332For SaleMLS ID #2174391, Jen Luman, Engel & Volkers Logan, LLC. UtahRealEstate.com
- $1,250,0006 bd4 ba5.4k sqft838 E Mountain Rd, North Ogden, UT 84414For SaleMLS ID #2171320, Jennifer Brown, Besst Realty Group LLC. UtahRealEstate.com
- $999,9006 bd5 ba5.3k sqft132 W 1270 S, Wellsville, UT 84339For SaleMLS ID #2146840, Joshua L Low, Ascent Real Estate Group LLC. UtahRealEstate.com
- $970,0006 bd5 ba4.7k sqft3111 S 1250 W, Nibley, UT 84321For SaleMLS ID #2167066, Dakota M Bodily, Shadow Mountain Realty LLC. UtahRealEstate.com
- $715,0003 bd2 ba2.8k sqft59 N 100 W, Mantua, UT 84324For SaleMLS ID #2158368, Shelby Palmer, Equity Real Estate. UtahRealEstate.com
- $725,0006 bd4 ba3.4k sqft709 Grandview Cir, Providence, UT 84332For SaleMLS ID #2166888, Patrick Bell, Fathom Realty (Northern Utah). UtahRealEstate.com
- $1,120,0006 bd4 ba4.6k sqft2970 Mahogony Valley Rd, North Logan, UT 84341New ConstructionMLS ID #2155328, Dustin Poulsen, KW Unite Keller Williams LLC. UtahRealEstate.com
- $779,0005 bd3 ba4.4k sqft770 Eagleview Dr, Providence, UT 84332For SaleMLS ID #2180639, Makenzee Nelson Chew, Dwell Realty Group, LLC. UtahRealEstate.com
