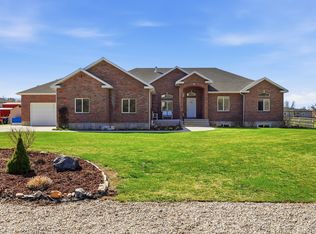
Located at the end of a culdesac on the east bench in Logan, this one of a kind home overlooks all of Cache Valley. The views can be enjoyed from anywhere as there is a beautiful porch that wraps around the house. The stairs on both sides of the wraparound porch have been replaced as well as the railing going down. The pillars on top have also been replaced, offering years of enjoyment moving forward. This gorgeous home has incredible architecture with arches, and outstanding craftmanship. There is so much room for company, including a kitchen on each level and a master suite on each level. There are some amazing bonus features that this home offers as well, including radiant flooring, solar panels, automatic window coverings in some rooms and tons of storage. The kitchen is luxurious with a huge fridge/freezer that was recently upgraded, a wolf stove top and double ovens, two appliance garages, a pull out trash, disguised spice drawers, and a panel ready dishwasher. I'm telling you, this kind of custom home is one in a million. Come check it out in person, and make sure to look at the virtual tour.
For sale
$1,190,000
1358 Palisade Cir, Logan, UT 84321
4beds
5,348sqft
Single Family Residence
Built in 1996
0.86 Acres Lot
$1,167,900 Zestimate®
$223/sqft
$-- HOA
What's special
Disguised spice drawersRadiant flooringTwo appliance garagesEnd of a culdesacSolar panelsKitchen on each levelPanel ready dishwasher
- 24 days
- 901
- 62
Zillow last checked:
Listing updated:
Listed by:
Katrina Gerrard 435-265-8165,
Brix Real Estate
Source: UtahRealEstate.com,MLS#: 2184686
Facts & features
Interior
Bedrooms & bathrooms
- Bedrooms: 4
- Bathrooms: 4
- Full bathrooms: 1
- 3/4 bathrooms: 2
- 1/2 bathrooms: 1
- Partial bathrooms: 1
- Main level bedrooms: 1
Rooms
- Room types: Master Bathroom, Den/Office, Great Room, Second Kitchen, Updated Kitchen
Primary bedroom
- Level: First
Heating
- Hot Water, Radiant Floor
Cooling
- Central Air, Ceiling Fan(s)
Appliances
- Included: Gas Grill/BBQ, Microwave, Refrigerator, Water Softener Owned, Double Oven, Oven, Countertop Range, Down Draft, Gas Range
- Laundry: Electric Dryer Hookup
Features
- Separate Bath/Shower, Central Vacuum, Walk-In Closet(s), In-Law Floorplan, Granite Counters
- Flooring: Carpet, Hardwood, Marble, Travertine
- Doors: French Doors
- Windows: Drapes, Shades, Window Coverings, Bay Window(s), Double Pane Windows
- Basement: Full,Walk-Out Access
- Number of fireplaces: 3
- Fireplace features: Fireplace Insert, Insert, Gas Log
Interior area
- Total structure area: 5,348
- Total interior livable area: 5,348 sqft
- Finished area above ground: 2,674
- Finished area below ground: 2,674
Property
Parking
- Total spaces: 3
- Parking features: Garage - Attached
- Attached garage spaces: 3
Features
- Stories: 2
- Patio & porch: Covered, Covered Deck, Covered Patio
- Exterior features: Entry (Foyer), Basketball Standard
- Has spa: Yes
- Spa features: Jetted Tub
- Fencing: Partial
- Has view: Yes
- View description: Mountain(s), Valley
Lot
- Size: 0.86 Acres
- Dimensions: 0.0 x 198.0 x 215.0
- Features: Cul-De-Sac, Curb & Gutter, Sprinkler: Auto-Full, Gentle Sloping
- Topography: Terrain Grad Slope
- Residential vegetation: Landscaping: Full, Mature Trees, Pines, Terraced Yard
Details
- Additional structures: Outbuilding, Storage Shed(s)
- Parcel number: 021350203
- Zoning: RES
- Zoning description: Single-Family
- Other equipment: Intercom, Satellite Equipment, Workbench
Construction
Type & style
- Home type: SingleFamily
- Architectural style: Rambler/Ranch
- Property subtype: Single Family Residence
Materials
- Brick, Stone, Stucco
- Roof: Asphalt
Condition
- Blt./Standing
- New construction: No
- Year built: 1996
Utilities & green energy
- Water: Culinary
- Utilities for property: Natural Gas Connected, Electricity Connected, Sewer Connected, Water Connected
Green energy
- Energy generation: Solar
Community & HOA
Community
- Features: Sidewalks
- Subdivision: Cache Estates Phase
HOA
- Has HOA: No
Location
- Region: Logan
Financial & listing details
- Price per square foot: $223/sqft
- Tax assessed value: $1,206,354
- Annual tax amount: $5,130
- Date on market: 9/10/2026
- Listing terms: Cash,Conventional,FHA,VA Loan
- Inclusions: Basketball Standard, Ceiling Fan, Fireplace Insert, Gas Grill/BBQ, Microwave, Refrigerator, Satellite Equipment, Storage Shed(s), Water Softener: Own, Window Coverings, Workbench
- Exclusions: Hot Tub
- Acres allowed for irrigation: 0
- Electric utility on property: Yes
Estimated market value
$1,167,900
$1.11M - $1.23M
$3,613/mo
Price history
| Date | Event | Price |
|---|---|---|
| 9/11/2026 | Listed for sale | $1,190,000-8.5%$223/sqft |
Source:  UtahRealEstate.com #2184686 Report a problem UtahRealEstate.com #2184686 Report a problem | ||
| 1/3/2024 | Listing removed | $1,299,900$243/sqft |
Source: UtahRealEstate.com #1965076 Report a problem | ||
| 10/31/2023 | Listed for sale | $1,299,900+32.6%$243/sqft |
Source: UtahRealEstate.com #1965076 Report a problem | ||
| 10/1/2021 | Listing removed | -- |
Source:  Engel & Volkers Report a problem Engel & Volkers Report a problem | ||
| 9/22/2021 | Pending sale | $980,000$183/sqft |
Source: Engel & Volkers #1754328 Report a problem | ||
| 9/8/2021 | Listing removed | -- |
Source: Engel & Volkers Report a problem | ||
| 7/15/2021 | Pending sale | $980,000$183/sqft |
Source: Engel & Volkers #1754328 Report a problem | ||
| 7/10/2021 | Listed for sale | $980,000$183/sqft |
Source: Engel & Volkers #1754328 Report a problem | ||
Public tax history
| Year | Property taxes | Tax assessment |
|---|---|---|
| 2025 | $5,130 -2.4% | $663,495 +0.8% |
| 2024 | $5,254 +5.5% | $658,180 +10.7% |
| 2023 | $4,981 +2.5% | $594,715 +9.8% |
| 2022 | $4,858 +13% | $541,640 +33% |
| 2021 | $4,300 -0.8% | $407,350 +10.2% |
| 2020 | $4,335 -4.3% | $369,595 |
| 2019 | $4,531 -2.2% | $369,595 +11.4% |
| 2018 | $4,634 +7.7% | $331,825 +7.7% |
| 2017 | $4,305 -3.5% | $308,220 |
| 2016 | $4,463 +9.5% | $308,220 +9.6% |
| 2015 | $4,076 +10.6% | $281,150 |
| 2014 | $3,684 | $281,150 |
| 2013 | -- | $281,150 |
Find assessor info on the county website
Monthly payment
Est. payment
Payment breakdown
Explore the cost of this home by adjusting the details. Changes won't be saved.Climate risks
Neighborhood: Wilson
Nearby schools
Schools provided by the listing agent
- Elementary: Wilson
- Middle: Mt Logan
- High: Logan
- District: Logan
Source: UtahRealEstate.com. This data may not be complete. We recommend contacting the local school district to confirm school assignments for this home.
Similar homes
- $919,9005 bd3 ba4.5k sqft1553 Oakview Dr, Logan, UT 84321For Sale
 MLS ID #2188181, Brady Pierce, CityFront Realty Inc.. UtahRealEstate.com
 - $1,250,0005 bd6 ba5.1k sqft341 Boulevard St, Logan, UT 84321For Sale
 MLS ID #2146490, Makenzee Nelson Chew, Dwell Realty Group, LLC. UtahRealEstate.com
 - $1,160,0006 bd5 ba6.3k sqft580 N 300 E, Millville, UT 84326For Sale
 MLS ID #2169684, Heather Saxton, North Realty, LLC. UtahRealEstate.com
 - $1,025,4006 bd4 ba4k sqft3883 S 250 E, Nibley, UT 84321For Sale
 MLS ID #2146341, Scott Kemp, BANGERTER REAL ESTATE, LLC. UtahRealEstate.com
 - $1,250,0005 bd3 ba3.7k sqft510 Spring Creek Rd, Providence, UT 84332For SaleMLS ID #2171734, Ken Heare, Engel & Volkers Logan, LLC. UtahRealEstate.com
- $1,100,0005 bd3 ba4.1k sqft435 Canyon Rd, Providence, UT 84332For SaleMLS ID #2170600, Isabel Jones, KW Unite Keller Williams LLC. UtahRealEstate.com
- $1,450,0006 bd3 ba4k sqft541 E 8900 S, Paradise, UT 84328For SaleMLS ID #2188818, Jen Luman, Engel & Volkers Logan, LLC. UtahRealEstate.com
- $1,298,0007 bd5 ba6.8k sqft1340 E 2700 N, North Logan, UT 84341For SaleMLS ID #2148277, Dave Flandro, Century 21 N & N Realtors. UtahRealEstate.com
- $629,9006 bd3 ba3.1k sqft240 W 540 S, Providence, UT 84332For SaleMLS ID #2188846, Abbie Anderson, Brix Real Estate. UtahRealEstate.com
- $1,100,0007 bd4 ba5.2k sqft258 W 575 S, Providence, UT 84332For SaleMLS ID #2143476, Laurie M Meacham, Parker Real Estate Services, PC. UtahRealEstate.com
- $1,049,0004 bd3 ba4.7k sqft3053 W 6800 S, Wellsville, UT 84339For SaleMLS ID #2185424, P. Michelle Burnett, Brix Real Estate. UtahRealEstate.com
- $729,9005 bd3 ba3.4k sqft4380 S Main St, Nibley, UT 84321For SaleMLS ID #2181796, David Perley, KW WESTFIELD. UtahRealEstate.com
- $789,0007 bd5 ba5.4k sqft3923 Hillside Dr, Nibley, UT 84321For SaleMLS ID #2176284, Katelyn Brandley, Powerhouse Real Estate. UtahRealEstate.com
- $985,0005 bd4 ba4k sqft1833 E 3550 N, North Logan, UT 84341For SaleMLS ID #2184064, Kade C. Longhurst, Brix Real Estate. UtahRealEstate.com
- $799,0004 bd3 ba5.4k sqft259 W 1800 N, Logan, UT 84341For SaleMLS ID #2120455, Robert G Hill, Golden Spike Realty. UtahRealEstate.com
- $779,0005 bd3 ba4.4k sqft770 Eagleview Dr, Providence, UT 84332For SaleMLS ID #2180639, Makenzee Nelson Chew, Dwell Realty Group, LLC. UtahRealEstate.com
- $1,099,8006 bd4 ba4.3k sqft1150 S 800 E, Lewiston, UT 84320For SaleMLS ID #2181520, Mark W Beckstead, Cornerstone Real Estate Professionals, LLC. UtahRealEstate.com
- $699,5004 bd4 ba3.7k sqft729 Eagle View Dr, Providence, UT 84332For SaleMLS ID #2164034, Jette H Youngblood, Engel & Volkers Logan, LLC. UtahRealEstate.com
- $1,370,0006 bd4 ba4.1k sqft8561 S Horizon Dr, Paradise, UT 84328For SaleMLS ID #2184265, Christine Bangerter, Mansell Real Estate Inc. UtahRealEstate.com
- $745,0004 bd4 ba4.8k sqft2143 N 950 E, North Logan, UT 84341For SaleMLS ID #2156945, Brittany Andrus, Cornerstone Real Estate Professionals, LLC. UtahRealEstate.com
