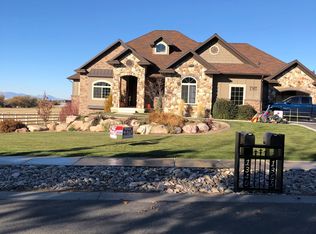
MASSIVE Price reduction! Set on 2.58 private acres with sweeping mountain views, 5 min to the University, both hospitals, shopping, new schools and more. This exceptional property offers space, flexibility, and income potential rarely found at this price point. NO HOA! The home features a beautifully updated kitchen with granite countertops and custom cabinetry. Lots of storage! A legal 2-3 bed 2 bath ADU in the basement offers built-in flexibility - ideal for multigenerational living, a private guest suite, or rental income to help offset your mortgage. Outside, mature trees frame the property, while a detached oversized 2-car garage (32' X 45' 1,440sqft) and a separate detached workshop (52 X 30 1,560sqft) provide space for hobbies, a home business, storage, or equipment - the kind of infrastructure that's nearly impossible to find close to town. Whether you're looking for room to grow, space to work, or the ability to house extended family while maintaining privacy, this property delivers. This is a rare opportunity to own significant acreage, living space, and outbuildings in one offering. Buyer to confirm all data and measurements.
For sale
Price cut: $51.9K (8/29)
$1,298,000
1340 E 2700 N, North Logan, UT 84341
7beds
6,821sqft
Single Family Residence
Built in 1980
2.58 Acres Lot
$1,249,000 Zestimate®
$190/sqft
$-- HOA
What's special
Significant acreageBeautifully updated kitchenLots of storageCustom cabinetryGranite countertopsLiving space
- 202 days
- 251
- 19
Zillow last checked:
Listing updated:
Listed by:
Dave Flandro 435-752-5000,
Century 21 N & N Realtors
Source: UtahRealEstate.com,MLS#: 2148277
Facts & features
Interior
Bedrooms & bathrooms
- Bedrooms: 7
- Bathrooms: 5
- Full bathrooms: 3
- 3/4 bathrooms: 1
- 1/2 bathrooms: 1
- Partial bathrooms: 1
Rooms
- Room types: Den/Office, Great Room, Second Kitchen, Updated Kitchen
Primary bedroom
- Level: Second
Heating
- Electric, Forced Air, Central, >= 95% efficiency
Cooling
- Central Air, Window Unit(s), Ceiling Fan(s)
Appliances
- Included: Microwave, Range Hood, Refrigerator, Water Softener Owned, Double Oven, Oven, Gas Range
- Laundry: Electric Dryer Hookup
Features
- Accessory Apt, Basement Apartment, Separate Bath/Shower, Walk-In Closet(s), In-Law Floorplan, Vaulted Ceiling(s), Granite Counters
- Flooring: Carpet, Hardwood, Tile
- Doors: French Doors, Sliding Doors
- Windows: Blinds, Shades, Double Pane Windows, Stained Glass Windows
- Basement: Entrance,Full,Walk-Out Access,Basement Entrance
- Number of fireplaces: 4
- Fireplace features: Fireplace Insert, Wood Burning Stove, Insert, Gas Log
Interior area
- Total structure area: 6,821
- Total interior livable area: 6,821 sqft
- Finished area above ground: 4,265
- Finished area below ground: 2,556
Property
Parking
- Total spaces: 12
- Parking features: Garage - Attached
- Attached garage spaces: 6
- Uncovered spaces: 6
Accessibility
- Accessibility features: Grip-Accessible Features
Features
- Levels: Two
- Stories: 3
- Patio & porch: Patio, Open Patio
- Exterior features: Entry (Foyer), Basketball Standard, Play Gym, Swing Set
- Has spa: Yes
- Spa features: Jetted Tub
- Fencing: Partial
- Has view: Yes
- View description: Mountain(s)
Lot
- Size: 2.58 Acres
- Features: Secluded, Sprinkler: Auto-Full, Private
- Topography: Terrain
- Residential vegetation: Fruit Trees, Landscaping: Full, Landscaping: Part, Mature Trees, Pines, Vegetable Garden
Details
- Additional structures: Workshop, Outbuilding, Storage Shed(s)
- Parcel number: 040540018
- Zoning: RE-1
- Zoning description: Single-Family
- Other equipment: Workbench, Projector
- Horses can be raised: Yes
- Horse amenities: Barn, Horse Property
Construction
Type & style
- Home type: SingleFamily
- Property subtype: Single Family Residence
Materials
- Brick, Stucco
- Roof: Asphalt
Condition
- Blt./Standing
- New construction: No
- Year built: 1980
- Major remodel year: 2018
Utilities & green energy
- Sewer: Public Sewer, Sewer: Public
- Water: Culinary, Irrigation: Pressure, Shares
- Utilities for property: Natural Gas Connected, Electricity Connected, Sewer Connected, Water Connected
Community & HOA
Community
- Security: Building Security, Alarm System
HOA
- Has HOA: No
Location
- Region: North Logan
Financial & listing details
- Price per square foot: $190/sqft
- Tax assessed value: $1,318,495
- Annual tax amount: $5,991
- Date on market: 4/4/2026
- Listing terms: Cash,Conventional
- Inclusions: Alarm System, Basketball Standard, Ceiling Fan, Fireplace Insert, Microwave, Play Gym, Range, Range Hood, Refrigerator, Storage Shed(s), Swing Set, Water Softener: Own, Wood Stove, Workbench, Projector
- Exclusions: Dryer, Freezer, Washer, Trampoline
- Acres allowed for irrigation: 2
- Electric utility on property: Yes
- Road surface type: Paved
Estimated market value
$1,249,000
$1.19M - $1.31M
$4,222/mo
Price history
| Date | Event | Price |
|---|---|---|
| 8/29/2026 | Price change | $1,298,000-3.8%$190/sqft |
Source:  UtahRealEstate.com #2148277 Report a problem UtahRealEstate.com #2148277 Report a problem | ||
| 8/5/2026 | Price change | $1,349,9000%$198/sqft |
Source: UtahRealEstate.com #2148277 Report a problem | ||
| 7/31/2026 | Price change | $1,350,000-3.5%$198/sqft |
Source: UtahRealEstate.com #2148277 Report a problem | ||
| 7/2/2026 | Price change | $1,399,000-3.5%$205/sqft |
Source: UtahRealEstate.com #2148277 Report a problem | ||
| 6/15/2026 | Price change | $1,450,000-1.7%$213/sqft |
Source: UtahRealEstate.com #2148277 Report a problem | ||
| 6/3/2026 | Price change | $1,475,000-1.6%$216/sqft |
Source: UtahRealEstate.com #2148277 Report a problem | ||
| 4/5/2026 | Listed for sale | $1,499,000$220/sqft |
Source: UtahRealEstate.com #2148277 Report a problem | ||
Public tax history
| Year | Property taxes | Tax assessment |
|---|---|---|
| 2025 | $5,692 -5% | $796,695 +2.1% |
| 2024 | $5,991 +0.3% | $780,365 +7.2% |
| 2023 | $5,974 -4.4% | $728,175 +0% |
| 2022 | $6,252 +2.6% | $728,170 +20.3% |
| 2021 | $6,093 +5.7% | $605,095 +12.7% |
| 2020 | $5,763 +9.2% | $536,720 +14.4% |
| 2019 | $5,277 +7.6% | $469,235 +15.9% |
| 2018 | $4,905 +35.4% | $404,790 +35.4% |
| 2017 | $3,622 -1.5% | $298,925 |
| 2016 | $3,679 -0.4% | $298,925 |
| 2015 | $3,692 +11.7% | $298,925 +9.1% |
| 2014 | $3,304 | $273,965 -0.1% |
| 2013 | -- | $274,285 |
Find assessor info on the county website
Monthly payment
Est. payment
Payment breakdown
Explore the cost of this home by adjusting the details. Changes won't be saved.Climate risks
Neighborhood: 84341
Nearby schools
Schools provided by the listing agent
- Elementary: Greenville
- Middle: North Cache
- High: Green Canyon
- District: Cache
Source: UtahRealEstate.com. This data may not be complete. We recommend contacting the local school district to confirm school assignments for this home.
Similar homes
- $1,495,0006 bd5 ba8.2k sqft1188 N 1750 E, Logan, UT 84341For Sale

 MLS ID #2182450, Kimberly A. Phipps, Berkshire Hathaway Home Services Utah Properties (Cache Valley). UtahRealEstate.com
 - $650,0006 bd4 ba3.7k sqft1675 N 1560 E, North Logan, UT 84341For Sale
 MLS ID #2184278, Jette H Youngblood, Engel & Volkers Logan, LLC. UtahRealEstate.com
 - $985,0005 bd4 ba4k sqft1833 E 3550 N, North Logan, UT 84341For Sale
 MLS ID #2184064, Kade C. Longhurst, Brix Real Estate. UtahRealEstate.com
 - $1,599,0005 bd5 ba7.8k sqft1040 E Canyon Rd, Hyde Park, UT 84318For Sale
 MLS ID #2152318, Taylor Clark, Boomerang Real Estate Services LLC. UtahRealEstate.com
 - $1,159,5006 bd5 ba6.3k sqft580 N 300 E, Millville, UT 84326For SaleMLS ID #2169684, Heather Saxton, North Realty, LLC. UtahRealEstate.com
- $725,0004 bd4 ba4.8k sqft2143 N 950 E, North Logan, UT 84341For SaleMLS ID #2156945, Brittany Andrus, Cornerstone Real Estate Professionals, LLC. UtahRealEstate.com
- $1,250,0005 bd3 ba3.7k sqft510 Spring Creek Rd, Providence, UT 84332For SaleMLS ID #2171734, Ken Heare, Engel & Volkers Logan, LLC. UtahRealEstate.com
- $665,0005 bd4 ba3.9k sqft1776 E 1900 N, North Logan, UT 84341For SaleMLS ID #2155499, Bryce Anderson, Intermountain Properties. UtahRealEstate.com
- $1,100,0005 bd3 ba4.1k sqft435 Canyon Rd, Providence, UT 84332For SaleMLS ID #2170600, Isabel Jones, KW Unite Keller Williams LLC. UtahRealEstate.com
- $684,0005 bd3 ba4.3k sqft215 W 1800 N, Logan, UT 84341For SaleMLS ID #2161103, Charlie Backus, KW Unite Keller Williams LLC. UtahRealEstate.com
- $1,250,0005 bd6 ba5.1k sqft341 Boulevard St, Logan, UT 84321For SaleMLS ID #2146490, Makenzee Nelson Chew, Dwell Realty Group, LLC. UtahRealEstate.com
- $1,370,0006 bd4 ba4.1k sqft8561 S Horizon Dr, Paradise, UT 84328For SaleMLS ID #2184265, Christine Bangerter, Mansell Real Estate Inc. UtahRealEstate.com
- $1,450,0006 bd3 ba4k sqft541 E 8900 S, Paradise, UT 84328For SaleMLS ID #2188818, Jen Luman, Engel & Volkers Logan, LLC. UtahRealEstate.com
- $1,349,0006 bd3 ba5.7k sqft350 Pine Crest Cir, Wellsville, UT 84339For SaleMLS ID #2149108, Bruce Leishman, Valley Realty. UtahRealEstate.com
- $749,9006 bd4 ba3.6k sqft638 E 2000 N, North Logan, UT 84341For SaleMLS ID #2159991, Kade C. Longhurst, Brix Real Estate. UtahRealEstate.com
- $649,9006 bd3 ba3.4k sqft16 Winding Way, Logan, UT 84321For SaleMLS ID #2191892, Lizbeth Silva, Coldwell Banker Tugaw Realtors (Tremonton). UtahRealEstate.com
- $799,0004 bd3 ba5.4k sqft259 W 1800 N, Logan, UT 84341For SaleMLS ID #2120455, Robert G Hill, Golden Spike Realty. UtahRealEstate.com
- $1,100,0006 bd4 ba7k sqft2307 Maple Leaf Dr, Cove, UT 84320For SaleMLS ID #2150245, Grey Wilson, Dwell Realty Group, LLC. UtahRealEstate.com
- $1,099,8006 bd4 ba4.3k sqft1150 S 800 E, Lewiston, UT 84320For SaleMLS ID #2181520, Mark W Beckstead, Cornerstone Real Estate Professionals, LLC. UtahRealEstate.com
- $1,899,9997 bd7 ba9.5k sqft327 N 1430 E, Logan, UT 84321For SaleMLS ID #2146055, Allan Ostler, Equity Real Estate (Solid). UtahRealEstate.com
