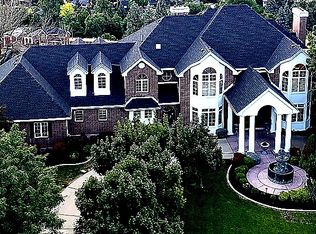
Executive Estate located in a quiet cul-de-sac with a serene walking trail above Lundstrom Park. This stately home with 8214 sq ft. was built with quality in mind including brick exterior, high 9' and vaulted ceilings, solid wood doors, transoms, granite counters, updated custom cabinetry. Large Island with storage on all sides. 3 pantries ( 2 of them are walk-in) Wolf 5-burner cooktop with vented hood and lights. GE profile double built-in ovens. GE profile refrigerator in kitchen. Big farm sink. The primary on-suite bathroom has been totally updated with stunning custom cabinets and hardware. Large walk-in shower w/ 3 shower heads. Big soaker tub. A walk-in closet of your dreams with auto lights. From the spacious vaulted entry with curved staircase to the large formal dining room and living room to the office off of the master bedroom and grand family room/great room with fireplace, you will find plenty of room for family and entertaining. The oversized 2200 sq ft heated garage/workshop can fit 6-8 cars. It has led lights in the workshop, 220v for welder, 220v 20 amp, many 110v 20amp for tools, gas heater, sink and 3 huge storage closets. East facing backyard with large patio. Backyard is fully fenced. Water shares. For additional information on the property, See features list attached to the mls
For sale
$1,495,000
1188 N 1750 E, Logan, UT 84341
6beds
8,214sqft
Single Family Residence
Built in 1995
0.56 Acres Lot
$1,412,600 Zestimate®
$182/sqft
$-- HOA
What's special
Brick exteriorGranite countersBig farm sinkQuiet cul-de-sacBig soaker tubLarge formal dining roomUpdated custom cabinetry
- 42 days
- 436
- 25
Zillow last checked:
Listing updated:
Listed by:
Kimberly A. Phipps 435-512-3064,
Berkshire Hathaway Home Services Utah Properties (Cache Valley)
Source: UtahRealEstate.com,MLS#: 2182450
Facts & features
Interior
Bedrooms & bathrooms
- Bedrooms: 6
- Bathrooms: 5
- Full bathrooms: 3
- 1/2 bathrooms: 2
- Partial bathrooms: 2
- Main level bedrooms: 1
Rooms
- Room types: Master Bathroom, Den/Office, Great Room, Updated Kitchen
Primary bedroom
- Level: First
Heating
- Gas Radiant, Hot Water, Radiant Floor
Cooling
- Central Air, Ceiling Fan(s)
Appliances
- Included: Microwave, Range Hood, Refrigerator, Water Softener Owned, Disposal, Double Oven, Countertop Range, Gas Range
- Laundry: Electric Dryer Hookup, Gas Dryer Hookup
Features
- Separate Bath/Shower, Walk-In Closet(s), Vaulted Ceiling(s), Granite Counters, Smart Thermostat
- Flooring: Carpet, Laminate, Tile
- Windows: Blinds, Plantation Shutters, Window Coverings, Bay Window(s), Double Pane Windows
- Basement: Entrance,Full,Walk-Out Access
- Number of fireplaces: 2
- Fireplace features: Gas Log
Interior area
- Total structure area: 8,214
- Total interior livable area: 8,214 sqft
- Finished area above ground: 4,898
- Finished area below ground: 3,316
Property
Parking
- Total spaces: 8
- Parking features: Garage - Attached
- Attached garage spaces: 8
Features
- Levels: Two
- Stories: 3
- Patio & porch: Patio, Open Patio
- Exterior features: Entry (Foyer), Basketball Standard
- Fencing: Partial
- Has view: Yes
- View description: Mountain(s)
Lot
- Size: 0.56 Acres
- Features: Cul-De-Sac, Curb & Gutter, Sprinkler: Auto-Full, Gentle Sloping, Private
- Topography: Terrain,Terrain Grad Slope
- Residential vegetation: Fruit Trees, Landscaping: Full
Details
- Parcel number: 071060011
- Zoning description: Single-Family
- Other equipment: Satellite Dish
Construction
Type & style
- Home type: SingleFamily
- Property subtype: Single Family Residence
Materials
- Brick
- Roof: Asphalt
Condition
- Blt./Standing
- New construction: No
- Year built: 1995
- Major remodel year: 2021
Utilities & green energy
- Sewer: Public Sewer, Sewer: Public
- Water: Culinary, Secondary
- Utilities for property: Natural Gas Connected, Electricity Connected, Sewer Connected, Water Connected
Community & HOA
Community
- Features: Sidewalks
- Security: Video Camera(s)
- Subdivision: Franklin Gunnell Estates
HOA
- Has HOA: No
Location
- Region: Logan
Financial & listing details
- Price per square foot: $182/sqft
- Tax assessed value: $1,262,704
- Annual tax amount: $5,544
- Date on market: 9/1/2026
- Listing terms: Cash,Conventional
- Inclusions: Basketball Standard, Ceiling Fan, Microwave, Range, Range Hood, Refrigerator, Satellite Dish, Water Softener: Own, Window Coverings, Video Door Bell(s), Video Camera(s), Smart Thermostat(s)
- Exclusions: Dryer, Freezer, Gas Grill/BBQ, Refrigerator, Washer, Workbench
- Acres allowed for irrigation: 0
- Electric utility on property: Yes
- Road surface type: Paved
Estimated market value
$1,412,600
$1.34M - $1.48M
$4,035/mo
Price history
| Date | Event | Price |
|---|---|---|
| 9/1/2026 | Listed for sale | $1,495,000-14.6%$182/sqft |
Source:  UtahRealEstate.com #2182450 Report a problem UtahRealEstate.com #2182450 Report a problem | ||
| 10/7/2025 | Listing removed | $1,750,000$213/sqft |
Source: UtahRealEstate.com #2092522 Report a problem | ||
| 7/14/2025 | Price change | $1,750,000-2.2%$213/sqft |
Source: UtahRealEstate.com #2092522 Report a problem | ||
| 6/16/2025 | Listed for sale | $1,789,000+19.3%$218/sqft |
Source: UtahRealEstate.com #2092522 Report a problem | ||
| 8/13/2021 | Sold | -- |
Source: Agent Provided Report a problem | ||
| 5/26/2021 | Price change | $1,499,995-9.1%$183/sqft |
Source: Owner Report a problem | ||
| 5/15/2021 | Price change | $1,649,995-2.9%$201/sqft |
Source: Owner Report a problem | ||
| 4/30/2021 | Listed for sale | $1,699,995$207/sqft |
Source: Owner Report a problem | ||
Public tax history
| Year | Property taxes | Tax assessment |
|---|---|---|
| 2025 | $5,370 -3.1% | $694,485 |
| 2024 | $5,544 -4.4% | $694,485 +0.3% |
| 2023 | $5,799 +1.3% | $692,450 +8.4% |
| 2022 | $5,728 +17.2% | $638,595 +37.9% |
| 2021 | $4,889 +6.2% | $463,170 +18.1% |
| 2020 | $4,601 -4.3% | $392,335 +0% |
| 2019 | $4,809 -0.9% | $392,330 +12.9% |
| 2018 | $4,852 +14.3% | $347,420 +14.3% |
| 2017 | $4,244 -3.5% | $303,865 |
| 2016 | $4,400 +9% | $303,865 +9.1% |
| 2015 | $4,037 +10.6% | $278,490 |
| 2014 | $3,649 | $278,490 |
| 2013 | -- | $278,490 |
Find assessor info on the county website
Monthly payment
Est. payment
Payment breakdown
Explore the cost of this home by adjusting the details. Changes won't be saved.Climate risks
Neighborhood: Hillcrest
Nearby schools
Schools provided by the listing agent
- Elementary: Adams
- Middle: Mt Logan
- High: Logan
- District: Logan
Source: UtahRealEstate.com. This data may not be complete. We recommend contacting the local school district to confirm school assignments for this home.

Similar homes
- $1,298,0007 bd5 ba6.8k sqft1340 E 2700 N, North Logan, UT 84341For Sale

 MLS ID #2148277, Dave Flandro, Century 21 N & N Realtors. UtahRealEstate.com
 - $1,599,0005 bd5 ba7.8k sqft1040 E Canyon Rd, Hyde Park, UT 84318For Sale
 MLS ID #2152318, Taylor Clark, Boomerang Real Estate Services LLC. UtahRealEstate.com
 - $1,190,0004 bd4 ba5.3k sqft1358 Palisade Cir, Logan, UT 84321For Sale
 MLS ID #2184686, Katrina Gerrard, Brix Real Estate. UtahRealEstate.com
 - $1,899,9997 bd7 ba9.5k sqft327 N 1430 E, Logan, UT 84321For Sale
 MLS ID #2146055, Allan Ostler, Equity Real Estate (Solid). UtahRealEstate.com
 - $1,100,0007 bd4 ba5.2k sqft258 W 575 S, Providence, UT 84332For SaleMLS ID #2190647, Laurie M Meacham, Parker Real Estate Services, PC. UtahRealEstate.com
- $1,159,5006 bd5 ba6.3k sqft580 N 300 E, Millville, UT 84326For SaleMLS ID #2169684, Heather Saxton, North Realty, LLC. UtahRealEstate.com
- $1,250,0005 bd6 ba5.1k sqft341 Boulevard St, Logan, UT 84321For SaleMLS ID #2146490, Makenzee Nelson Chew, Dwell Realty Group, LLC. UtahRealEstate.com
- $919,9005 bd3 ba4.5k sqft1553 Oakview Dr, Logan, UT 84321For SaleMLS ID #2188181, Brady Pierce, CityFront Realty Inc.. UtahRealEstate.com
- $799,0004 bd3 ba5.4k sqft259 W 1800 N, Logan, UT 84341For SaleMLS ID #2120455, Robert G Hill, Golden Spike Realty. UtahRealEstate.com
- $1,100,0005 bd3 ba4.1k sqft435 Canyon Rd, Providence, UT 84332For SaleMLS ID #2170600, Isabel Jones, KW Unite Keller Williams LLC. UtahRealEstate.com
- $1,370,0006 bd4 ba4.1k sqft8561 S Horizon Dr, Paradise, UT 84328For SaleMLS ID #2184265, Christine Bangerter, Mansell Real Estate Inc. UtahRealEstate.com
- $1,375,0004 bd5 ba6.5k sqft525 N 400 E, Providence, UT 84332For SaleMLS ID #2152693, Rachel Parrish, Engel & Volkers Logan, LLC. UtahRealEstate.com
- $1,150,0005 bd3 ba5.4k sqft3504 N Sun Dancer Loop, North Logan, UT 84341For SaleMLS ID #2188558, Adam Russell, Elite Property Management & Real Estate. UtahRealEstate.com
- $1,695,0006 bd5 ba5.4k sqft664 E 250 N, Providence, UT 84332For SaleMLS ID #2183171, Jette H Youngblood, Engel & Volkers Logan, LLC. UtahRealEstate.com
- $1,050,0006 bd4 ba4.6k sqft535 N Pheasant Hollow Ln, Mendon, UT 84325For SaleMLS ID #2190533, Chris Tolman, Cornerstone Real Estate Professionals, LLC. UtahRealEstate.com
- $749,0005 bd3 ba4.4k sqft770 Eagleview Dr, Providence, UT 84332For SaleMLS ID #2180639, Makenzee Nelson Chew, Dwell Realty Group, LLC. UtahRealEstate.com
- $1,120,0006 bd4 ba4.6k sqft2970 Mahogony Valley Rd, North Logan, UT 84341New ConstructionMLS ID #2155328, Dustin Poulsen, KW Unite Keller Williams LLC. UtahRealEstate.com
- $1,599,9996 bd4 ba6.2k sqft1825 W 5800 N, Brigham City, UT 84302For SaleMLS ID #2184631, Christine Thomas, RE/MAX Associates. UtahRealEstate.com
- $889,0005 bd5 ba4.5k sqft1664 Aspen Dr, Logan, UT 84341For SaleMLS ID #2163219, Lance E Rose, Interstate Realty Brokers. UtahRealEstate.com
