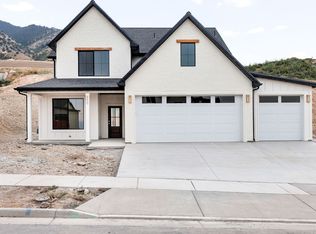
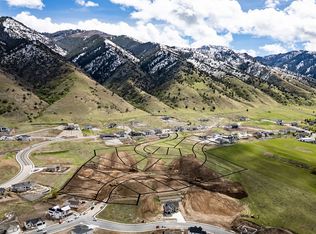
Why build? Absolutely stunning inside and out, this near new custom home is full of upgrades and ready for a new owner. The main level has a lovely foyer with a gorgeous custom staircase, a spacious one bedroom apartment, a home gym, a convenient mud room/half bath and a huge storage room. Upstairs is a great room with a stone, gas fireplace, 13' ceilings, LVP flooring, a chef's kitchen with a large island, a wonderful walk in pantry, high end appliances, enormous windows to enjoy the views, laundry room and the beautiful primary suite that includes a sitting area with a fireplace, a deck on the west side, a beautiful soaker tub, custom tiled shower and a large walk in closet with a 2nd laundry. The third level offers 4 more bedrooms and another bathroom. The outdoor living spaces are awesome! Large patio area with an outdoor kitchen, retaining walls, mountain views and privacy. Wiring ready for a hot tub and generator. This is must see.
For sale
$1,795,000
664 E 250 N, Providence, UT 84332
6beds
5,453sqft
Single Family Residence
Built in 2025
0.59 Acres Lot
$1,743,800 Zestimate®
$329/sqft
$-- HOA
What's special
Lvp flooringMountain viewsHuge storage roomRetaining wallsWonderful walk in pantryHigh end appliancesBeautiful primary suite
- 19 days
- 418
- 21
Zillow last checked:
Listing updated:
Listed by:
Jette H Youngblood 435-770-8840,
Engel & Volkers Logan, LLC
Source: UtahRealEstate.com,MLS#: 2183171
Facts & features
Interior
Bedrooms & bathrooms
- Bedrooms: 6
- Bathrooms: 5
- Full bathrooms: 3
- 1/2 bathrooms: 2
- Partial bathrooms: 2
- Main level bedrooms: 1
Rooms
- Room types: Master Bathroom, Great Room, Second Kitchen
Primary bedroom
- Level: Second
Heating
- Central, Gas Radiant
Cooling
- Central Air, Ceiling Fan(s)
Appliances
- Included: Microwave, Range Hood, Refrigerator, Water Softener Owned, Disposal, Double Oven, Oven, Gas Range, Built-In Range, Instant Hot Water
- Laundry: Electric Dryer Hookup
Features
- Accessory Apt, Basement Apartment, Separate Bath/Shower, Walk-In Closet(s), In-Law Floorplan, Smart Thermostat
- Flooring: Carpet, Tile
- Doors: French Doors, Sliding Doors
- Windows: Full, Shades, Window Coverings, Double Pane Windows
- Basement: None,Walk-Out Access
- Number of fireplaces: 2
- Fireplace features: Gas Log
Interior area
- Total structure area: 5,453
- Total interior livable area: 5,453 sqft
- Finished area above ground: 5,453
Property
Parking
- Total spaces: 9
- Parking features: Covered, Open
- Attached garage spaces: 3
- Uncovered spaces: 6
Accessibility
- Accessibility features: Accessible Entrance
Features
- Levels: Two
- Stories: 3
- Patio & porch: Covered, Patio, Covered Deck, Covered Patio, Open Patio
- Exterior features: Entry (Foyer), Lighting
- Has view: Yes
- View description: Mountain(s), Valley
- Frontage length: 85
Lot
- Size: 0.59 Acres
- Dimensions: 85.0 x 235.0 x 133.0
- Features: Curb & Gutter, Secluded, Private
- Topography: Terrain
- Residential vegetation: Terraced Yard
Details
- Parcel number: 023430026
- Zoning description: Single-Family
Construction
Type & style
- Home type: SingleFamily
- Property subtype: Single Family Residence
Materials
- Stone, Cement Siding
- Foundation: Slab
- Roof: Asphalt
Condition
- Blt./Standing
- New construction: No
- Year built: 2025
Utilities & green energy
- Water: Culinary
- Utilities for property: Natural Gas Connected, Electricity Connected, Sewer Connected, Water Connected
Community & HOA
Community
- Features: Sidewalks
- Security: Video Door Bell(s)
- Subdivision: Homes On The Knoll
HOA
- Has HOA: No
Location
- Region: Providence
Financial & listing details
- Price per square foot: $329/sqft
- Tax assessed value: $350,986
- Annual tax amount: $5,357
- Date on market: 9/3/2026
- Listing terms: Cash,Conventional
- Inclusions: Ceiling Fan, Microwave, Range, Range Hood, Refrigerator, Water Softener: Own, Window Coverings, Video Door Bell(s), Smart Thermostat(s)
- Exclusions: Alarm System, Dryer, Freezer, Gas Grill/BBQ, Refrigerator, Washer, Video Camera(s)
- Acres allowed for irrigation: 0
- Electric utility on property: Yes
- Road surface type: Paved
Estimated market value
$1,743,800
$1.66M - $1.83M
$4,342/mo
Price history
| Date | Event | Price |
|---|---|---|
| 9/3/2026 | Price change | $1,795,000+844.7%$329/sqft |
Source:  UtahRealEstate.com #2183171 Report a problem UtahRealEstate.com #2183171 Report a problem | ||
| 1/17/2024 | Pending sale | $190,000$35/sqft |
Source: UtahRealEstate.com #1966560 Report a problem | ||
| 1/16/2024 | Listing removed | -- |
Source: UtahRealEstate.com #1966560 Report a problem | ||
| 12/6/2023 | Pending sale | $190,000$35/sqft |
Source: UtahRealEstate.com #1966560 Report a problem | ||
| 11/8/2023 | Listed for sale | $190,000$35/sqft |
Source: UtahRealEstate.com #1966560 Report a problem | ||
Public tax history
| Year | Property taxes | Tax assessment |
|---|---|---|
| 2025 | $1,377 -7.5% | $193,040 -0.6% |
| 2024 | $1,489 | $194,200 |
Find assessor info on the county website
Monthly payment
Est. payment
Payment breakdown
Explore the cost of this home by adjusting the details. Changes won't be saved.Climate risks
Neighborhood: 84332
Nearby schools
Schools provided by the listing agent
- Elementary: River Heights
- High: Ridgeline
- District: Cache
Source: UtahRealEstate.com. This data may not be complete. We recommend contacting the local school district to confirm school assignments for this home.

Similar homes
- $1,820,0006 bd5 ba4.5k sqft1647 E Quail Canyon Dr, Logan, UT 84321For Sale

 MLS ID #2172315, Paul William Duke, Equity Real Estate. UtahRealEstate.com
 - $1,950,0003 bd4 ba6.1k sqft760 Maple Hollow Ln, Providence, UT 84332For Sale
 MLS ID #2155199, Elizabeth Halaufia, Berkshire Hathaway Home Services Utah Properties (Cache Valley). UtahRealEstate.com
 - $1,150,0005 bd4 ba4.4k sqft281 N Sherwood Dr, Providence, UT 84332New Construction
 MLS ID #2169294, Ryan Short, Next Key PLLC. UtahRealEstate.com
 - $1,375,0004 bd5 ba6.5k sqft525 N 400 E, Providence, UT 84332For Sale
 MLS ID #2152693, Rachel Parrish, Engel & Volkers Logan, LLC. UtahRealEstate.com
 - $1,250,0005 bd3 ba3.7k sqft510 Spring Creek Rd, Providence, UT 84332For SaleMLS ID #2171734, Ken Heare, Engel & Volkers Logan, LLC. UtahRealEstate.com
- $1,100,0007 bd4 ba5.2k sqft258 W 575 S, Providence, UT 84332For SaleMLS ID #2143476, Laurie M Meacham, Parker Real Estate Services, PC. UtahRealEstate.com
- $1,190,0004 bd4 ba5.3k sqft1358 Palisade Cir, Logan, UT 84321For SaleMLS ID #2184686, Katrina Gerrard, Brix Real Estate. UtahRealEstate.com
- $1,100,0005 bd3 ba4.1k sqft435 Canyon Rd, Providence, UT 84332For SaleMLS ID #2170600, Isabel Jones, KW Unite Keller Williams LLC. UtahRealEstate.com
- $1,160,0006 bd5 ba6.3k sqft580 N 300 E, Millville, UT 84326For SaleMLS ID #2169684, Heather Saxton, North Realty, LLC. UtahRealEstate.com
- $2,225,0006 bd5 ba5.8k sqft1430 W 6710 S, Hyrum, UT 84319For SaleMLS ID #2183262, Spencer Butterfield, Cornerstone Real Estate Professionals, LLC. UtahRealEstate.com
- $1,199,7007 bd5 ba5.3k sqft1456 E Red Fox Ct S, Logan, UT 84321New ConstructionMLS ID #2172634, Rachel Erickson, Brix Real Estate. UtahRealEstate.com
- $1,370,0006 bd4 ba4.1k sqft8561 S Horizon Dr, Paradise, UT 84328For SaleMLS ID #2184265, Christine Bangerter, Mansell Real Estate Inc. UtahRealEstate.com
- $899,9006 bd5 ba4k sqft396 E 200 N, Millville, UT 84326For SaleMLS ID #2177003, Laura Garvert, KW Unite Keller Williams LLC. UtahRealEstate.com
- $1,299,0004 bd3 ba3.7k sqft1789 Mount Logan Dr, Logan, UT 84321For SaleMLS ID #2165281, Joshua L Low, Ascent Real Estate Group LLC. UtahRealEstate.com
- $1,599,0005 bd5 ba7.8k sqft1040 E Canyon Rd, Hyde Park, UT 84318For SaleMLS ID #2152318, Taylor Clark, Boomerang Real Estate Services LLC. UtahRealEstate.com
- $1,599,9996 bd4 ba6.2k sqft1825 W 5800 N, Brigham City, UT 84302For SaleMLS ID #2184631, Christine Thomas, RE/MAX Associates. UtahRealEstate.com
- $914,9005 bd4 ba3k sqft1172 N Circle View Dr, Logan, UT 84341For SaleMLS ID #2175661, Mario Mathis, Presidio Real Estate (Cache Valley). UtahRealEstate.com
