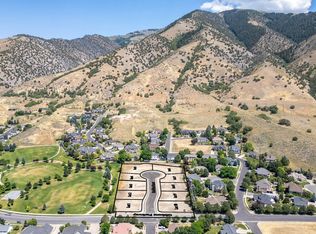
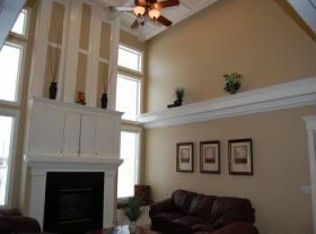
Experience east bench living at its finest with this beautifully designed new home. Located just minutes from Utah State University, Logan Canyon, shopping, restaurants, and everything Cache Valley has to offer, this exceptional home combines luxury finishes with everyday functionality. Designed with today's lifestyle in mind, the floor plan offers up to 7 bedrooms, 5 full bathrooms, laundry area on each floor, a spacious main-floor primary suite, loft, finished basement, and multiple gathering spaces for family and entertaining. The open-concept kitchen features a large island, walk-in pantry, and flows seamlessly into the great room and covered outdoor living area. This home includes premium standard finishes such as ceiling-height knotty alder cabinetry, quartz or granite countertops, luxury flooring, floor-to-ceiling stone fireplace, composite decking, smart home features, and quality craftsmanship throughout. Enjoy the convenience of an oversized garage, abundant storage, and a location just 45 minutes from Beaver Mountain Ski Area and countless hiking and biking trails. Buyers may personalize select finishes during construction. Home is to be built. Photos are representative of builder quality and may show optional features. Price includes the land but must be purchased from a third party prior to construction.
New construction
$1,199,700
1456 E Red Fox Ct S, Logan, UT 84321
7beds
5,332sqft
Single Family Residence
Built in 2026
0.25 Acres Lot
$1,187,000 Zestimate®
$225/sqft
$-- HOA
What's special
Oversized garageComposite deckingLuxury flooringQuality craftsmanship throughoutFinished basementLarge islandWalk-in pantry
- 100 days
- 306
- 26
Zillow last checked:
Listing updated:
Listed by:
Rachel Erickson 435-512-4683,
Brix Real Estate
Source: UtahRealEstate.com,MLS#: 2172634
Facts & features
Interior
Bedrooms & bathrooms
- Bedrooms: 7
- Bathrooms: 5
- Full bathrooms: 5
- Main level bedrooms: 2
Rooms
- Room types: Great Room
Heating
- Central
Cooling
- Central Air
Appliances
- Included: Range Hood, Refrigerator, Free-Standing Range
Features
- Walk-In Closet(s)
- Flooring: Carpet, Laminate, Tile
- Windows: None
- Basement: Full
- Number of fireplaces: 1
Interior area
- Total structure area: 5,332
- Total interior livable area: 5,332 sqft
- Finished area above ground: 3,366
- Finished area below ground: 1,966
Video & virtual tour
Property
Parking
- Total spaces: 5
- Parking features: Garage - Attached
- Attached garage spaces: 3
- Uncovered spaces: 2
Features
- Levels: Two
- Stories: 3
- Patio & porch: Covered, Covered Deck, Covered Patio
- Exterior features: Lighting
- Has view: Yes
- View description: Mountain(s), Valley
- Frontage length: 91.9
Lot
- Size: 0.25 Acres
- Dimensions: 91.9 x 119.4 x 91.9
- Features: Gentle Sloping
- Topography: Terrain Grad Slope
Details
- Parcel number: 023730008
- Zoning: RES
- Zoning description: Single-Family
Construction
Type & style
- Home type: SingleFamily
- Property subtype: Single Family Residence
Materials
- Brick, Composition
- Roof: Asphalt
Condition
- To Be Built
- New construction: Yes
- Year built: 2026
Details
- Warranty included: Yes
Utilities & green energy
- Water: Culinary
Green energy
- Green verification: Home Energy Score
Community & HOA
Community
- Features: Sidewalks
- Subdivision: Gibbons Park Estates
HOA
- Has HOA: No
Location
- Region: Logan
Financial & listing details
- Price per square foot: $225/sqft
- Annual tax amount: $2,500
- Date on market: 7/17/2026
- Inclusions: Range, Range Hood, Refrigerator, Video Door Bell(s), Smart Thermostat(s)
- Acres allowed for irrigation: 0
Estimated market value
$1,187,000
$1.13M - $1.25M
$4,407/mo
Price history
| Date | Event | Price |
|---|---|---|
| 7/17/2026 | Listed for sale | $1,199,700$225/sqft |
Source:  UtahRealEstate.com #2172634 Report a problem UtahRealEstate.com #2172634 Report a problem | ||
Public tax history
Tax history is unavailable.
Monthly payment
Est. payment
Payment breakdown
Explore the cost of this home by adjusting the details. Changes won't be saved.Climate risks
Neighborhood: Wilson
Nearby schools
Schools provided by the listing agent
- Elementary: Adams
- Middle: Mt Logan
- High: Logan
- District: Logan
Source: UtahRealEstate.com. This data may not be complete. We recommend contacting the local school district to confirm school assignments for this home.
Similar homes
- $1,200,0006 bd5 ba5k sqft1111 E Center St #83, Hyde Park, UT 84318For Sale

 MLS ID #2187053, Jordan Poulsen, Salt to Summit Real Estate LLC. UtahRealEstate.com
 - from $755,2437 bd5 ba4.1k sqftThe Summit Plan, Homes on the Knoll, Providence, UT 84332New Construction
 Vista Homes
 - $1,370,0006 bd4 ba4.1k sqft8561 S Horizon Dr, Paradise, UT 84328For Sale
 MLS ID #2184265, Christine Bangerter, Mansell Real Estate Inc. UtahRealEstate.com
 - $699,9904 bd3 ba4.3k sqft1352 N 1275 E #11, Logan, UT 84321New Construction
 UtahRealEstate.com
 - $1,695,0006 bd5 ba5.4k sqft664 E 250 N, Providence, UT 84332For SaleMLS ID #2183171, Jette H Youngblood, Engel & Volkers Logan, LLC. UtahRealEstate.com
- $875,0006 bd4 ba4k sqft1093 S 600 E, Providence, UT 84332For SaleMLS ID #2174391, Jen Luman, Engel & Volkers Logan, LLC. UtahRealEstate.com
- $799,9006 bd3 ba3.9k sqft131 N 1000 E #3, Hyde Park, UT 84318For SaleMLS ID #2175084, Joshua L Low, Ascent Real Estate Group LLC. UtahRealEstate.com
- $699,0006 bd4 ba3.4k sqft709 Grandview Cir, Providence, UT 84332For SaleMLS ID #2166888, Patrick Bell, Fathom Realty (Northern Utah). UtahRealEstate.com
