PRICE IMPROVEMENT! Exceptional value in the highly sought-after North Ogden Cove! This stunning custom rambler offers 5,485 sq ft of beautifully finished living space on a .56-acre lot with breathtaking mountain, valley, and lake views.The open-concept main level features a beautiful great room with fireplace and abundant natural light, plus a gorgeous kitchen with custom cabinetry, oversized island, gas range, double ovens, and large walk-in pantry. The primary suite is a peaceful retreat with a spa-like bath and generous walk-in closet.The fully finished walkout basement offers exceptional flexibility for multigenerational living or guests, with a second full kitchen, three bedrooms, full bathroom, family room, semi-formal dining area, second laundry, separate entrance, and private walkout.Additional features include a three-car garage, oversized driveway, RV parking, covered outdoor living spaces, secondary water, and a completely replaced roof in 2023.With two full kitchens, laundry on both levels, generous living spaces, a .56-acre lot, and spectacular views, this home offers a combination of space, flexibility, and location that is difficult to find. Now offered at $1,250,000 come see the value for yourself!
For sale
Price cut: $29K (8/11)
$1,250,000
838 E Mountain Rd, North Ogden, UT 84414
6beds
5,485sqft
Single Family Residence
Built in 2022
0.56 Acres Lot
$1,231,700 Zestimate®
$228/sqft
$17/mo HOA
What's special
Rv parkingThree-car garagePrivate walkoutSpectacular viewsFully finished walkout basementOversized drivewaySecond full kitchen
- 82 days
- 376
- 14
Zillow last checked:
Listing updated:
Listed by:
Jennifer Brown 801-782-4575,
Besst Realty Group LLC
Source: UtahRealEstate.com,MLS#: 2171320
Facts & features
Interior
Bedrooms & bathrooms
- Bedrooms: 6
- Bathrooms: 4
- Full bathrooms: 4
- Main level bedrooms: 1
Rooms
- Room types: Master Bathroom, Den/Office, Great Room
Primary bedroom
- Level: First
Heating
- Forced Air, Central, >= 95% efficiency
Cooling
- Central Air, Ceiling Fan(s)
Appliances
- Included: Microwave, Range Hood, Refrigerator, Water Softener Owned, Disposal, Double Oven, Countertop Range, Gas Range
- Laundry: Electric Dryer Hookup
Features
- Separate Bath/Shower, Walk-In Closet(s), In-Law Floorplan, Vaulted Ceiling(s), Granite Counters
- Flooring: Carpet, Laminate, Tile
- Doors: Sliding Doors
- Windows: Full, Shades, Double Pane Windows
- Basement: Daylight,Entrance,Full,Walk-Out Access,Basement Entrance
- Number of fireplaces: 1
- Fireplace features: Gas Log
Interior area
- Total structure area: 5,485
- Total interior livable area: 5,485 sqft
- Finished area above ground: 3,085
- Finished area below ground: 2,400
Property
Parking
- Total spaces: 9
- Parking features: Open, RV Access/Parking
- Garage spaces: 3
- Uncovered spaces: 6
Features
- Stories: 3
- Patio & porch: Covered, Covered Patio
- Exterior features: Entry (Foyer), Lighting
- Has view: Yes
- View description: Lake, Mountain(s), Valley
- Has water view: Yes
- Water view: Lake
Lot
- Size: 0.56 Acres
- Topography: Terrain
Details
- Parcel number: 163040026
- Zoning: RES
- Zoning description: Single-Family
Construction
Type & style
- Home type: SingleFamily
- Architectural style: Rambler/Ranch
- Property subtype: Single Family Residence
Materials
- Asphalt, Stone, Cement Siding, Other
- Roof: Asphalt
Condition
- Blt./Standing
- New construction: No
- Year built: 2022
- Major remodel year: 2022
Utilities & green energy
- Water: Culinary, Secondary
- Utilities for property: Natural Gas Connected, Electricity Connected, Sewer Connected, Water Connected
Community & HOA
Community
- Subdivision: North Ogden Cove 2nd
HOA
- Has HOA: Yes
- HOA fee: $200 annually
- HOA name: Jean Barclay
- HOA phone: 801-814-9341
Location
- Region: North Ogden
Financial & listing details
- Price per square foot: $228/sqft
- Tax assessed value: $1,192,676
- Annual tax amount: $7,413
- Date on market: 7/11/2026
- Listing terms: Cash,Conventional,VA Loan
- Inclusions: Ceiling Fan, Microwave, Range, Range Hood, Refrigerator, Water Softener: Own
- Exclusions: Dryer, Washer
- Acres allowed for irrigation: 0
- Electric utility on property: Yes
- Road surface type: Paved
Estimated market value
$1,231,700
$1.17M - $1.29M
$5,339/mo
Price history
| Date | Event | Price |
|---|---|---|
| 8/11/2026 | Price change | $1,250,000-2.3%$228/sqft |
Source:  UtahRealEstate.com #2171320 Report a problem UtahRealEstate.com #2171320 Report a problem | ||
| 7/11/2026 | Price change | $1,279,000+2.3%$233/sqft |
Source: UtahRealEstate.com #2171320 Report a problem | ||
| 7/1/2026 | Listed for sale | $1,250,000$228/sqft |
Source: Owner Report a problem | ||
| 4/13/2026 | Pending sale | $1,250,000$228/sqft |
Source: Owner Report a problem | ||
| 3/6/2025 | Price change | $1,250,000-7.3%$228/sqft |
Source: Owner Report a problem | ||
| 2/21/2024 | Price change | $1,349,000+3.8%$246/sqft |
Source: UtahRealEstate.com #1982159 Report a problem | ||
| 11/6/2023 | Price change | $1,299,000-3.4%$237/sqft |
Source: UtahRealEstate.com #1882648 Report a problem | ||
| 9/21/2023 | Price change | $1,345,000-3.9%$245/sqft |
Source: UtahRealEstate.com #1882648 Report a problem | ||
| 9/18/2023 | Price change | $1,399,000-6.7%$255/sqft |
Source: UtahRealEstate.com #1882648 Report a problem | ||
| 9/1/2023 | Price change | $1,499,000-5.1%$273/sqft |
Source: UtahRealEstate.com #1882648 Report a problem | ||
| 7/29/2023 | Price change | $1,580,000-4.2%$288/sqft |
Source: UtahRealEstate.com #1882648 Report a problem | ||
| 7/17/2023 | Price change | $1,650,000-2.9%$301/sqft |
Source: UtahRealEstate.com #1882648 Report a problem | ||
| 6/13/2023 | Listed for sale | $1,699,000+41.6%$310/sqft |
Source: UtahRealEstate.com #1882648 Report a problem | ||
| 4/1/2022 | Sold | -- |
Source: Agent Provided Report a problem | ||
| 3/21/2022 | Pending sale | $1,200,000$219/sqft |
Source: UtahRealEstate.com #1797465 Report a problem | ||
| 3/18/2022 | Listed for sale | $1,200,000$219/sqft |
Source: UtahRealEstate.com #1797465 Report a problem | ||
Public tax history
| Year | Property taxes | Tax assessment |
|---|---|---|
| 2025 | $7,414 +7.4% | $655,971 +5.5% |
| 2024 | $6,904 -0.4% | $621,499 -1.5% |
| 2023 | $6,930 +8.2% | $630,850 +5.7% |
| 2022 | $6,402 +286.4% | $596,750 |
| 2021 | $1,657 +8.8% | -- |
| 2020 | $1,523 +0.4% | -- |
| 2019 | $1,518 -9.5% | -- |
| 2018 | $1,677 +5.9% | -- |
| 2017 | $1,584 -17.8% | $135,656 |
| 2016 | $1,927 | $135,656 +12.3% |
| 2015 | $1,927 +9.4% | $120,773 |
| 2014 | $1,761 | $120,773 |
| 2013 | -- | $120,773 +59.6% |
| 2012 | -- | $75,653 -42.2% |
| 2011 | -- | $130,819 -20% |
| 2010 | -- | $163,489 -6.9% |
| 2009 | -- | $175,525 |
Find assessor info on the county website
Monthly payment
Est. payment
Payment breakdown
Explore the cost of this home by adjusting the details. Changes won't be saved.Climate risks
Neighborhood: 84414
Nearby schools
Schools provided by the listing agent
- Elementary: Bates
- Middle: North Ogden
- High: Weber
- District: Weber
Source: UtahRealEstate.com. This data may not be complete. We recommend contacting the local school district to confirm school assignments for this home.
- $1,814,9997 bd5 ba8.2k sqft830 E Mountain Rd, North Ogden, UT 84414Off Market
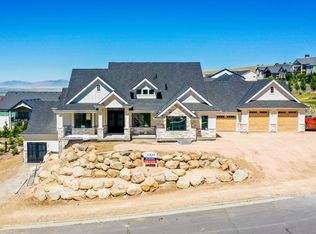
- $1,425,0005 bd4 ba4.9k sqft846 E Mountain Rd, North Ogden, UT 84414For Sale

- $1,097,7004 bd3 ba2.1k sqft3893 N Jackson Ave, North Ogden, UT 84414Off Market
- $2,975,0005 bd4 ba7.9k sqft3875 N Jackson Ave, North Ogden, UT 84414New Construction
Similar homes
- $1,425,0005 bd4 ba4.9k sqft846 E Mountain Rd, North Ogden, UT 84414For Sale
 MLS ID #2185740, Shannon Williams Olsen, My Utah Agents. UtahRealEstate.com
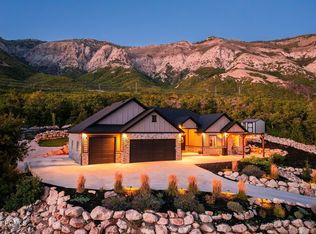
 - $1,199,9003 bd4 ba4.2k sqft894 E Nebo Ave, North Ogden, UT 84414For Sale
 MLS ID #12604201, Chris Simons, Summit Sotheby's International Realty . PCBR
 - $1,199,9003 bd4 ba4.2k sqft894 E Nebo Ave S, Ogden, UT 84414For Sale
 MLS ID #2185171, Chris Simons, Summit Sotheby's International Realty. UtahRealEstate.com
 - $1,199,9006 bd5 ba5.7k sqft3670 N Goodlife Ln, Ogden, UT 84414For Sale
 MLS ID #2154426, Lindee Bess, Besst Realty Group LLC. UtahRealEstate.com
 - $1,029,9006 bd4 ba4k sqft710 E Mountain Rd, North Ogden, UT 84414For SaleMLS ID #2188294, Kevin Ivins, Real Estate Essentials. UtahRealEstate.com
- $999,2006 bd4 ba5k sqft554 E 3575 N, North Ogden, UT 84414For SaleMLS ID #2156226, Lindee Bess, Besst Realty Group LLC. UtahRealEstate.com
- $1,320,0006 bd5 ba6.4k sqft1154 Fawn Dr, Ogden, UT 84414For SaleMLS ID #2176785, Shaun Greene, Wasatch Group Real Estate. UtahRealEstate.com
- $1,399,9995 bd4 ba5.3k sqft4245 N 300 W, Pleasant View, UT 84414For SaleMLS ID #2170842, Heidi Szerszen, Home Style Real Estate Services, Inc. UtahRealEstate.com
- $1,140,0007 bd4 ba4.4k sqft1016 W 8000 S, Willard, UT 84340For SaleMLS ID #2188735, Spencer Brett Naisbitt, Ridgeline Realty. UtahRealEstate.com
- $994,9006 bd3 ba4k sqft728 E Mountain Rd N, North Ogden, UT 84414For SaleMLS ID #2156198, Kevin Ivins, Real Estate Essentials. UtahRealEstate.com
- $949,0006 bd3 ba5.2k sqft3951 N 550 W, Pleasant View, UT 84414For SaleMLS ID #2149878, Makenzee Nelson Chew, Dwell Realty Group, LLC. UtahRealEstate.com
- $850,0003 bd2 ba3.6k sqft186 E 3900 N, North Ogden, UT 84414For SaleMLS ID #2176560, Nathan Poulsen, Equity Real Estate (Select). UtahRealEstate.com
- $1,250,0004 bd3 ba3.4k sqft5462 E 2575 N, Eden, UT 84310For SaleMLS ID #2179289, Susan Yoshikawa-Torres, Coldwell Banker Realty (Davis County). UtahRealEstate.com
- $929,9004 bd5 ba4.5k sqft1182 W Fallow Way, Pleasant View, UT 84414For SaleMLS ID #2173478, Scott Willey, Real Broker, LLC. UtahRealEstate.com
- $950,0007 bd4 ba4.5k sqft1335 W 3100 N, Pleasant View, UT 84414For SaleMLS ID #2158889, Diane Albrechtsen, EXP Realty, LLC. UtahRealEstate.com
- $669,9007 bd5 ba3.8k sqft240 W 4050 N, Pleasant View, UT 84414For SaleMLS ID #2175890, Michelle Malmgren, Equity Real Estate (Buckley). UtahRealEstate.com
- $1,050,0005 bd3 ba4k sqft3230 N Douglas Dr W, Ogden, UT 84414For SaleMLS ID #2184982, Diane Albrechtsen, EXP Realty, LLC. UtahRealEstate.com
- $1,499,9007 bd6 ba5.3k sqft2671 N 1350 E, North Ogden, UT 84414For SaleMLS ID #2142606, Paden Anderson, Mtn Buff, LLC. UtahRealEstate.com
- $1,749,0006 bd7 ba6.5k sqft1276 W Fallow Way Unit 76, Ogden, UT 84414For SaleMLS ID #2140853, Taryn M Hart, All Things Real Estate LLC. UtahRealEstate.com
- $765,0005 bd3 ba3.8k sqft3139 N 1350 W, Pleasant View, UT 84414For SaleMLS ID #2173482, Stacey Christopherson, RE/MAX Associates. UtahRealEstate.com
