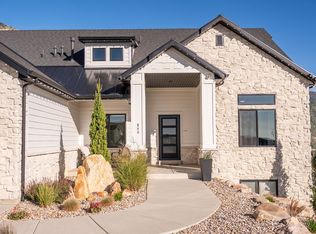
Nearly new luxury home pairs sweeping mountain views with approximately $100,000 invested in completed landscaping - giving you an established outdoor setting to enjoy from day one. The 0.41 acre lot, located in a premier Pleasant View neighborhood, features full vinyl fencing, covered patio, swim spa/hot tub, mature shade trees, fruit trees, garden boxes and drip irrigation. Inside, soaring 18-foot vaulted ceilings, expansive windows and an overlooking loft create a dramatic, light-filled great room. Designer lighting and beautiful LVP flooring complement the open layout. The gourmet kitchen features floor-to-ceiling European-style cabinetry, upgraded quartz countertops, ceiling-height tile backsplash, 5 burner gas range, double ovens, black stainless steel appliances, soft-close cabinetry, massive walk-in pantry and substantial dining space, for memorable gatherings. The spacious primary retreat, located conveniently on the main level, features a tray ceiling, 8 ft double vanity, deep soaking tub and oversized shower with dual shower heads. An expansive walk-in closet includes extensive shelving and a dedicated dressing area. Upstairs, spacious bedrooms, multiple walk-in closets, a generous loft and a second laundry room offer flexibility for work, recreation and relaxation. The fully finished four-car garage features epoxy flooring, 16-foot ceilings, oversized doors, utility sink, backyard garage door access and direct basement access. 2 HVAC systems and solar panel system with battery backup serve the home. The walkout basement has framing, electrical and plumbing substantially completed, two additional bathrooms stubbed and with tubs in place, with additional laundry hookups and cold storage.
For sale
$1,400,000
3258 N Casey Ln, Ogden, UT 84414
4beds
6,212sqft
Single Family Residence
Built in 2023
0.41 Acres Lot
$-- Zestimate®
$225/sqft
$-- HOA
What's special
Floor-to-ceiling european-style cabinetryCovered patioGarden boxesBeautiful lvp flooringSweeping mountain viewsDirect basement accessBackyard garage door access
- 5 days
- 178
- 16
Zillow last checked:
Listing updated:
Listed by:
Graham Allen 801-430-5444,
Real Broker, LLC
Source: UtahRealEstate.com,MLS#: 2192070
Facts & features
Interior
Bedrooms & bathrooms
- Bedrooms: 4
- Bathrooms: 3
- Full bathrooms: 2
- 1/2 bathrooms: 1
- Partial bathrooms: 1
- Main level bedrooms: 1
Rooms
- Room types: Master Bathroom, Great Room
Primary bedroom
- Level: First
Heating
- Forced Air, Central, Active Solar
Cooling
- Central Air, Active Solar
Appliances
- Included: Microwave, Refrigerator, Disposal, Double Oven, Gas Range
Features
- Separate Bath/Shower, Walk-In Closet(s), Vaulted Ceiling(s)
- Flooring: Carpet
- Windows: Blinds, Window Coverings, Double Pane Windows
- Basement: Full,Walk-Out Access
- Number of fireplaces: 1
Interior area
- Total structure area: 6,212
- Total interior livable area: 6,212 sqft
- Finished area above ground: 3,800
Video & virtual tour
Property
Parking
- Total spaces: 12
- Parking features: Garage - Attached
- Attached garage spaces: 4
- Uncovered spaces: 8
Features
- Levels: Two
- Stories: 3
- Patio & porch: Covered, Covered Patio
- Spa features: Hot Tub
- Fencing: Full
- Has view: Yes
- View description: Mountain(s), Valley
Lot
- Size: 0.41 Acres
- Features: Sprinkler: Auto-Full, Drip Irrigation: Auto-Full
- Topography: Terrain
- Residential vegetation: Fruit Trees, Landscaping: Full, Mature Trees
Details
- Parcel number: 174360008
- Zoning: RES
- Zoning description: Single-Family
Construction
Type & style
- Home type: SingleFamily
- Property subtype: Single Family Residence
Materials
- Stone, Cement Siding
- Roof: Asphalt,Pitched
Condition
- Blt./Standing
- New construction: No
- Year built: 2023
Utilities & green energy
- Sewer: Public Sewer, Sewer: Public
- Water: Culinary, Secondary
- Utilities for property: Natural Gas Connected, Electricity Connected, Sewer Connected, Water Connected
Green energy
- Energy generation: Solar
Community & HOA
Community
- Features: Sidewalks
- Subdivision: Pleaseant View Landing
HOA
- Has HOA: No
Location
- Region: Ogden
Financial & listing details
- Price per square foot: $225/sqft
- Annual tax amount: $6,553
- Date on market: 10/6/2026
- Listing terms: Cash,Conventional,FHA,VA Loan
- Inclusions: Hot Tub, Microwave, Range, Refrigerator, Window Coverings, Smart Thermostat(s)
- Exclusions: Dryer, Washer
- Acres allowed for irrigation: 0
- Electric utility on property: Yes
- Road surface type: Paved
Estimated market value
Not available
Estimated sales range
Not available
Not available
Price history
| Date | Event | Price |
|---|---|---|
| 10/20/2026 | Listed for sale | $1,400,000$225/sqft |
Source:  UtahRealEstate.com #2192070 Report a problem | ||
Public tax history
Tax history is unavailable.
Monthly payment
Est. payment
Payment breakdown
Explore the cost of this home by adjusting the details. Changes won't be saved.Climate risks
Neighborhood: 84414
Nearby schools
Schools provided by the listing agent
- Elementary: Lomond View
- Middle: Orion
- High: Weber
- District: Weber
Source: UtahRealEstate.com. This data may not be complete. We recommend contacting the local school district to confirm school assignments for this home.
Similar homes
- $1,399,9995 bd4 ba5.3k sqft4245 N 300 W, Pleasant View, UT 84414For Sale

 MLS ID #2170842, Heidi Szerszen, Home Style Real Estate Services, Inc. UtahRealEstate.com
- $1,299,9006 bd5 ba6.4k sqft1154 Fawn Dr, Ogden, UT 84414For Sale
 MLS ID #2176785, Shaun Greene, Wasatch Group Real Estate. UtahRealEstate.com
- $1,425,0005 bd4 ba4.9k sqft846 E Mountain Rd, North Ogden, UT 84414For Sale
 MLS ID #2185740, Shannon Williams Olsen, My Utah Agents. UtahRealEstate.com
- $730,0004 bd3 ba3.2k sqft3056 N 550 W, Pleasant View, UT 84414For Sale
 MLS ID #2189655, Camille Thorne, Real Broker, LLC. UtahRealEstate.com
- $1,250,0006 bd4 ba5.4k sqft838 E Mountain Rd, North Ogden, UT 84414For SaleMLS ID #2171320, Jennifer Brown, Besst Realty Group LLC. UtahRealEstate.com
- $1,699,0006 bd7 ba6.5k sqft1276 W Fallow Way Unit 76, Ogden, UT 84414For SaleMLS ID #2140853, Taryn M Hart, All Things Real Estate LLC. UtahRealEstate.com
- $1,160,0003 bd4 ba5.6k sqft238 W 3175 N, Pleasant View, UT 84414New ConstructionUtahRealEstate.com
- $825,9996 bd5 ba4.2k sqft490 W 3450 N, Pleasant View, UT 84414For SaleMLS ID #2191275, Wesley Beard, KW Success Keller Williams Realty. UtahRealEstate.com
- $1,050,0005 bd3 ba4k sqft3230 N Douglas Dr W, Ogden, UT 84414For SaleMLS ID #2184982, Diane Albrechtsen, EXP Realty, LLC. UtahRealEstate.com
- $911,0004 bd5 ba4.5k sqft1182 W Fallow Way, Pleasant View, UT 84414For SaleMLS ID #2173478, Scott Willey, Real Broker, LLC. UtahRealEstate.com
- $1,199,9003 bd4 ba4.2k sqft894 E Nebo Ave, North Ogden, UT 84414For Sale
 MLS ID #12604201, Chris Simons, Summit Sotheby's International Realty. PCBR
- $950,0007 bd4 ba4.5k sqft1335 W 3100 N, Pleasant View, UT 84414For SaleMLS ID #2158889, Diane Albrechtsen, EXP Realty, LLC. UtahRealEstate.com
- $765,0005 bd3 ba3.8k sqft3139 N 1350 W, Pleasant View, UT 84414For SaleMLS ID #2173482, Stacey Christopherson, RE/MAX Associates. UtahRealEstate.com
- $1,495,0005 bd5 ba4.1k sqft4118 E 4600 N, Eden, UT 84310For SaleMLS ID #2192181, Lewis Barton, Lakeview Realty Inc. UtahRealEstate.com
- $919,0006 bd3 ba5.2k sqft3951 N 550 W, Pleasant View, UT 84414For SaleMLS ID #2149878, Makenzee Nelson Chew, Dwell Realty Group, LLC. UtahRealEstate.com
- $999,9996 bd4 ba4.2k sqft161 E 3725 N, North Ogden, UT 84414For SaleMLS ID #2189155, Parley J Wersland, Real Broker, LLC. UtahRealEstate.com
- $1,274,9005 bd4 ba5.4k sqft692 Mountain Rd, Ogden, UT 84414For SaleMLS ID #2176741, Kevin Ivins, Real Estate Essentials. UtahRealEstate.com
- $710,0005 bd3 ba3.2k sqft3636 N 175 E, North Ogden, UT 84414For SaleMLS ID #2190674, Kaiti M McKinstry, Range Realty Co.. UtahRealEstate.com
- $1,140,0007 bd4 ba4.4k sqft1016 W 8000 S, Willard, UT 84340For SaleMLS ID #2188735, Spencer Brett Naisbitt, Ridgeline Realty. UtahRealEstate.com
- $1,099,9006 bd5 ba5.7k sqft3670 N Goodlife Ln, Ogden, UT 84414For SaleMLS ID #2154426, Lindee Bess, Besst Realty Group LLC. UtahRealEstate.com
