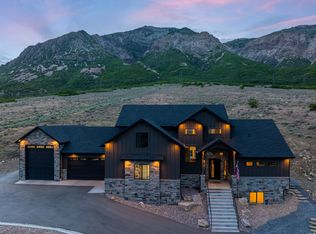
PLEASE TXT AGENT FOR SHOWINGS! Please give a days notice for all showings. Custom built home with all the upgrades, Driveway has just been extended and loops around and out the other side huge parking area and extra yard space , or to build a shop . fully landscaped and fenced in big privacy trees, pool out back with a slide and diving board, on the main level is the mater bedroom with the laundry room in a large walk in closet Extra large island in the kitchen with Butlers pantry ,sink, bottle filler . Upstairs has 3 bedrooms and 2 bathrooms with a large bonus room and the best views. Downstairs has extra storage space a large family room with kitchen, 2 bedrooms that have walk in closets and bathrooms with built in desks. Large gym under the garage .
For sale
Price cut: $50K (10/3)
$1,699,000
1276 W Fallow Way Unit 76, Ogden, UT 84414
6beds
6,565sqft
Single Family Residence
Built in 2021
0.74 Acres Lot
$1,679,500 Zestimate®
$259/sqft
$-- HOA
What's special
- 218 days
- 449
- 46
Zillow last checked:
Listing updated:
Listed by:
Taryn M Hart 801-430-2977,
All Things Real Estate LLC
Source: UtahRealEstate.com,MLS#: 2140853
Facts & features
Interior
Bedrooms & bathrooms
- Bedrooms: 6
- Bathrooms: 7
- Full bathrooms: 6
- 1/2 bathrooms: 1
- Partial bathrooms: 1
- Main level bedrooms: 1
Rooms
- Room types: Master Bathroom
Heating
- Forced Air
Cooling
- Central Air
Appliances
- Laundry: Gas Dryer Hookup
Features
- Central Vacuum, Walk-In Closet(s)
- Flooring: Carpet, Tile
- Windows: Shades
- Basement: Entrance,Walk-Out Access
- Number of fireplaces: 3
Interior area
- Total structure area: 6,565
- Total interior livable area: 6,565 sqft
- Finished area above ground: 3,672
- Finished area below ground: 2,893
Property
Parking
- Total spaces: 12
- Parking features: Garage
- Garage spaces: 4
- Uncovered spaces: 8
Features
- Levels: Two
- Stories: 3
- Patio & porch: Covered, Covered Patio
- Exterior features: Lighting
- Has private pool: Yes
- Pool features: Fiberglass
- Fencing: Full
- Has view: Yes
- View description: Mountain(s), Valley
Lot
- Size: 0.74 Acres
- Features: Secluded, Sprinkler: Auto-Full, Private
- Residential vegetation: Landscaping: Full, Mature Trees, Pines
Details
- Parcel number: 164120002
- Zoning description: Single-Family
Construction
Type & style
- Home type: SingleFamily
- Property subtype: Single Family Residence
Materials
- Brick, Other
Condition
- Blt./Standing
- New construction: No
- Year built: 2021
- Major remodel year: 2021
Community & HOA
Community
- Subdivision: Deer Crest
HOA
- Has HOA: No
Location
- Region: Ogden
Financial & listing details
- Price per square foot: $259/sqft
- Annual tax amount: $1
- Date on market: 3/3/2026
- Listing terms: Cash,Conventional,VA Loan
- Exclusions: Dryer, Washer
- Acres allowed for irrigation: 0
Estimated market value
$1,679,500
$1.60M - $1.76M
$5,930/mo
Price history
| Date | Event | Price |
|---|---|---|
| 10/3/2026 | Price change | $1,699,000-2.9%$259/sqft |
Source:  UtahRealEstate.com #2140853 Report a problem UtahRealEstate.com #2140853 Report a problem | ||
| 9/21/2026 | Price change | $1,749,000-2.8%$266/sqft |
Source: UtahRealEstate.com #2140853 Report a problem | ||
| 7/30/2026 | Price change | $1,799,999-3%$274/sqft |
Source: UtahRealEstate.com #2140853 Report a problem | ||
| 7/23/2026 | Price change | $1,855,000-1.1%$283/sqft |
Source: UtahRealEstate.com #2140853 Report a problem | ||
| 4/25/2026 | Price change | $1,875,000-1.3%$286/sqft |
Source: UtahRealEstate.com #2140853 Report a problem | ||
| 3/15/2026 | Price change | $1,899,999-3.8%$289/sqft |
Source: UtahRealEstate.com #2140853 Report a problem | ||
| 3/10/2026 | Price change | $1,975,999-0.5%$301/sqft |
Source: UtahRealEstate.com #2140853 Report a problem | ||
| 3/4/2026 | Listed for sale | $1,985,999$303/sqft |
Source: UtahRealEstate.com #2140853 Report a problem | ||
Public tax history
Tax history is unavailable.
Monthly payment
Est. payment
Payment breakdown
Explore the cost of this home by adjusting the details. Changes won't be saved.Climate risks
Neighborhood: 84414
Nearby schools
Schools provided by the listing agent
- Elementary: Lomond View
- Middle: Orion
- High: Weber
- District: Weber
Source: UtahRealEstate.com. This data may not be complete. We recommend contacting the local school district to confirm school assignments for this home.
- $1,133,0004 bd3 ba3.6k sqft1276 W Fallow Way, Pleasant View, UT 84414Off Market
- $967,8006 bd4 ba4.2k sqft1266 W Fallow Way, Pleasant View, UT 84414Off Market
- $2,299,9995 bd7 ba8.4k sqft1293 W Caribou Ct #120, Ogden, UT 84414For Sale

- $1,124,6007 bd3 ba2k sqft1279 W Fallow Way, Pleasant View, UT 84414Off Market
Similar homes
- $1,320,0006 bd5 ba6.4k sqft1154 Fawn Dr, Ogden, UT 84414For Sale

 MLS ID #2176785, Shaun Greene, Wasatch Group Real Estate. UtahRealEstate.com
 - $1,695,0006 bd7 ba5.5k sqft1776 W Heritage Ranch Dr, Farr West, UT 84404For Sale
 MLS ID #2161035, Katie Oman, Crest Realty LLC. UtahRealEstate.com
 - $1,399,9995 bd4 ba5.3k sqft4245 N 300 W, Pleasant View, UT 84414For Sale
 MLS ID #2170842, Heidi Szerszen, Home Style Real Estate Services, Inc. UtahRealEstate.com
 - $1,550,0006 bd5 ba6.5k sqft802 E Nebo Ave, North Ogden, UT 84414For Sale
 MLS ID #2164084, J. Adam Stuart, Mountain Luxury Real Estate. UtahRealEstate.com
 - $929,9005 bd4 ba4.4k sqft1130 W Fawn Dr N, Ogden, UT 84414For SaleMLS ID #2149341, Patti Goodell, PPC Residential Division. UtahRealEstate.com
- $911,0004 bd5 ba4.5k sqft1182 W Fallow Way, Pleasant View, UT 84414For SaleMLS ID #2173478, Scott Willey, Real Broker, LLC. UtahRealEstate.com
- $999,9996 bd4 ba4.2k sqft161 E 3725 N, North Ogden, UT 84414For SaleMLS ID #2189155, Parley J Wersland, Real Broker, LLC. UtahRealEstate.com
- $2,095,0005 bd4 ba7.1k sqft5055 N Waterfall Dr, Pleasant View, UT 84414For SaleMLS ID #2145078, Candice Kunz, Real Estate Exchange, Inc.. UtahRealEstate.com
- $1,425,0005 bd4 ba4.9k sqft846 E Mountain Rd, North Ogden, UT 84414For SaleMLS ID #2185740, Shannon Williams Olsen, My Utah Agents. UtahRealEstate.com
- $949,0006 bd3 ba5.2k sqft3951 N 550 W, Pleasant View, UT 84414For SaleMLS ID #2149878, Makenzee Nelson Chew, Dwell Realty Group, LLC. UtahRealEstate.com
- $1,049,5006 bd5 ba4.8k sqft3976 N 350 W, Pleasant View, UT 84414For SaleMLS ID #2179623, Yvonne Tams, Rockwell Real Estate LLC. UtahRealEstate.com
- $2,400,0007 bd7 ba9.7k sqft4180 Alder Creek Dr, Pleasant View, UT 84414For SaleMLS ID #2087128, Lindee Bess, Besst Realty Group LLC. UtahRealEstate.com
- $2,299,9995 bd7 ba8.4k sqft1293 W Caribou Ct #120, Ogden, UT 84414For SaleMLS ID #2182142, Taryn M Hart, All Things Real Estate LLC. UtahRealEstate.com
- $1,250,0006 bd4 ba5.4k sqft838 E Mountain Rd, North Ogden, UT 84414For SaleMLS ID #2171320, Jennifer Brown, Besst Realty Group LLC. UtahRealEstate.com
- $950,0007 bd4 ba4.5k sqft1335 W 3100 N, Pleasant View, UT 84414For SaleMLS ID #2158889, Diane Albrechtsen, EXP Realty, LLC. UtahRealEstate.com
- $1,669,6057 bd5 ba4.9k sqft3247 E 5225 N Lot 7, Eden, UT 84310New ConstructionMLS ID #2189241, Stephanie Anderson, Realtypath LLC (Summit). UtahRealEstate.com
- $1,199,9003 bd4 ba4.2k sqft894 E Nebo Ave, North Ogden, UT 84414For Sale
 MLS ID #12604201, Chris Simons, Summit Sotheby's International Realty . PCBR
 - $1,199,9003 bd4 ba4.2k sqft894 E Nebo Ave S, Ogden, UT 84414For SaleMLS ID #2185171, Chris Simons, Summit Sotheby's International Realty. UtahRealEstate.com
- $1,649,9005 bd5 ba4.9k sqft2135 E 6825 N, Liberty, UT 84310For SaleMLS ID #2168947, Paden Anderson, Mtn Buff, LLC. UtahRealEstate.com
- $1,160,0003 bd4 ba5.6k sqft238 W 3175 N, Pleasant View, UT 84414New ConstructionUtahRealEstate.com
