Experience refined living in this immaculate custom-built estate nestled against the scenic foothills of Pleasant View. Showcasing exceptional craftsmanship and HIGH-END FINISHES throughout, this remarkable home offers breathtaking mountain and valley views from nearly every angle. Expansive windows, massive sliding doors in the great room, soaring ceilings, decorative beams, and 8-foot interior doors with transom windows create a bright, open atmosphere filled with natural light. The GOURMET KITCHEN is designed to impress, featuring custom cabinetry, quartz countertops, premium finishes, and a fully appointed BUTLER'S PANTRY. The open-concept floor plan seamlessly connects the living, dining, and entertaining spaces, making it ideal for both everyday living and hosting guests. Luxurious primary suite provide a spa-like retreat, while SMART HOME automation adds convenience and modern sophistication throughout the home. Outdoor living is equally impressive with two covered decks and two covered patios that perfectly capture the stunning surrounding views. Comfort is ensured year-round with three furnaces serving the home's spacious layout. The FULLY FINISHED DAYLIGHT BASEMENT offers incredible flexibility and could easily function as an ADU. Complete with a full kitchen, theater room, gym, media room, laundry, and private suites, it provides the perfect setup for multigenerational living, guests, or extended stays. A large three-car garage with extra height and length accommodates oversized vehicles, recreational equipment, and additional storage. This extraordinary residence combines luxury, functionality, and unmatched views in one of Pleasant View's most desirable foothill locations. Sq. footage per plans. Property facts are provided as a courtesy; Buyer to verify all information. ESTIMATED COMPLETION: OCTOBER 2026
New construction
$1,999,400
1290 Caribou Ct, Ogden, UT 84414
7beds
6,763sqft
:
Get pre-qualified$11,327/mo
Single Family Residence
Built in 2026
0.4 Acres Lot
$1,968,400 Zestimate®
$296/sqft
$-- HOA
What's special
Two covered patiosFully finished daylight basementTwo covered decksStunning surrounding viewsGourmet kitchenCustom cabinetryDecorative beams
- 40 days |
- 161 |
- 3 |
Zillow last checked:
Listing updated:
Listed by:
Stephen Dredge 801-644-8816,
RE/MAX Associates
Source: UtahRealEstate.com,MLS#: 2166530
Facts & features
Interior
Bedrooms & bathrooms
- Bedrooms: 7
- Bathrooms: 5
- Full bathrooms: 4
- 1/2 bathrooms: 1
- Partial bathrooms: 1
- Main level bedrooms: 3
Rooms
- Room types: Master Bathroom, Den/Office, Great Room, Second Kitchen
Primary bedroom
- Level: First
Heating
- Forced Air, Central
Cooling
- Central Air
Appliances
- Included: Disposal, Oven, Countertop Range
Features
- Separate Bath/Shower, Walk-In Closet(s), Vaulted Ceiling(s)
- Doors: Sliding Doors
- Basement: Daylight,Full,Walk-Out Access,Basement Entrance
- Number of fireplaces: 1
- Fireplace features: Gas Log
Interior area
- Total structure area: 6,763
- Total interior livable area: 6,763 sqft
- Finished area above ground: 3,434
- Finished area below ground: 3,329
Property
Parking
- Total spaces: 3
- Parking features: Garage - Attached
- Attached garage spaces: 3
Features
- Stories: 2
- Patio & porch: Covered, Covered Deck, Covered Patio
- Exterior features: Entry (Foyer), Lighting
- Has view: Yes
- View description: Mountain(s), Valley
Lot
- Size: 0.4 Acres
Details
- Parcel number: 194690006
- Zoning description: Single-Family
Construction
Type & style
- Home type: SingleFamily
- Architectural style: Rambler/Ranch
- Property subtype: Single Family Residence
Materials
- Brick, Stone, Cement Siding
- Roof: Asphalt
Condition
- Und. Const.
- New construction: Yes
- Year built: 2026
Utilities & green energy
- Sewer: Public Sewer, Sewer: Public
- Water: Culinary, Secondary
- Utilities for property: Natural Gas Connected, Electricity Connected, Sewer Connected, Water Connected
Community & HOA
Community
- Subdivision: Deer Crest
HOA
- Has HOA: No
Location
- Region: Ogden
Financial & listing details
- Price per square foot: $296/sqft
- Annual tax amount: $3,589
- Date on market: 6/19/2026
- Listing terms: Cash,Conventional,VA Loan
- Acres allowed for irrigation: 0
- Electric utility on property: Yes
Estimated market value
$1,968,400
$1.87M - $2.07M
$5,340/mo
Price history
| Date | Event | Price |
|---|---|---|
| 6/19/2026 | Listed for sale | $1,999,400+643.3%$296/sqft |
Source:  UtahRealEstate.com #2166530 Report a problem UtahRealEstate.com #2166530 Report a problem | ||
| 2/2/2025 | Listing removed | $269,000$40/sqft |
Source: UtahRealEstate.com #1978546 Report a problem | ||
| 2/2/2024 | Listed for sale | $269,000$40/sqft |
Source: UtahRealEstate.com #1978546 Report a problem | ||
| 12/31/2023 | Listing removed | $269,000$40/sqft |
Source: UtahRealEstate.com #1872909 Report a problem | ||
| 10/23/2023 | Price change | $269,000-6.9%$40/sqft |
Source: UtahRealEstate.com #1872909 Report a problem | ||
| 4/24/2023 | Listed for sale | $289,000$43/sqft |
Source: UtahRealEstate.com #1872909 Report a problem | ||
Public tax history
Tax history is unavailable.
Monthly payment
Est. payment
Payment breakdown
Explore the cost of this home by adjusting the details. Changes won't be saved.Climate risks
Neighborhood: 84414
Nearby schools
GreatSchools rating
- 6/10Lomond View SchoolGrades: PK-6Distance: 0.9 mi
- 5/10Orion Jr High SchoolGrades: 7-9Distance: 2.9 mi
- 7/10Weber High SchoolGrades: 10-12Distance: 1.4 mi
Schools provided by the listing agent
- Elementary: Lomond View
- Middle: Orion
- High: Weber
- District: Weber
Source: UtahRealEstate.com. This data may not be complete. We recommend contacting the local school district to confirm school assignments for this home.
- $1,449,0006 bd4 ba5.3k sqft1286 W Caribou Ct #100, Ogden, UT 84414For Sale

- $2,379,0005 bd7 ba8.4k sqft1293 W 4275 N #120, Ogden, UT 84403For Sale
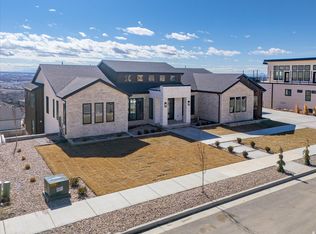
- $---- bd-- ba-- sqft1314 W Caribou Ct N, Pleasant View, UT 84414Off Market
- $249,0000.4 Acres1364 W Caribou Ct, Ogden, UT 84414Lot/Land

- from $738,3654 bd3 ba2.7k sqftThe Homeland Plan, Deer Crest, Pleasant View, UT 84414New Construction
- from $783,0006 bd6 ba2.7k sqftThe Haven Plan, Deer Crest, Pleasant View, UT 84414New Construction
- from $732,8996 bd4 ba2.8k sqftThe Aspen Plan, Deer Crest, Pleasant View, UT 84414New Construction
- from $698,8142 bd2 ba1.9k sqftThe Brink Plan, Deer Crest, Pleasant View, UT 84414New Construction
A local agent can set up tours, give advice and negotiate with sellers.
Similar homes
- $1,855,0006 bd7 ba6.5k sqft1276 W Fallow Way Unit 76, Ogden, UT 84414For Sale
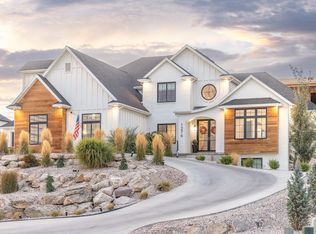
 MLS ID #2140853, Taryn Hart, All Things Real Estate LLC. UtahRealEstate.com
 - $2,095,0005 bd4 ba7.1k sqft5055 N Waterfall Dr, Pleasant View, UT 84414For Sale
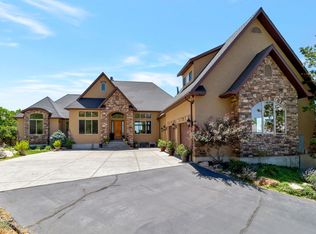 MLS ID #2145078, Candice Kunz, Real Estate Exchange, Inc.. UtahRealEstate.com
 - $1,449,0006 bd4 ba5.3k sqft1286 W Caribou Ct #100, Ogden, UT 84414For SaleMLS ID #2151294, Kennedy Rogers, Besst Realty Group LLC. UtahRealEstate.com
- $1,025,0004 bd5 ba4.5k sqft1182 W Fallow Way, Pleasant View, UT 84414For Sale
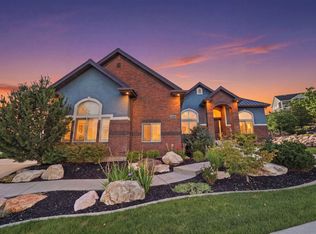 MLS ID #2173478, Scott Willey, Real Broker, LLC. UtahRealEstate.com
 - $2,400,0007 bd7 ba9.7k sqft4180 Alder Creek Dr, Pleasant View, UT 84414For SaleMLS ID #2087128, Lindee Bess, Besst Realty Group LLC. UtahRealEstate.com
- $1,100,0006 bd6 ba6k sqft1348 W 3300 N, Pleasant View, UT 84414For SaleMLS ID #2159675, Larry Hatch, Coldwell Banker Realty (South Ogden). UtahRealEstate.com
- $1,400,0005 bd4 ba5.3k sqft4245 N 300 W, Pleasant View, UT 84414For SaleMLS ID #2170842, Heidi Szerszen, Home Style Real Estate Services, Inc. UtahRealEstate.com
- $1,550,0006 bd5 ba6.5k sqft802 E Nebo Ave, North Ogden, UT 84414For SaleMLS ID #2164084, J. Adam Stuart, Mountain Luxury Real Estate. UtahRealEstate.com
- $1,000,0007 bd4 ba4.5k sqft1335 W 3100 N, Pleasant View, UT 84414For SaleMLS ID #2158889, Diane Albrechtsen, EXP Realty, LLC. UtahRealEstate.com
- $2,379,0005 bd7 ba8.4k sqft1293 W 4275 N #120, Ogden, UT 84403For SaleMLS ID #2151768, Taryn Hart, All Things Real Estate LLC. UtahRealEstate.com
- $1,279,0006 bd4 ba5.4k sqft838 E Mountain Rd, North Ogden, UT 84414For SaleMLS ID #2171320, Jennifer Brown, Besst Realty Group LLC. UtahRealEstate.com
- $1,160,0005 bd3 ba6.1k sqft235 E 3575 N, North Ogden, UT 84414For SaleMLS ID #2159982, Joe Holden, Berkshire Hathaway HomeServices Utah Properties (So Ogden). UtahRealEstate.com
- $1,795,0005 bd5 ba4.9k sqft2135 E 6825 N, Liberty, UT 84310For SaleMLS ID #2168947, Paden Anderson, Mtn Buff, LLC. UtahRealEstate.com
- $1,225,0006 bd4 ba4.2k sqft161 E 3725 N, North Ogden, UT 84414For SaleMLS ID #2078111, Laron W Kent, Coldwell Banker Realty (South Ogden). UtahRealEstate.com
- $1,072,0006 bd4 ba5k sqft554 E 3575 N, North Ogden, UT 84414For SaleMLS ID #2156226, Lindee Bess, Besst Realty Group LLC. UtahRealEstate.com
- $1,148,9006 bd5 ba4.7k sqft159 E 3900 N, North Ogden, UT 84414For SaleMLS ID #2145617, Juli Facer-Scarbrough, KW Success Keller Williams Realty (Layton). UtahRealEstate.com
- $1,549,9007 bd6 ba5.3k sqft2671 N 1350 E, North Ogden, UT 84414For SaleMLS ID #2142606, Paden Anderson, Mtn Buff, LLC. UtahRealEstate.com
- $1,269,9006 bd5 ba5.7k sqft3670 N Goodlife Ln, Ogden, UT 84414For SaleMLS ID #2154426, Lindee Bess, Besst Realty Group LLC. UtahRealEstate.com
- $1,990,0006 bd7 ba8k sqft3697 N Elkridge Trl E, Eden, UT 84310For SaleMLS ID #2151766, Brandi W Lierd, Destination Properties, LLC. UtahRealEstate.com
- $1,359,9006 bd6 ba4.8k sqft635 E Mountain Rd, Ogden, UT 84414For SaleMLS ID #2169067, Steve Cummings, R3 Realty Inc.. UtahRealEstate.com
