Experience mountain living at its finest in this beautifully maintained and thoughtfully upgraded home, perfectly positioned to capture breathtaking panoramic views of Pineview Reservoir, Snowbasin's majestic peaks, and panoramic views of the valley below. This stunning property blends comfort with functionality. The exterior has been freshly painted in 2025, along with the deck, creating a crisp, modern mountain aesthetic. Major upgrades provide peace of mind, including a new HVAC system in the ADU, all three water heaters purchased in 2025, and a 2020 addition of a covered back patio roof-perfectly designed to enjoy the private hot tub year-round. All exterior doors have also been upgraded for enhanced efficiency and style. This home also includes a central vac and water softener systems. Inside, you'll find like-new carpet and wood flooring throughout and radiant heated floors on the lower level, offering warmth and comfort during every season. The spacious primary suite is a true retreat, featuring a private sitting area and an additional closet for ample storage. The lower level boasts an impressive 500+ sq ft upgraded theater room, outfitted with a 120" screen, 7-channel surround sound system, 4K projector, and recessed lighting covers for a premium, cinema-quality experience. The design of this home works great for large families or guests to occupy each level and enjoy spacious bedrooms with en suite baths and gathering rooms. Car enthusiasts and outdoor adventurers will appreciate the two separate oversized 2-car garages, both with extra-tall ceilings and width, which is ideal for additional storage or accommodating larger vehicles such as RVs. The second garage entrance is from the cul-de-sac. Both driveways were plumbed for heat to add convenience during snowy winter months. This home offers a separate one-bedroom ADU (Accessory Dwelling Unit), perfect for private guest accommodations or a mother-in-law suite with its own entrance from inside the main garage. Located in the Wolf Creek Resort area just 5 miles from Powder Mountain Ski Resort. This property offers unparalleled access to year-round recreation while maintaining privacy and serenity and no monthly HOA fees. Whether you're looking for a full-time residence or a vacation retreat, this exceptional mountain home delivers on every level.
For sale
Price cut: $210K (6/30)
$1,990,000
3697 N Elkridge Trl E, Eden, UT 84310
6beds
8,061sqft
Single Family Residence
Built in 2007
0.4 Acres Lot
$1,889,300 Zestimate®
$247/sqft
$-- HOA
What's special
Water softener system
- 95 days |
- 701 |
- 45 |
Zillow last checked:
Listing updated:
Listed by:
Brandi W Lierd 801-745-2009,
Destination Properties, LLC
Source: UtahRealEstate.com,MLS#: 2151766
Facts & features
Interior
Bedrooms & bathrooms
- Bedrooms: 6
- Bathrooms: 7
- Full bathrooms: 6
- 1/2 bathrooms: 1
- Partial bathrooms: 1
- Main level bedrooms: 2
Rooms
- Room types: Den/Office, Great Room, Theater Room
Primary bedroom
- Level: First
Heating
- Electric, Forced Air, Central, Gas Radiant, Gas Stove, Radiant Floor
Cooling
- Central Air
Appliances
- Included: Microwave, Range Hood, Refrigerator, Water Softener Owned, Gas Range, Free-Standing Range
- Laundry: Electric Dryer Hookup, Gas Dryer Hookup
Features
- Wet Bar, Separate Bath/Shower, Central Vacuum, Walk-In Closet(s), In-Law Floorplan, Vaulted Ceiling(s), Granite Counters, Smart Thermostat
- Flooring: Carpet, Hardwood, Tile
- Windows: Blinds, Shades, Window Coverings, Double Pane Windows
- Basement: Daylight,Entrance,Full,Walk-Out Access
- Number of fireplaces: 3
- Fireplace features: Fireplace Insert, Insert
Interior area
- Total structure area: 8,061
- Total interior livable area: 8,061 sqft
- Finished area above ground: 4,615
- Finished area below ground: 3,446
Video & virtual tour
Property
Parking
- Total spaces: 12
- Parking features: RV Access/Parking
- Attached garage spaces: 4
- Uncovered spaces: 8
Accessibility
- Accessibility features: Accessible Doors, Accessible Hallway(s)
Features
- Levels: Two
- Stories: 3
- Patio & porch: Covered, Covered Patio
- Exterior features: Entry (Foyer), Lighting
- Has spa: Yes
- Spa features: Hot Tub, Jetted Tub
- Has view: Yes
- View description: Lake, Mountain(s), Valley
- Has water view: Yes
- Water view: Lake
- Frontage length: 108
Lot
- Size: 0.4 Acres
- Dimensions: 108.0 x 105.0 x 153.0
- Features: Corner Lot, Curb & Gutter, Sprinkler: Auto-Part, Gentle Sloping
- Topography: Terrain Grad Slope
- Residential vegetation: Landscaping: Part, Mature Trees
Details
- Parcel number: 221290008
- Zoning: RES
- Zoning description: Single-Family
- Other equipment: Workbench
Construction
Type & style
- Home type: SingleFamily
- Property subtype: Single Family Residence
Materials
- Cedar, Stone
- Roof: Aluminum,Asphalt,Membrane
Condition
- Blt./Standing
- New construction: No
- Year built: 2007
Utilities & green energy
- Sewer: Private Sewer, Sewer: Private
- Water: Culinary, Secondary
- Utilities for property: Natural Gas Connected, Electricity Connected, Sewer Connected, Water Connected
Community & HOA
Community
- Subdivision: Elkhorn
HOA
- Has HOA: No
Location
- Region: Eden
Financial & listing details
- Price per square foot: $247/sqft
- Annual tax amount: $21,745
- Date on market: 4/18/2026
- Listing terms: Cash,Conventional
- Inclusions: Fireplace Insert, Hot Tub, Microwave, Range Hood, Refrigerator, Water Softener: Own, Window Coverings, Workbench, Smart Thermostat(s)
- Exclusions: Dryer, Gas Grill/BBQ, Washer
- Acres allowed for irrigation: 0
- Electric utility on property: Yes
- Road surface type: Paved
Estimated market value
$1,889,300
$1.79M - $1.98M
$7,101/mo
Price history
| Date | Event | Price |
|---|---|---|
| 6/30/2026 | Price change | $1,990,000-9.5%$247/sqft |
Source:  UtahRealEstate.com #2151766 Report a problem UtahRealEstate.com #2151766 Report a problem | ||
| 4/18/2026 | Listed for sale | $2,200,000$273/sqft |
Source: UtahRealEstate.com #2151766 Report a problem | ||
Public tax history
Tax history is unavailable.
Monthly payment
Est. payment
Payment breakdown
Explore the cost of this home by adjusting the details. Changes won't be saved.Climate risks
Neighborhood: 84310
Nearby schools
GreatSchools rating
- 7/10Valley SchoolGrades: K-6Distance: 2.3 mi
- 8/10Snowcrest Jr High SchoolGrades: 7-9Distance: 1.5 mi
- 7/10Weber High SchoolGrades: 10-12Distance: 8.8 mi
Schools provided by the listing agent
- Elementary: Valley
- Middle: Snowcrest
- High: Weber
- District: Weber
Source: UtahRealEstate.com. This data may not be complete. We recommend contacting the local school district to confirm school assignments for this home.
- $2,114,1006 bd6 ba4.6k sqft3687 N Elkridge Trl, Eden, UT 84310Off Market
- $1,789,3006 bd7 ba8.9k sqft3697 N Elkridge Trl, Eden, UT 84310Off Market
- $2,210,6006 bd5 ba5.1k sqft5521 E Elkridge Cir, Eden, UT 84310Off Market
- $1,068,2005 bd3 ba2.3k sqft5537 E Elkhorn Dr, Eden, UT 84310Off Market
- $299,7000.45 Acres5490 E Elkridge Cir, Eden, UT 84310Off Market
- $984,3003 bd3 ba2k sqft3688 N Elkridge Trl, Eden, UT 84310Off Market
- $412,100-- bd-- ba-- sqft5489 E Elkridge Cir, Eden, UT 84310Off Market
- $--0.45 Acres5490 Elkridge Cir #12, Eden, UT 84310Off Market
A local agent can set up tours, give advice and negotiate with sellers.
Similar homes
- $1,895,0006 bd4 ba4.7k sqft3573 N Elkview Dr, Eden, UT 84310For Sale
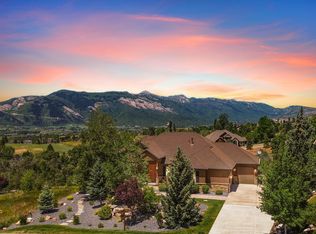
 MLS ID #2164541, Dylan Lierd, Mountain Luxury Real Estate. UtahRealEstate.com
 - $1,825,0006 bd6 ba4.2k sqft5823 E Elkhorn Dr, Eden, UT 84310For Sale
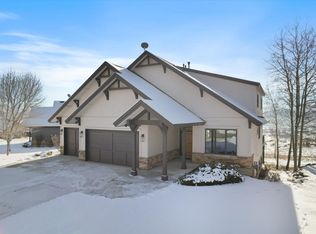 MLS ID #2139671, Jeron DuPaix, Ivie Avenue Real Estate, LLC. UtahRealEstate.com
 - $1,749,5004 bd4 ba5.2k sqft5713 E Elkhorn Dr, Eden, UT 84310For Sale
 MLS ID #2173473, Kevin Shaw, KW Success Keller Williams Realty. UtahRealEstate.com
 - $2,675,0004 bd5 ba7.1k sqft5393 E 3850 N, Eden, UT 84310For Sale
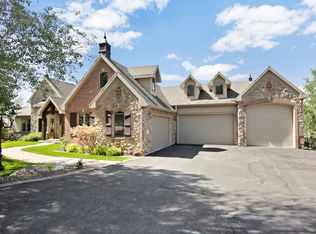 MLS ID #2164661, Carl Christopher Olsen, Ascent Real Estate Group LLC. UtahRealEstate.com
 - $1,749,0005 bd5 ba5.3k sqft2548 N Nordic Valley Dr, Liberty, UT 84310For SaleMLS ID #2166728, Brooke Elle Waters, RE/MAX Associates. UtahRealEstate.com
- $1,795,0005 bd5 ba4.9k sqft2135 E 6825 N, Liberty, UT 84310For SaleMLS ID #2168947, Paden Anderson, Mtn Buff, LLC. UtahRealEstate.com
- $1,875,0004 bd4 ba7.2k sqft3804 E 2050 N, Liberty, UT 84310For SaleMLS ID #2077557, Lindee Bess, Besst Realty Group LLC. UtahRealEstate.com
- $2,400,0005 bd5 ba6.3k sqft4168 N 3750 E, Eden, UT 84310For SaleMLS ID #2157213, J. Adam Stuart, Mountain Luxury Real Estate. UtahRealEstate.com
- $1,375,0006 bd5 ba5.1k sqft652 N Radford Ln, Eden, UT 84310For SaleMLS ID #2155116, Alyson Kennah, ERA Brokers Consolidated (Ogden). UtahRealEstate.com
- $2,310,0003 bd4 ba6.1k sqft5073 N 3300 E, Liberty, UT 84310For Sale
 MLS ID #12601186, Nanci Lifer, ERA Brokers Consolidatd (Eden). PCBR
 - $1,000,0004 bd5 ba4.3k sqft4117 N Wolf Ridge Cir E, Eden, UT 84310For SaleMLS ID #2168432, Rebecca Koetitz, Equity Real Estate. UtahRealEstate.com
- $2,195,0004 bd5 ba4.2k sqft4150 N Patio Springs Dr, Eden, UT 84310For SaleMLS ID #2156018, Tessa L Mitchell, MTN Utah. UtahRealEstate.com
- $1,990,0005 bd3 ba5.3k sqft832 Kelley Dr, Huntsville, UT 84317For SaleMLS ID #2159052, J. Adam Stuart, Mountain Luxury Real Estate. UtahRealEstate.com
- $2,400,0004 bd6 ba5.3k sqft5585 E Highland View Ct, Eden, UT 84310For SaleMLS ID #2148935, Patrick Lundin, KW Success Keller Williams Realty - Eden. UtahRealEstate.com
- $1,195,0006 bd4 ba4.6k sqft3455 N 2875 E, Eden, UT 84310For SaleMLS ID #2154626, Timothy Six, ERA Brokers Consolidated (Ogden). UtahRealEstate.com
- $999,9995 bd3 ba4.1k sqft4458 N 3150 E, Liberty, UT 84310For SaleMLS ID #2157489, Hollie Christiansen, Benchmark Brokerage, LLC. UtahRealEstate.com
- $2,649,0005 bd6 ba5.5k sqft2252 E Lauren Ln, Liberty, UT 84310For SaleMLS ID #2147889, Ryan Ogden, Realtypath LLC (Executives). UtahRealEstate.com
- $2,095,0005 bd4 ba7.1k sqft5055 N Waterfall Dr, Pleasant View, UT 84414For SaleMLS ID #2145078, Candice Kunz, Real Estate Exchange, Inc.. UtahRealEstate.com
- $1,699,0006 bd6 ba4.4k sqft5985 E Big Horn Pkwy #137, Eden, UT 84310For SaleMLS ID #2124212, Bob Whitney, Watts Group Real Estate. UtahRealEstate.com
- $1,990,0007 bd6 ba5.5k sqft6399 E 950th St S, Huntsville, UT 84317For SaleMLS ID #2146116, Flint Barber, Brough Realty 2 LLC. UtahRealEstate.com
