l o v e w h e r e y o u l i v e Seller willing to pay $20,000 toward Interst Rate Buy Down. Backyard Neighbors? Nope, Just Deer and Mother Nature! Nestled at the base of James Peak, this stunning custom-built home offers breathtaking mountain views from its spectacular, oversized covered entertaining deck. With ample space for multiple seating and dining areas, this incredible outdoor living space is perfect for hosting gatherings, enjoying beautiful sunsets, or simply relaxing while taking in panoramic views of Nordic Valley, Ben Lomond, Lewis Peak, and Snowbasin. Surrounded by beautiful mountains and three ski resorts, you're just 10 minutes to Nordic Valley, 20 minutes to Pineview Reservoir, 25 minutes to Powder Mountain, 30 minutes to Snowbasin, and one hour to Salt Lake City. Situated on .34 acres with a beautifully landscaped backyard adjoining protected open space, this 4,137 sq. ft. home features a modern mountain design, a spacious open floor plan, and a dramatic great room with soaring ceilings, exposed beams, floor-to-ceiling windows, and a fireplace. The gourmet kitchen features custom cabinetry, upgraded appliances, and an oversized stone island, perfect for entertaining. One of the home's most distinctive features is its three spacious bedroom suites, including a main-level primary suite and two additional suites downstairs, each with its own private bathroom. With five large bedrooms, 4.5 bathrooms, custom tile finishes, a spacious basement family room with a second fireplace, and an oversized three-car garage, this home offers comfort and flexibility. Outside, the exceptional entertaining spaces continue with a covered rear patio, beautifully landscaped yard, basketball court, and in-ground trampoline. Whether enjoying the mountain views from the expansive upper deck or gathering with family and friends in the backyard, this home truly embraces the Ogden Valley lifestyle. Experience mountain living at its best. Call today to schedule a private showing!
For sale
$1,495,000
4118 E 4600 N, Eden, UT 84310
5beds
4,137sqft
Single Family Residence
Built in 2022
0.34 Acres Lot
$1,443,400 Zestimate®
$361/sqft
$50/mo HOA
What's special
Beautifully landscaped yardCovered rear patioBreathtaking mountain viewsModern mountain designExpansive upper deckOversized three-car garageSpacious open floor plan
- 18 days
- 611
- 51
Zillow last checked:
Listing updated:
Listed by:
Lewis Barton 801-427-1333,
Lakeview Realty Inc
Source: UtahRealEstate.com,MLS#: 2192181
Facts & features
Interior
Bedrooms & bathrooms
- Bedrooms: 5
- Bathrooms: 5
- Full bathrooms: 4
- 1/2 bathrooms: 1
- Partial bathrooms: 1
- Main level bedrooms: 3
Rooms
- Room types: Master Bathroom, Great Room
Primary bedroom
- Level: First,Basement
Heating
- Forced Air, Central, >= 95% efficiency
Cooling
- Central Air, Ceiling Fan(s)
Appliances
- Included: Microwave, Range Hood, Water Softener Owned, Disposal, Gas Oven, Gas Range, Free-Standing Range
- Laundry: Electric Dryer Hookup
Features
- Separate Bath/Shower, Walk-In Closet(s), Vaulted Ceiling(s), Granite Counters
- Flooring: Carpet, Concrete
- Doors: French Doors, Sliding Doors
- Windows: Shades, Window Coverings, Double Pane Windows
- Basement: Daylight,Entrance,Full
- Number of fireplaces: 2
- Fireplace features: Fireplace Insert, Insert, Gas Log
Interior area
- Total structure area: 4,137
- Total interior livable area: 4,137 sqft
- Finished area above ground: 2,077
- Finished area below ground: 2,060
Property
Parking
- Total spaces: 9
- Parking features: Garage - Attached
- Attached garage spaces: 3
- Uncovered spaces: 6
Features
- Stories: 2
- Patio & porch: Covered, Covered Deck, Covered Patio
- Exterior features: Basketball Standard, Trampoline
- Has view: Yes
- View description: Mountain(s), Valley
- Frontage length: 100
Lot
- Size: 0.34 Acres
- Dimensions: 100.0 x 150.0 x 100.0
- Features: Curb & Gutter, Secluded, Sprinkler: Auto-Full, Drip Irrigation: Auto-Full
- Residential vegetation: Landscaping: Full, Mature Trees, Terraced Yard
Details
- Parcel number: 222440011
- Zoning: RES
- Zoning description: Single-Family
Construction
Type & style
- Home type: SingleFamily
- Architectural style: Rambler/Ranch
- Property subtype: Single Family Residence
Materials
- Stone, Cement Siding
- Roof: Asphalt
Condition
- Blt./Standing
- New construction: No
- Year built: 2022
Utilities & green energy
- Sewer: Public Sewer, Sewer: Public
- Water: Culinary
- Utilities for property: Natural Gas Connected, Electricity Connected, Sewer Connected, Water Connected
Community & HOA
Community
- Subdivision: Sheep Creek
HOA
- Has HOA: Yes
- Amenities included: Barbecue, Biking Trails, Trail(s), Picnic Area, Playground
- HOA fee: $150 quarterly
- HOA name: Chelsie Mcinelly
- HOA phone: 801-621-1575
Location
- Region: Eden
Financial & listing details
- Price per square foot: $361/sqft
- Tax assessed value: $1,421,186
- Annual tax amount: $7,407
- Date on market: 10/20/2026
- Listing terms: Cash,Conventional,VA Loan
- Inclusions: Basketball Standard, Ceiling Fan, Fireplace Insert, Microwave, Range, Range Hood, Water Softener: Own, Window Coverings, Trampoline
- Acres allowed for irrigation: 0
- Electric utility on property: Yes
- Road surface type: Paved
Estimated market value
$1,443,400
$1.37M - $1.52M
$6,638/mo
Price history
| Date | Event | Price |
|---|---|---|
| 10/20/2026 | Listed for sale | $1,495,000+19.6%$361/sqft |
Source:  UtahRealEstate.com #2192181 Report a problem | ||
| 9/11/2022 | Listing removed | -- |
Source: Zillow Rental Manager Report a problem | ||
| 8/11/2022 | Listed for rent | $5,000$1/sqft |
Source: Zillow Rental Manager Report a problem | ||
| 1/21/2022 | Sold | -- |
Source: Agent Provided Report a problem | ||
| 10/30/2021 | Listed for sale | $1,250,000+1372.3%$302/sqft |
Source: UtahRealEstate.com #1777611 Report a problem | ||
| 7/24/2020 | Sold | -- |
Source: Agent Provided Report a problem | ||
| 4/10/2019 | Listed for sale | $84,900$21/sqft |
Source: KW Success Keller Williams Realty #1592350 Report a problem | ||
Public tax history
| Year | Property taxes | Tax assessment |
|---|---|---|
| 2025 | $8,102 +10.7% | $781,652 +9.2% |
| 2024 | $7,316 +6.6% | $716,099 +7.9% |
| 2023 | $6,865 +27.4% | $663,512 +26.8% |
| 2022 | $5,387 +336.6% | $523,240 |
| 2021 | $1,234 -9.8% | -- |
| 2020 | $1,368 -3.2% | -- |
| 2019 | $1,413 +3.5% | -- |
| 2018 | $1,365 -6.4% | -- |
| 2017 | $1,459 +33.4% | $85,233 +30.7% |
| 2016 | $1,094 | $65,232 +22.4% |
| 2015 | $1,094 +12.8% | $53,294 -2.9% |
| 2014 | $969 | $54,877 +36.8% |
| 2013 | -- | $40,123 -11% |
| 2012 | -- | $45,103 +0% |
| 2011 | -- | $45,085 -18% |
| 2010 | -- | $55,000 -45% |
| 2009 | -- | $100,000 -41.2% |
| 2008 | -- | $170,000 -15% |
| 2007 | -- | $200,000 +207.7% |
| 2006 | -- | $65,000 |
Find assessor info on the county website
Monthly payment
Est. payment
Payment breakdown
Explore the cost of this home by adjusting the details. Changes won't be saved.Climate risks
Neighborhood: 84310
Nearby schools
Schools provided by the listing agent
- Elementary: Valley
- Middle: Snowcrest
- High: Weber
- District: Weber
Source: UtahRealEstate.com. This data may not be complete. We recommend contacting the local school district to confirm school assignments for this home.


Similar homes
- $1,425,0005 bd4 ba4.1k sqft4115 E 4600 N, Eden, UT 84310For Sale
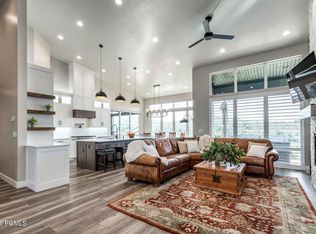
 MLS ID #12603707, Lisa Karam, Summit Sotheby's International Realty. PCBR
- $1,435,0005 bd4 ba3.6k sqft4527 N Seven Bridges Rd Lot 11, Eden, UT 84310For Sale

 MLS ID #2147441, Jennifer Hortin, EXIT Realty Advantage. UtahRealEstate.com
- $1,740,0005 bd5 ba4.6k sqft4499 N Seven Bridges Rd Lot 9, Eden, UT 84310For Sale
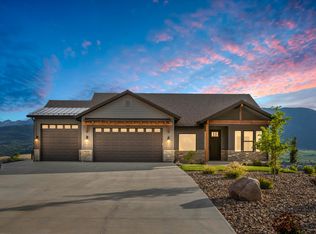 MLS ID #2181613, Heidi Webb, Range Realty Co.. UtahRealEstate.com
- $1,299,0005 bd5 ba4.9k sqft2135 E 6825 N, Liberty, UT 84310For Sale
 MLS ID #2168947, Paden Anderson, Mtn Buff, LLC. UtahRealEstate.com
- $1,297,9005 bd4 ba2.9k sqft4788 E Paddleford Dr, Eden, UT 84310For SaleMLS ID #2146579, Jessica Hulse, EXP Realty, LLC. UtahRealEstate.com
- $1,669,6057 bd5 ba4.9k sqft3247 E 5225 N Lot 7, Eden, UT 84310New ConstructionMLS ID #2189241, Stephanie Anderson, Realtypath LLC (Summit). UtahRealEstate.com
- $1,495,0005 bd3 ba4.2k sqft4445 W Hidden Valley Rd, Morgan, UT 84050For SaleMLS ID #2194836, Benjamin Brown, Cornerstone Real Estate Group. UtahRealEstate.com
- $1,875,0006 bd4 ba4.7k sqft3573 N Elkview Dr, Eden, UT 84310For SaleMLS ID #2164541, Dylan Lierd, Mountain Luxury Real Estate. UtahRealEstate.com
- $1,425,0005 bd4 ba4.9k sqft846 E Mountain Rd, North Ogden, UT 84414For SaleMLS ID #2185740, Shannon Williams Olsen, My Utah Agents. UtahRealEstate.com
- $1,749,5004 bd4 ba5.2k sqft5713 E Elkhorn Dr, Eden, UT 84310For SaleMLS ID #2173473, Kevin Shaw, KW Success Keller Williams Realty. UtahRealEstate.com
- $1,755,0006 bd6 ba4.4k sqft5985 E Big Horn Pkwy #137, Eden, UT 84310For SaleMLS ID #2187616, Bob Whitney, Watts Group Real Estate. UtahRealEstate.com
- $1,825,0006 bd6 ba4.2k sqft5823 E Elkhorn Dr, Eden, UT 84310For SaleMLS ID #2139671, Jeron DuPaix, Ivie Avenue Real Estate, LLC. UtahRealEstate.com
- $1,150,0005 bd5 ba3.9k sqft1176 W Fawn Dr, Pleasant View, UT 84414For SaleMLS ID #2193652, Anne Johnson, Coldwell Banker Realty (South Ogden). UtahRealEstate.com
- $1,050,0004 bd4 ba5k sqft692 N Harrison Blvd, Ogden, UT 84404For SaleMLS ID #2194702, Jeffery C Swartout, Mountain Luxury Real Estate. UtahRealEstate.com
- $1,450,0006 bd3 ba4k sqft541 E 8900 S, Paradise, UT 84328For SaleMLS ID #2188818, Jen Luman, Engel & Volkers Logan, LLC. UtahRealEstate.com
- $1,575,0004 bd4 ba3.4k sqft5338 E 3425 N #1001, Eden, UT 84310For SaleMLS ID #2178571, Heidi Webb, Range Realty Co.. UtahRealEstate.com
- $1,550,0005 bd4 ba5.1k sqft6001 W Wasatch Dr, Morgan, UT 84050For SaleMLS ID #2184892, Dominic Poll, Berkshire Hathaway HomeServices Utah Properties (So Ogden). UtahRealEstate.com
- $1,199,9003 bd4 ba4.2k sqft894 E Nebo Ave S, Ogden, UT 84414For SaleMLS ID #2185171, Chris Simons, Summit Sotheby's International Realty. UtahRealEstate.com
- $1,199,9003 bd4 ba4.2k sqft894 E Nebo Ave, North Ogden, UT 84414For SaleMLS ID #12604201, Chris Simons, Summit Sotheby's International Realty. PCBR
- $1,425,0005 bd4 ba4.7k sqft4520 S 5400 W, Hooper, UT 84315For SaleMLS ID #2182386, Aaron Nelson, Real Broker, LLC. UtahRealEstate.com
