Experience refined mountain living in The Ridge at Wolf Creek Resort in Eden. This spacious end-unit Eureka Plan townhome offers 3,317 square feet with four bedrooms and three and a half baths, including a main level primary suite designed for easy everyday living. With zoning that allows short-term rentals, making it ideal as both a personal retreat and an investment property. As an end unit, the home benefits from additional windows that capture expansive valley and mountain views, while warm mountain finishes include knotty alder trim, doors, and baseboards, two stone fireplaces, and radiant heat on the lower level. An elevated deck extends the living space outdoors, and the two-car garage provides generous storage for gear in every season. Residents enjoy access to the completed community pool and hot tub with panoramic views, direct proximity to the public Wolf Creek golf course across the street, and endless nearby trails for hiking, biking, and year-round recreation. Square footage figures are provided as a courtesy estimate only. Buyer is advised to obtain an independent measurement.
New construction
Price cut: $20K (6/10)
$1,575,000
5338 E 3425 N #1001, Eden, UT 84310
4beds
3,317sqft
:
Get pre-qualified$9,232/mo
Townhouse
Built in 2025
1,306 Square Feet Lot
$1,543,300 Zestimate®
$475/sqft
$415/mo HOA
What's special
Four bedroomsTwo stone fireplaces
- 188 days |
- 151 |
- 5 |
Zillow last checked:
Listing updated:
Listed by:
Heidi Webb 541-980-4518,
Range Realty Co.,
Mark Schweppe 801-690-1236,
Range Realty Co.
Source: UtahRealEstate.com,MLS#: 2133880
Facts & features
Interior
Bedrooms & bathrooms
- Bedrooms: 4
- Bathrooms: 4
- Full bathrooms: 2
- 3/4 bathrooms: 1
- 1/2 bathrooms: 1
- Partial bathrooms: 1
- Main level bedrooms: 1
Rooms
- Room types: Master Bathroom
Primary bedroom
- Level: First
Heating
- Forced Air, Gas Radiant
Cooling
- Central Air, Ceiling Fan(s)
Appliances
- Included: Microwave
Features
- Flooring: Carpet, Hardwood, Tile
- Basement: Daylight,Full,Walk-Out Access,Basement Entrance
- Number of fireplaces: 2
- Fireplace features: Gas Log
Interior area
- Total structure area: 3,317
- Total interior livable area: 3,317 sqft
- Finished area below ground: 0
Property
Parking
- Total spaces: 4
- Parking features: Garage
- Garage spaces: 2
- Uncovered spaces: 2
Features
- Patio & porch: Covered, Patio, Covered Patio, Open Patio
- Has private pool: Yes
- Pool features: Gunite, Heated, Pool/Spa Combo, Association
- Has view: Yes
- View description: Lake, Mountain(s), Valley
- Has water view: Yes
- Water view: Lake
Lot
- Size: 1,306 Square Feet
- Features: Curb & Gutter, Near Golf Course, Drip Irrigation: Auto-Full
- Topography: Terrain
- Residential vegetation: Landscaping: Full, Mature Trees, Pines, Terraced Yard
Details
- Parcel number: 224280001
- Zoning: FR3
- Zoning description: Single-Family, Short Term Rental Allowed
Construction
Type & style
- Home type: Townhouse
- Property subtype: Townhouse
Materials
- Composition, Stone
- Roof: Metal
Condition
- Und. Const.
- New construction: Yes
- Year built: 2025
Utilities & green energy
- Water: Culinary, Irrigation, Secondary
- Utilities for property: Natural Gas Connected, Electricity Connected, Sewer Connected, Water Connected
Community & HOA
Community
- Subdivision: The Ridge Townhomes
HOA
- Has HOA: Yes
- Amenities included: Management, Pool, Snow Removal, Spa/Hot Tub, Trash
- Services included: Trash
- HOA fee: $415 monthly
- HOA name: Peak 2 Peak Management
- HOA phone: 801-754-2009
Location
- Region: Eden
Financial & listing details
- Price per square foot: $475/sqft
- Annual tax amount: $3,294
- Date on market: 1/29/2026
- Listing terms: Cash,Conventional,1031 Exchange
- Inclusions: Ceiling Fan, Microwave, Range
- Exclusions: Fireplace Insert, Microwave, Range, Range Hood, Refrigerator
- Acres allowed for irrigation: 0
- Electric utility on property: Yes
- Road surface type: Paved
Estimated market value
$1,543,300
$1.47M - $1.62M
$5,461/mo
Price history
| Date | Event | Price |
|---|---|---|
| 6/10/2026 | Price change | $1,575,000-1.3%$475/sqft |
Source:  UtahRealEstate.com #2133880 Report a problem UtahRealEstate.com #2133880 Report a problem | ||
| 3/10/2026 | Price change | $1,595,000-5.9%$481/sqft |
Source: UtahRealEstate.com #2133880 Report a problem | ||
| 1/30/2026 | Listed for sale | $1,695,000$511/sqft |
Source: UtahRealEstate.com #2133880 Report a problem | ||
| 1/28/2026 | Listing removed | $1,695,000$511/sqft |
Source: UtahRealEstate.com #2126549 Report a problem | ||
| 1/27/2026 | Listed for sale | $1,695,000$511/sqft |
Source: UtahRealEstate.com #2126549 Report a problem | ||
| 12/30/2025 | Pending sale | $1,695,000$511/sqft |
Source: UtahRealEstate.com #2126549 Report a problem | ||
| 12/11/2025 | Listed for sale | $1,695,000$511/sqft |
Source: UtahRealEstate.com #2126549 Report a problem | ||
Public tax history
Tax history is unavailable.
Monthly payment
Est. payment
Payment breakdown
Explore the cost of this home by adjusting the details. Changes won't be saved.Climate risks
Neighborhood: 84310
Nearby schools
GreatSchools rating
- 7/10Valley SchoolGrades: K-6Distance: 2 mi
- 8/10Snowcrest Jr High SchoolGrades: 7-9Distance: 1.1 mi
- 7/10Weber High SchoolGrades: 10-12Distance: 8.6 mi
Schools provided by the listing agent
- Elementary: Valley
- Middle: Snowcrest
- High: Weber
- District: Weber
Source: UtahRealEstate.com. This data may not be complete. We recommend contacting the local school district to confirm school assignments for this home.
- $1,200,0003 bd4 ba2.3k sqft5347 E 3450 N #1003, Eden, UT 84310New Construction

- $1,595,0004 bd5 ba3.2k sqft5345 E 3450 N #1004, Eden, UT 84310Pending

- $1,035,4003 bd2 ba1k sqft5317 E 3425 N UNIT 903, Eden, UT 84310Off Market
- $1,492,8004 bd5 ba3.2k sqft5317 E 3425 N #904, Eden, UT 84310Off Market
- $1,058,1003 bd2 ba1.1k sqft5305 E 3425 N, Eden, UT 84310Off Market
- $1,310,9004 bd3 ba1.4k sqft5303 E 3425 N, Eden, UT 84310Off Market
- $1,337,4004 bd3 ba1.4k sqft5293 E 3425 N, Eden, UT 84310Off Market
- $1,049,9003 bd3 ba1k sqft5291 E 3425 N, Eden, UT 84310Off Market
A local agent can set up tours, give advice and negotiate with sellers.
Similar homes
- $1,349,9005 bd3 ba3.2k sqft5332 E 3850 N, Eden, UT 84310For Sale
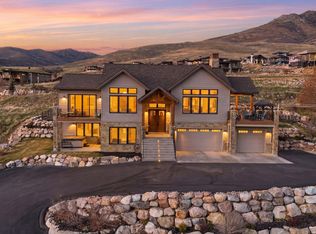
 MLS ID #2146485, Adam Speth, RE/MAX Associates. UtahRealEstate.com
 - $850,0004 bd3 ba2.9k sqft2444 N Sierra Dr, Eden, UT 84310For Sale
 MLS ID #2176888, Ann Montgomery, Range Realty Co.. UtahRealEstate.com
 - $1,200,0003 bd4 ba2.3k sqft5347 E 3450 N #1003, Eden, UT 84310New ConstructionMLS ID #2133883, Heidi Webb, Range Realty Co.. UtahRealEstate.com
- $825,0004 bd4 ba2.7k sqft5184 E Fairview Loop #C404, Eden, UT 84310For Sale
 MLS ID #2173213, Scott Jordan, Equity Real Estate (Select). UtahRealEstate.com
 - $1,075,0003 bd4 ba2.4k sqft5217 E Moose Hollow Dr #303, Eden, UT 84310For SaleMLS ID #2128140, Carissa J Cutler, Equity Real Estate (Luxury Group). UtahRealEstate.com
- $1,200,0003 bd4 ba2.4k sqft5313 E 3425 N 903, Eden, UT 84310For SaleMLS ID #2155516, Jessica Drage, Mountain Luxury Real Estate. UtahRealEstate.com
- $809,9005 bd4 ba2.7k sqft3634 N Huntsman Path Unit C203, Eden, UT 84310For SaleMLS ID #2158192, Joe Doxey, Doxey Real Estate Group. UtahRealEstate.com
- $1,435,0005 bd4 ba3.6k sqft4527 N Seven Bridges Rd Lot 11, Eden, UT 84310For SaleMLS ID #2147441, Jennifer Hortin, EXIT Realty Advantage. UtahRealEstate.com
- $1,895,0006 bd4 ba4.7k sqft3573 N Elkview Dr, Eden, UT 84310For SaleMLS ID #2164541, Dylan Lierd, Mountain Luxury Real Estate. UtahRealEstate.com
- $1,299,0004 bd3 ba3.9k sqft3643 N 4700 E, Eden, UT 84310For SaleMLS ID #2158542, Jeff Good, ERA Brokers Consolidated (Ogden). UtahRealEstate.com
- $1,749,0004 bd4 ba3.5k sqft4132 N Patio Dr E #8, Eden, UT 84310New ConstructionMLS ID #2166302, Bob Whitney, Watts Group Real Estate. UtahRealEstate.com
- $825,0004 bd4 ba2.7k sqft5168 E Fairview Loop #C604, Eden, UT 84310For Sale
 MLS ID #12601361, Nanci Lifer, ERA Brokers Consolidatd (Eden). PCBR
 - $1,278,0003 bd3 ba2.2k sqft4271 N Powder Mountain Rd, Eden, UT 84310For SaleMLS ID #2146960, Grace Laubenthal, EXP Realty, LLC. UtahRealEstate.com
- $1,825,0006 bd6 ba4.2k sqft5823 E Elkhorn Dr, Eden, UT 84310For SaleMLS ID #2139671, Jeron DuPaix, Ivie Avenue Real Estate, LLC. UtahRealEstate.com
- $1,699,0006 bd6 ba4.4k sqft5985 E Big Horn Pkwy #137, Eden, UT 84310For SaleMLS ID #2124212, Bob Whitney, Watts Group Real Estate. UtahRealEstate.com
- $1,297,9005 bd4 ba2.9k sqft4788 E Paddleford Dr, Eden, UT 84310For SaleMLS ID #2146579, Jessica Hulse, EXP Realty, LLC. UtahRealEstate.com
- $1,255,0003 bd3 ba3.2k sqft1306 Maple Dr #101, Huntsville, UT 84317For SaleMLS ID #2176111, Kristin P Egan, KW Park City Keller Williams Real Estate. UtahRealEstate.com
- $1,255,0003 bd2 ba3.2k sqft1306 N Maple St, Huntsville, UT 84317For SaleMLS ID #12603529, Kristin Egan, KW Park City Keller Williams Real Estate. PCBR
- $799,0005 bd3 ba3.2k sqft3674 N Willowbrooke Ln, Eden, UT 84310For SaleMLS ID #2144200, Brandi W Lierd, Destination Properties, LLC. UtahRealEstate.com
- $2,195,0004 bd5 ba4.2k sqft4150 N Patio Springs Dr, Eden, UT 84310For SaleMLS ID #2156018, Tessa L Mitchell, MTN Utah. UtahRealEstate.com
