Rare opportunity to own a luxury custom home approved for short-term rentals in the exclusive Eden Escape community. Perfectly positioned on the 15th fairway of Wolf Creek Golf Course, this exceptional modern mountain residence offers elevated living with extraordinary investment potential. Built less than two years ago, this stunning home seamlessly blends sophisticated design, thoughtful functionality, and income-producing opportunity. Enjoy sweeping panoramic views of Snowbasin Resort, Nordic Valley Ski Resort, and the Wasatch Range, with year-round recreation just minutes away - only 5 miles to Powder Mountain, 20 minutes to Snowbasin, and 5 miles to Pineview Reservoir. Designed for both luxury and entertaining, the expansive great room features soaring 14-foot ceilings, custom finishes, and seamless indoor-outdoor living. The chef's kitchen is a true showpiece, appointed with double Wolf ovens, a Wolf induction cooktop, 54" Sub-Zero refrigerator/freezer, two paneled Bosch dishwashers, walk-in pantry, wet bar with wine fridge, and premium designer finishes throughout. The main level offers effortless single-level living with the primary suite, kitchen, great room, and a lock-off casita all conveniently located on one floor. The casita features its own private entrance, kitchenette, and ensuite - ideal for guests, multigenerational living, or additional nightly rental income. Upstairs, an elevated office/den can easily function as a fifth bedroom, while the oversized game room with pool table and shuffleboard offers flexible use as a media room, lounge, or additional family space. The upper level also includes a spacious second primary suite, a large bunk room with ensuite that sleeps up to six, and a covered deck showcasing breathtaking 180-degree mountain and golf course views. Luxury details continue throughout with designer lighting, oversized showers, high-end plumbing fixtures, a steam shower and heated floors in the primary suite, whole-home humidifier, on-demand hot water, remote-controlled window coverings, and washer/dryers on both levels. Outside, enjoy an 8-person in-ground hot tub and gas fire pit perfectly positioned to overlook the fairway. The oversized 4-car garage includes a 13.5-foot-high, 29-foot-deep bay that is ideal for RV, boat, or adventure vehicle storage, plus EV charging. Furnishings are negotiable as an additional concession -- all new and designer-curated for this home. Square footage figures are provided as a courtesy estimate only and were obtained from Weber County. Buyer is advised to obtain an independent measurement. Please note: Listing agent is the owner and seller of the property.
For sale
$2,195,000
4150 N Patio Springs Dr, Eden, UT 84310
4beds
4,293sqft
:
Get pre-qualified$12,535/mo
Single Family Residence
Built in 2023
0.32 Acres Lot
$2,076,200 Zestimate®
$511/sqft
$100/mo HOA
What's special
On-demand hot waterWolf induction cooktopRemote-controlled window coveringsEv chargingHigh-end plumbing fixturesWalk-in pantryTwo paneled bosch dishwashers
- 79 days |
- 539 |
- 31 |
Zillow last checked:
Listing updated:
Listed by:
Tessa L Mitchell 435-514-3200,
MTN Utah
Source: UtahRealEstate.com,MLS#: 2156018
Facts & features
Interior
Bedrooms & bathrooms
- Bedrooms: 4
- Bathrooms: 5
- Full bathrooms: 4
- 1/2 bathrooms: 1
- Partial bathrooms: 1
- Main level bedrooms: 2
Rooms
- Room types: Den/Office, Great Room
Primary bedroom
- Level: First,Second
Heating
- Electric, Forced Air, >= 95% efficiency
Cooling
- Central Air
Appliances
- Included: Dryer, Microwave, Refrigerator, Washer, Disposal, Double Oven, Instant Hot Water, Humidifier
- Laundry: Electric Dryer Hookup
Features
- Wet Bar, Walk-In Closet(s)
- Flooring: Hardwood
- Doors: Sliding Doors
- Windows: Shades, Window Coverings
- Basement: None
- Number of fireplaces: 1
- Fireplace features: Fireplace Insert, Insert
Interior area
- Total structure area: 4,293
- Total interior livable area: 4,293 sqft
- Finished area above ground: 4,293
Property
Parking
- Total spaces: 4
- Parking features: RV Access/Parking
- Garage spaces: 4
Accessibility
- Accessibility features: Accessible Hallway(s)
Features
- Levels: Two
- Stories: 2
- Patio & porch: Covered, Patio, Covered Deck, Covered Patio, Open Patio
- Spa features: Hot Tub
- Has view: Yes
- View description: Mountain(s)
Lot
- Size: 0.32 Acres
- Features: Near Golf Course, Drip Irrigation: Auto-Full
- Topography: Terrain
- Residential vegetation: Landscaping: Full, Vegetable Garden, Xeriscaped
Details
- Parcel number: 223560006
- Zoning: RES
- Zoning description: Single-Family, Short Term Rental Allowed
Construction
Type & style
- Home type: SingleFamily
- Property subtype: Single Family Residence
Materials
- Clapboard/Masonite, Stone
- Roof: Asphalt
Condition
- Blt./Standing
- New construction: No
- Year built: 2023
Utilities & green energy
- Water: Culinary, Irrigation
- Utilities for property: Natural Gas Connected, Electricity Connected, Sewer Connected, Water Connected
Community & HOA
Community
- Security: Fire Alarm
- Subdivision: Eden Escape
HOA
- Has HOA: Yes
- Amenities included: Picnic Area
- HOA fee: $100 monthly
- HOA name: Russ Watts
- HOA phone: 801-673-5630
Location
- Region: Eden
Financial & listing details
- Price per square foot: $511/sqft
- Tax assessed value: $1,141,000
- Annual tax amount: $6,276
- Date on market: 5/7/2026
- Listing terms: Cash,Conventional,1031 Exchange
- Inclusions: Dryer, Fireplace Insert, Hot Tub, Humidifier, Microwave, Refrigerator, Washer, Window Coverings, Video Door Bell(s), Smart Thermostat(s)
- Acres allowed for irrigation: 0
- Electric utility on property: Yes
- Road surface type: Paved
Estimated market value
$2,076,200
$1.97M - $2.18M
$7,508/mo
Price history
| Date | Event | Price |
|---|---|---|
| 5/7/2026 | Listed for sale | $2,195,000$511/sqft |
Source:  UtahRealEstate.com #2156018 Report a problem UtahRealEstate.com #2156018 Report a problem | ||
Public tax history
| Year | Property taxes | Tax assessment |
|---|---|---|
| 2024 | $5,969 +100.6% | $627,550 +102.4% |
| 2023 | $2,975 +5.3% | $310,000 +3.3% |
| 2022 | $2,826 +1.2% | $300,000 |
| 2021 | $2,793 +94.3% | -- |
| 2020 | $1,437 -13% | -- |
| 2019 | $1,651 | -- |
Find assessor info on the county website
Monthly payment
Est. payment
Payment breakdown
Explore the cost of this home by adjusting the details. Changes won't be saved.Climate risks
Neighborhood: 84310
Nearby schools
GreatSchools rating
- 7/10Valley SchoolGrades: K-6Distance: 3.2 mi
- 8/10Snowcrest Jr High SchoolGrades: 7-9Distance: 1.8 mi
- 7/10Weber High SchoolGrades: 10-12Distance: 7.9 mi
Schools provided by the listing agent
- Elementary: Valley View
- Middle: Snowcrest
- High: Weber
- District: Weber
Source: UtahRealEstate.com. This data may not be complete. We recommend contacting the local school district to confirm school assignments for this home.
- $800,5003 bd2 ba2.1k sqft4162 N Patio Springs Dr, Eden, UT 84310Off Market
- $1,784,5004 bd4 ba4.4k sqft4140 N Patio Springs Dr, Eden, UT 84310Off Market
- $517,200-- bd-- ba-- sqft4165 N Patio Springs Dr, Eden, UT 84310Off Market
- $305,00010,018 Square Feet4174 N Patio Springs Dr, Eden, UT 84310Off Market
- $1,749,0004 bd4 ba3.5k sqft4132 N Patio Dr E #8, Eden, UT 84310New Construction
- $328,900-- bd-- ba-- sqft4132 N Patio Springs Dr, Eden, UT 84310Off Market
- $537,500-- bd-- ba-- sqft4741 E Mountain Trail Ct N, Eden, UT 84310Off Market
- $1,540,7003 bd4 ba2.7k sqft4188 N Patio Springs Dr, Eden, UT 84310Off Market
A local agent can set up tours, give advice and negotiate with sellers.
Similar homes
- $2,400,0005 bd5 ba6.3k sqft4168 N 3750 E, Eden, UT 84310For Sale

 MLS ID #2157213, J. Adam Stuart, Mountain Luxury Real Estate. UtahRealEstate.com
 - $1,749,0004 bd4 ba3.5k sqft4132 N Patio Dr E #8, Eden, UT 84310New Construction
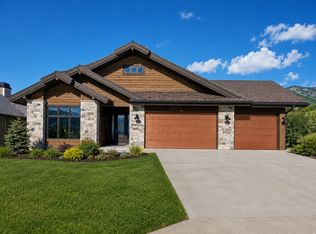 MLS ID #2166302, Bob Whitney, Watts Group Real Estate. UtahRealEstate.com
 - $2,400,0004 bd6 ba5.3k sqft5585 E Highland View Ct, Eden, UT 84310For Sale
 MLS ID #2148935, Patrick Lundin, KW Success Keller Williams Realty - Eden. UtahRealEstate.com
 - $2,150,0005 bd4 ba3.6k sqft3462 E 4100 N, Eden, UT 84310For Sale
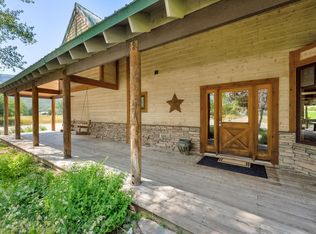 MLS ID #2099884, Rachel Ratchford, Windermere Real Estate (Layton Branch). UtahRealEstate.com
 - $1,895,0006 bd4 ba4.7k sqft3573 N Elkview Dr, Eden, UT 84310For SaleMLS ID #2164541, Dylan Lierd, Mountain Luxury Real Estate. UtahRealEstate.com
- $2,310,0003 bd4 ba6.1k sqft5073 N 3300 E, Liberty, UT 84310For Sale
 MLS ID #12601186, Nanci Lifer, ERA Brokers Consolidatd (Eden). PCBR
 - $1,795,0005 bd5 ba4.9k sqft2135 E 6825 N, Liberty, UT 84310For SaleMLS ID #2168947, Paden Anderson, Mtn Buff, LLC. UtahRealEstate.com
- $1,749,5004 bd4 ba5.2k sqft5713 E Elkhorn Dr, Eden, UT 84310For SaleMLS ID #2173473, Kevin Shaw, KW Success Keller Williams Realty. UtahRealEstate.com
- $2,500,0004 bd6 ba5.4k sqft4349 N Snowflake Cir Lot 19, Eden, UT 84310New ConstructionMLS ID #2088013, Steven Brush, Windermere Real Estate. UtahRealEstate.com
- $1,349,9005 bd3 ba3.2k sqft5332 E 3850 N, Eden, UT 84310For SaleMLS ID #2146485, Adam Speth, RE/MAX Associates. UtahRealEstate.com
- $1,435,0005 bd4 ba3.6k sqft4527 N Seven Bridges Rd Lot 11, Eden, UT 84310For SaleMLS ID #2147441, Jennifer Hortin, EXIT Realty Advantage. UtahRealEstate.com
- $2,199,9994 bd4 ba5.6k sqft6260 E Hawks Ln, Eden, UT 84317For SaleMLS ID #2136800, Matt Peterson, RE/MAX Associates. UtahRealEstate.com
- $1,199,9995 bd4 ba3.8k sqft3669 E 3600 N, Eden, UT 84310For SaleMLS ID #2172250, Julia Trotter, G. UtahRealEstate.com
- $2,649,0005 bd6 ba5.5k sqft2252 E Lauren Ln, Liberty, UT 84310For SaleMLS ID #2147889, Ryan Ogden, Realtypath LLC (Executives). UtahRealEstate.com
- $1,299,0004 bd3 ba3.9k sqft3643 N 4700 E, Eden, UT 84310For SaleMLS ID #2158542, Jeff Good, ERA Brokers Consolidated (Ogden). UtahRealEstate.com
- $1,749,0005 bd5 ba5.3k sqft2548 N Nordic Valley Dr, Liberty, UT 84310For SaleMLS ID #2166728, Brooke Elle Waters, RE/MAX Associates. UtahRealEstate.com
- $1,825,0006 bd6 ba4.2k sqft5823 E Elkhorn Dr, Eden, UT 84310For SaleMLS ID #2139671, Jeron DuPaix, Ivie Avenue Real Estate, LLC. UtahRealEstate.com
- $1,297,9005 bd4 ba2.9k sqft4788 E Paddleford Dr, Eden, UT 84310For SaleMLS ID #2146579, Jessica Hulse, EXP Realty, LLC. UtahRealEstate.com
- $1,280,0003 bd4 ba3.6k sqft4489 Powder Mountain Rd, Eden, UT 84310For SaleMLS ID #2136195, Jennifer A Stickler, Mountain Luxury Real Estate. UtahRealEstate.com
- $1,280,0003 bd4 ba3.6k sqft4489 N Powder Mountain Rd, Eden, UT 84310For SaleMLS ID #12600489, Jennifer Stickler, Mountain Luxury Real Estate. PCBR
