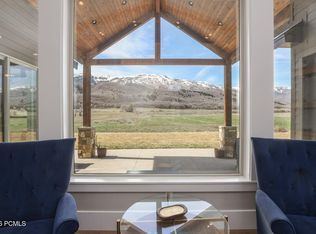
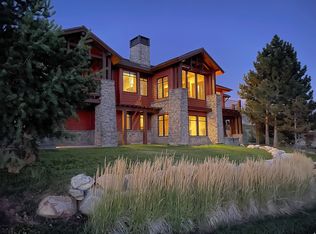
Beautiful Custom Mountain Home on 5.65-acre wooded lot. Property can be extended by acquiring the additional 5.26-acre lot that is also available. Breathtaking panoramic views that you won't find anywhere else. This 5 bedroom 5 bath home includes a separate garage with a 1-bedroom apartment up above. The main house has a wraparound deck and private deck off the Master bedroom so you can enjoy the peaceful setting. The home includes an amazing office with built in desks and cabinetry. The kitchen is equipped with a gas stovetop, double ovens and large pantry. The great room has a beautiful rock fireplace and Hardwood flooring. This home has 4 fireplaces in total. There is so much custom cabinetry and natural stone throughout the entire home. Outside you have a professionally landscaped yard with a large wood fire pit. There is also a gas fire pit on the front patio. You have 3 world-class ski resorts within 5-22 miles of the home. Miles and miles of mountain bike and hiking trails right from the house. This is such a unique property you need to come see it in person! (The ADU / mother-in-law apartment over the detached garage has a full kitchen, family room, bedroom, and full bathroom. That sq footage is listed in the "3rd floor" section).
For sale
Price cut: $49.1K (9/4)
$2,549,900
2252 E Lauren Ln, Liberty, UT 84310
5beds
5,599sqft
Single Family Residence
Built in 2017
5.65 Acres Lot
$2,417,200 Zestimate®
$455/sqft
$-- HOA
What's special
Professionally landscaped yardWraparound deckBreathtaking panoramic viewsHardwood flooringLarge wood fire pit
- 155 days
- 530
- 23
Zillow last checked:
Listing updated:
Listed by:
Ryan Ogden 801-928-9901,
Realtypath LLC (Executives)
Source: UtahRealEstate.com,MLS#: 2147889
Facts & features
Interior
Bedrooms & bathrooms
- Bedrooms: 5
- Bathrooms: 6
- Full bathrooms: 5
- 1/2 bathrooms: 1
- Partial bathrooms: 1
- Main level bedrooms: 1
Rooms
- Room types: Master Bathroom, Den/Office, Second Kitchen
Heating
- Forced Air, Central
Cooling
- Central Air, Ceiling Fan(s)
Appliances
- Included: Microwave, Refrigerator, Water Softener Owned, Disposal, Gas Range
Features
- Accessory Apt, Wet Bar, Separate Bath/Shower, Walk-In Closet(s), In-Law Floorplan, Vaulted Ceiling(s), Granite Counters
- Flooring: Carpet, Hardwood, Tile
- Doors: Sliding Doors
- Windows: Blinds, Window Coverings
- Basement: Full,Walk-Out Access,Basement Entrance
- Number of fireplaces: 3
- Fireplace features: Gas Log
Interior area
- Total structure area: 5,599
- Total interior livable area: 5,599 sqft
- Finished area above ground: 4,080
- Finished area below ground: 1,519
Video & virtual tour
Property
Parking
- Total spaces: 14
- Parking features: RV Access/Parking
- Attached garage spaces: 4
- Uncovered spaces: 10
Features
- Levels: Two
- Stories: 4
- Patio & porch: Covered Deck
- Exterior features: Awning(s), Lighting, Basketball Standard, Dog Run
- Has view: Yes
- View description: Lake, Mountain(s), Valley
- Has water view: Yes
- Water view: Lake
Lot
- Size: 5.65 Acres
- Features: Cul-De-Sac, Secluded, Sprinkler: Auto-Full, Gentle Sloping, Private
- Topography: Terrain Grad Slope
- Residential vegetation: Landscaping: Full, Mature Trees
Details
- Additional structures: Workshop
- Parcel number: 162860005
- Zoning description: Single-Family
Construction
Type & style
- Home type: SingleFamily
- Property subtype: Single Family Residence
Materials
- Stone, Cement Siding
- Roof: Asphalt,Metal
Condition
- Blt./Standing
- New construction: No
- Year built: 2017
Utilities & green energy
- Sewer: Septic Tank, Sewer: Septic Tank
- Water: Culinary
- Utilities for property: Natural Gas Connected, Electricity Connected, Water Connected
Community & HOA
HOA
- Has HOA: No
Location
- Region: Liberty
Financial & listing details
- Price per square foot: $455/sqft
- Tax assessed value: $1,658,999
- Annual tax amount: $10,056
- Date on market: 4/2/2026
- Listing terms: Cash,Conventional
- Inclusions: Basketball Standard, Ceiling Fan, Dog Run, Microwave, Refrigerator, Water Softener: Own, Window Coverings
- Exclusions: Dryer, Freezer, Washer
- Acres allowed for irrigation: 0
- Electric utility on property: Yes
Estimated market value
$2,417,200
$2.30M - $2.54M
$7,892/mo
Price history
| Date | Event | Price |
|---|---|---|
| 9/4/2026 | Price change | $2,549,900-1.9%$455/sqft |
Source:  UtahRealEstate.com #2147889 Report a problem UtahRealEstate.com #2147889 Report a problem | ||
| 8/25/2026 | Price change | $2,599,000-1.9%$464/sqft |
Source: UtahRealEstate.com #2147889 Report a problem | ||
| 7/15/2026 | Price change | $2,649,000-1.5%$473/sqft |
Source: UtahRealEstate.com #2147889 Report a problem | ||
| 5/26/2026 | Price change | $2,689,000-2.2%$480/sqft |
Source: UtahRealEstate.com #2147889 Report a problem | ||
| 4/3/2026 | Listed for sale | $2,750,000$491/sqft |
Source: UtahRealEstate.com #2147889 Report a problem | ||
Public tax history
| Year | Property taxes | Tax assessment |
|---|---|---|
| 2024 | $9,343 +13.6% | $985,685 +15.1% |
| 2023 | $8,222 -0.2% | $856,022 -2% |
| 2022 | $8,235 +19.2% | $873,376 |
| 2021 | $6,907 +13.9% | -- |
| 2020 | $6,062 +6.2% | -- |
| 2019 | $5,710 +150.7% | -- |
| 2018 | $2,277 -50.5% | -- |
| 2017 | $4,597 +130.4% | $184,750 +15.6% |
| 2016 | $1,995 | $159,750 +6.8% |
| 2015 | $1,995 | $149,556 |
Find assessor info on the county website
Monthly payment
Est. payment
Payment breakdown
Explore the cost of this home by adjusting the details. Changes won't be saved.Climate risks
Neighborhood: 84310
Nearby schools
Schools provided by the listing agent
- Elementary: Valley
- Middle: Snowcrest
- High: Weber
- District: Weber
Source: UtahRealEstate.com. This data may not be complete. We recommend contacting the local school district to confirm school assignments for this home.

Similar homes
- $1,795,0005 bd5 ba4.9k sqft2135 E 6825 N, Liberty, UT 84310For Sale

 MLS ID #2168947, Paden Anderson, Mtn Buff, LLC. UtahRealEstate.com
 - $2,310,0003 bd4 ba6.1k sqft5073 N 3300 E, Liberty, UT 84310For Sale
 MLS ID #12601186, Nanci Lifer, ERA Brokers Consolidatd (Eden). PCBR
 - $2,400,0005 bd5 ba6.3k sqft4168 N 3750 E, Eden, UT 84310For Sale
 MLS ID #2157213, J. Adam Stuart, Mountain Luxury Real Estate. UtahRealEstate.com
 - $2,290,0005 bd7 ba5.3k sqft4012 Elkridge Trl #101, Eden, UT 84310For Sale
 MLS ID #2181527, Leigh A Fincher, Barton Fincher Realty LC. UtahRealEstate.com
 - $2,150,0005 bd4 ba3.6k sqft3462 E 4100 N, Eden, UT 84310For SaleMLS ID #2099884, Rachel Ratchford, Windermere Real Estate (Layton Branch). UtahRealEstate.com
- $1,475,0006 bd4 ba3.9k sqft1948 E 6225 N, Eden, UT 84310For SaleMLS ID #2163450, Jerold Ivie, RE/MAX Associates. UtahRealEstate.com
- $2,675,0004 bd5 ba7.1k sqft5393 E 3850 N, Eden, UT 84310For SaleMLS ID #2164661, Carl Christopher Olsen, Ascent Real Estate Group LLC. UtahRealEstate.com
- $1,425,0005 bd4 ba4.1k sqft4115 E 4600 N, Eden, UT 84310For SaleMLS ID #12603707, Lisa Karam, Summit Sotheby's International Realty . PCBR
- $2,500,0004 bd6 ba5.4k sqft4349 N Snowflake Cir Lot 19, Eden, UT 84310New ConstructionMLS ID #2088013, Steven Brush, Windermere Real Estate. UtahRealEstate.com
- $1,749,0005 bd5 ba5.3k sqft2548 N Nordic Valley Dr, Liberty, UT 84310For SaleMLS ID #2166728, Brooke Elle Waters, RE/MAX Associates. UtahRealEstate.com
- $1,740,0005 bd5 ba4.6k sqft4499 N Seven Bridges Rd Lot 9, Eden, UT 84310For SaleMLS ID #2181613, Heidi Webb, Range Realty Co.. UtahRealEstate.com
- $2,200,0007 bd4 ba4.8k sqft560 S 8600 E, Huntsville, UT 84317For SaleMLS ID #2180761, Michelle White, Windermere Real Estate (Park Ave). UtahRealEstate.com
- $2,350,0005 bd4 ba3.7k sqft152 N 8750 E, Huntsville, UT 84317For SaleMLS ID #12600509, Jennifer Stickler, Mountain Luxury Real Estate. PCBR
- $1,875,0006 bd4 ba4.7k sqft3573 N Elkview Dr, Eden, UT 84310For SaleMLS ID #2164541, Dylan Lierd, Mountain Luxury Real Estate. UtahRealEstate.com
- $2,400,0004 bd6 ba5.3k sqft5585 E Highland View Ct, Eden, UT 84310For SaleMLS ID #2148935, Patrick Lundin, KW Success Keller Williams Realty - Eden. UtahRealEstate.com
- $2,095,0005 bd4 ba7.1k sqft5055 N Waterfall Dr, Pleasant View, UT 84414For SaleMLS ID #2145078, Candice Kunz, Real Estate Exchange, Inc.. UtahRealEstate.com
- $1,990,0006 bd7 ba8k sqft3697 N Elkridge Trl E, Eden, UT 84310For SaleMLS ID #2151766, Brandi W Lierd, Destination Properties, LLC. UtahRealEstate.com
- $2,599,0004 bd4 ba4.3k sqft6861 E Summit Peak Cir, Huntsville, UT 84317For SaleMLS ID #2146848, Jennifer A Stickler, Mountain Luxury Real Estate. UtahRealEstate.com
- $1,280,0003 bd4 ba3.6k sqft4489 Powder Mountain Rd, Eden, UT 84310For SaleMLS ID #2136195, Jennifer A Stickler, Mountain Luxury Real Estate. UtahRealEstate.com
- $2,600,0005 bd6 ba6.5k sqft1230 W Caribou Court St, Ogden, UT 84414For SaleMLS ID #2177244, Kimberly Green, Besst Realty Group LLC. UtahRealEstate.com
