Experience luxury mountain living in this exceptional custom home nestled in the scenic foothills of Huntsville. Designed to impress, this residence showcases striking modern mountain architecture, expansive windows, and breathtaking views of Pineview Reservoir and the surrounding hillsides. The open-concept main level is filled with natural light and features soaring ceilings, refined finishes, and a dramatic floor-to-ceiling fireplace that anchors the living space. The gourmet kitchen is a chef's dream, offering a large quartz island, custom cabinetry, premium stainless steel appliances, and elegant lighting-perfect for entertaining or everyday living. Adding to the home's versatility is a private apartment above the garage, ideal for guests or extended family. This thoughtfully designed space offers comfort and privacy while maintaining the same quality finishes found throughout the main residence. Step outside to your private backyard oasis featuring a built-in swimming pool, ideal for relaxing summer days or entertaining against a backdrop of stunning mountains. The professionally landscaped grounds blend seamlessly with the natural surroundings, offering privacy and tranquility. Located in one of Huntsville's most desirable areas, this home provides easy access to outdoor recreation, including skiing, hiking, boating at Pineview Reservoir, and year-round adventure-all while enjoying refined luxury and comfort. This is mountain living at its finest. All property information, boundaries and documents to be verified by buyer.
For sale
Price cut: $100K (7/16)
$2,650,000
6861 E Summit Peak Cir, Huntsville, UT 84317
4beds
4,338sqft
:
Get pre-qualified$16,237/mo
Single Family Residence
Built in 2021
1.4 Acres Lot
$2,552,100 Zestimate®
$611/sqft
$192/mo HOA
What's special
- 118 days |
- 325 |
- 16 |
Zillow last checked:
Listing updated:
Listed by:
Jennifer A Stickler 801-430-0073,
Mountain Luxury Real Estate,
JoNell Karling,
Mountain Luxury Real Estate
Source: UtahRealEstate.com,MLS#: 2146848
Facts & features
Interior
Bedrooms & bathrooms
- Bedrooms: 4
- Bathrooms: 4
- Full bathrooms: 3
- 3/4 bathrooms: 1
- Main level bedrooms: 1
Rooms
- Room types: Den/Office
Primary bedroom
- Level: First
Heating
- Forced Air, Central
Cooling
- Central Air
Appliances
- Included: Microwave, Range Hood, Refrigerator, Oven, Built-In Range
Features
- Walk-In Closet(s)
- Flooring: Carpet
- Doors: Sliding Doors
- Windows: Window Coverings, Double Pane Windows
- Basement: None
- Number of fireplaces: 2
- Fireplace features: Fireplace Equipment, Fireplace Insert, Insert
Interior area
- Total structure area: 4,338
- Total interior livable area: 4,338 sqft
- Finished area above ground: 4,338
Video & virtual tour
Property
Parking
- Total spaces: 3
- Parking features: RV Access/Parking
- Attached garage spaces: 3
Features
- Levels: Two
- Stories: 2
- Patio & porch: Covered, Covered Patio
- Exterior features: Entry (Foyer), Lighting
- Has private pool: Yes
- Pool features: Heated, In Ground
- Fencing: Partial
- Has view: Yes
- View description: Lake, Mountain(s)
- Has water view: Yes
- Water view: Lake
Lot
- Size: 1.4 Acres
- Features: Secluded, Terrain: Hilly
- Topography: Terrain Hilly
- Residential vegetation: Landscaping: Full, Mature Trees
Details
- Parcel number: 201420004
- Zoning description: Single-Family
Construction
Type & style
- Home type: SingleFamily
- Property subtype: Single Family Residence
Materials
- Asphalt
- Roof: Asphalt
Condition
- Blt./Standing
- New construction: No
- Year built: 2021
Utilities & green energy
- Utilities for property: Natural Gas Connected, Electricity Connected, Sewer Connected, Water Connected
Community & HOA
Community
- Security: Fire Alarm
HOA
- Has HOA: Yes
- Amenities included: Gated, Snow Removal
- HOA fee: $2,300 annually
- HOA name: Michelle Kenyon
- HOA phone: 801-589-0999
Location
- Region: Huntsville
Financial & listing details
- Price per square foot: $611/sqft
- Tax assessed value: $1,546,000
- Annual tax amount: $8,820
- Date on market: 3/30/2026
- Listing terms: Cash,Conventional
- Inclusions: Fireplace Equipment, Fireplace Insert, Microwave, Range, Range Hood, Refrigerator, Window Coverings
- Acres allowed for irrigation: 0
- Electric utility on property: Yes
- Road surface type: Paved
Estimated market value
$2,552,100
$2.42M - $2.68M
$4,667/mo
Price history
| Date | Event | Price |
|---|---|---|
| 7/16/2026 | Price change | $2,650,000-3.6%$611/sqft |
Source:  UtahRealEstate.com #2146848 Report a problem UtahRealEstate.com #2146848 Report a problem | ||
| 5/13/2026 | Price change | $2,750,000-1.8%$634/sqft |
Source: UtahRealEstate.com #2146848 Report a problem | ||
| 3/31/2026 | Listed for sale | $2,800,000+1071.5%$645/sqft |
Source: UtahRealEstate.com #2146848 Report a problem | ||
| 9/17/2020 | Listing removed | $239,000$55/sqft |
Source: Homespot Real Estate LLC #1617795 Report a problem | ||
| 7/11/2020 | Price change | $239,000-4%$55/sqft |
Source: Homespot Real Estate LLC #1617795 Report a problem | ||
| 7/19/2019 | Listed for sale | $249,000$57/sqft |
Source: Homespot Real Estate LLC #1617795 Report a problem | ||
Public tax history
| Year | Property taxes | Tax assessment |
|---|---|---|
| 2024 | $8,110 +14.8% | $856,756 -36.3% |
| 2023 | $7,068 -24.8% | $1,344,152 +34.2% |
| 2022 | $9,401 +231.9% | $1,001,950 |
| 2021 | $2,832 +42.8% | -- |
| 2020 | $1,983 -4.3% | -- |
| 2019 | $2,072 -17.2% | -- |
| 2018 | $2,503 -13.1% | -- |
| 2017 | $2,879 +50% | $205,794 +32.1% |
| 2016 | $1,919 | $155,767 +19.1% |
| 2015 | $1,919 | $130,767 |
Find assessor info on the county website
Monthly payment
Est. payment
Payment breakdown
Explore the cost of this home by adjusting the details. Changes won't be saved.Climate risks
Neighborhood: 84317
Nearby schools
GreatSchools rating
- 7/10Valley SchoolGrades: K-6Distance: 3.7 mi
- 8/10Snowcrest Jr High SchoolGrades: 7-9Distance: 5.3 mi
- 7/10Weber High SchoolGrades: 10-12Distance: 11.9 mi
Schools provided by the listing agent
- Elementary: Valley
- Middle: Snowcrest
- High: Weber
- District: Weber
Source: UtahRealEstate.com. This data may not be complete. We recommend contacting the local school district to confirm school assignments for this home.

- $474,8881.38 Acres6839 E Summit Peak Cir, Huntsville, UT 84317Lot/Land
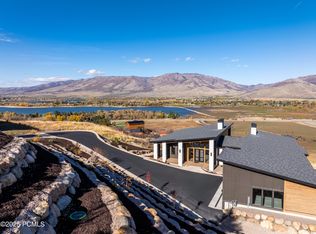
- $--4 bd4 ba4.6k sqft6858 E Summit Peak Cir, Huntsville, UT 84317Sold
- $2,841,0001.24 Acres6842 E Summit Peak Cir, Huntsville, UT 84317Off Market
- $2,771,8003 bd4 ba3.8k sqft6820 E Via Cortina St, Huntsville, UT 84317Off Market
- $466,800-- bd-- ba-- sqft6876 E 1100 S, Huntsville, UT 84317Off Market
- $2,408,0001.18 Acres6785 E Via Cortina St, Huntsville, UT 84317Off Market
- $550,0002.13 Acres1215 S Via Monaco Dr, Huntsville, UT 84317Lot/Land
- $154,278-- bd-- ba-- sqft6763 E Via Cortina, Huntsville, UT 84317Off Market
A local agent can set up tours, give advice and negotiate with sellers.
Similar homes
- $2,575,0004 bd5 ba5.1k sqft5842 Snow Basin Rd, Huntsville, UT 84317For Sale

 MLS ID #12601096, Ashlie Brewer, Summit Sotheby's (Salt Lake). PCBR
 - $2,450,0004 bd6 ba5.1k sqft6226 E Hawks Ln, Huntsville, UT 84317For Sale

 MLS ID #2166202, Joe Holden, Berkshire Hathaway HomeServices Utah Properties (So Ogden). UtahRealEstate.com
 - $2,575,0004 bd5 ba5.1k sqft5842 Old Snowbasin Rd, Huntsville, UT 84317For Sale
 MLS ID #2125161, Jacob Brewer, Summit Sotheby's International Realty. UtahRealEstate.com
 - $2,199,9994 bd4 ba5.6k sqft6260 E Hawks Ln, Eden, UT 84317For Sale
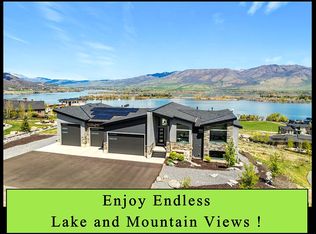 MLS ID #2136800, Matt Peterson, RE/MAX Associates. UtahRealEstate.com
 - $2,395,0006 bd5 ba4.3k sqft2334 S Falcon Way E, Huntsville, UT 84317For SaleMLS ID #2172934, Christopher J Sprunt, Utah Home Central. UtahRealEstate.com
- $2,350,0004 bd5 ba4.3k sqft441 S 7900th St E, Huntsville, UT 84317For SaleMLS ID #2164229, Shannon Williams Olsen, My Utah Agents. UtahRealEstate.com
- $2,350,0005 bd4 ba3.7k sqft152 N 8750 E, Huntsville, UT 84317For SaleMLS ID #12600509, Jennifer Stickler, Mountain Luxury Real Estate. PCBR
- $2,350,0006 bd8 ba4.6k sqft6389 E 820 S, Huntsville, UT 84317For SaleMLS ID #2166417, Tia Monson, Mountain Luxury Real Estate. UtahRealEstate.com
- $2,325,0005 bd6 ba4.4k sqft260 S 7900th St E #3, Huntsville, UT 84317For SaleMLS ID #2164043, Eden Wardle, Cole West Real Estate, LLC. UtahRealEstate.com
- $1,825,0005 bd6 ba4.5k sqft6372 E 950 S, Huntsville, UT 84317For SaleMLS ID #12601717, Jennifer Stickler, Mountain Luxury Real Estate. PCBR
- $1,825,0005 bd6 ba4.5k sqft6372 E 950 S #6, Huntsville, UT 84317For SaleMLS ID #2142156, Tia Monson, Mountain Luxury Real Estate. UtahRealEstate.com
- $1,990,0007 bd6 ba5.5k sqft6399 E 950th St S, Huntsville, UT 84317For SaleMLS ID #2146116, Flint Barber, Brough Realty 2 LLC. UtahRealEstate.com
- $1,990,0005 bd3 ba5.3k sqft832 Kelley Dr, Huntsville, UT 84317For SaleMLS ID #2159052, J. Adam Stuart, Mountain Luxury Real Estate. UtahRealEstate.com
- $3,195,0005 bd6 ba3.7k sqft6384 E 725 S #49, Huntsville, UT 84317For SaleMLS ID #12505056, Jennifer Stickler, Mountain Luxury Real Estate. PCBR
- $1,800,0004 bd5 ba3.7k sqft6370 S Mallory Loop, Huntsville, UT 84317For SaleMLS ID #2154181, Kelly Waters, RE/MAX Associates. UtahRealEstate.com
- $2,649,0005 bd6 ba5.5k sqft2252 E Lauren Ln, Liberty, UT 84310For SaleMLS ID #2147889, Ryan Ogden, Realtypath LLC (Executives). UtahRealEstate.com
- $3,599,0007 bd8 ba6k sqft1188 S Old Trappers Loop Rd, Huntsville, UT 84317For SaleMLS ID #2162138, Noi Dyphibane, Realtypath LLC (Executives). UtahRealEstate.com
- $1,695,0007 bd6 ba5.3k sqft1877 S River Run Dr, Huntsville, UT 84317For SaleMLS ID #2158925, Jared English, Congress Realty Inc. UtahRealEstate.com
- $2,400,0005 bd5 ba6.3k sqft4168 N 3750 E, Eden, UT 84310For SaleMLS ID #2157213, J. Adam Stuart, Mountain Luxury Real Estate. UtahRealEstate.com
- $2,310,0003 bd4 ba6.1k sqft5073 N 3300 E, Liberty, UT 84310For SaleMLS ID #12601186, Nanci Lifer, ERA Brokers Consolidatd (Eden). PCBR
