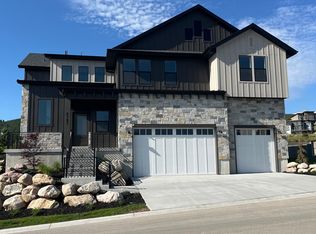
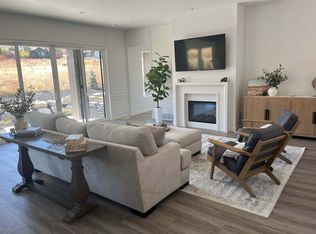
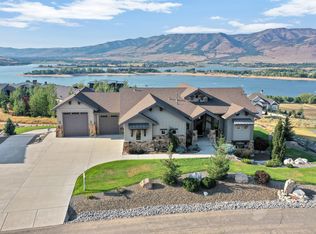
Massive price reduction on this turnkey, fully furnished home in Huntsville at this price! An unbelievable opportunity in one of Northern Utah's premier recreation destinations. Featured in the 2023 Parade of Homes, this stunning modern home combines luxury, location, and investment potential with long-term rental approval. Comfortable sleeps 22. Just minutes from Snowbasin Resort and Pineview Reservoir, enjoy world-class skiing, boating, hiking, biking, and year-round outdoor recreation. Bright, open living spaces feature expansive windows, large sliding doors for seamless indoor/outdoor living, and elevated finishes throughout, including chef-grade appliances. Offered fully furnished and beautifully landscaped, with HOA-covered yard maintenance and snow removal for effortless lock-and-leave living. Ideal as a primary residence, luxury vacation home, or income-producing property. Move in, start enjoying it immediately, and own a home in one of Huntsville's most desirable locations.
For sale
Price cut: $149K (9/21)
$1,849,500
6399 E 950th St S, Huntsville, UT 84317
7beds
5,588sqft
Single Family Residence
Built in 2023
0.29 Acres Lot
$1,798,600 Zestimate®
$331/sqft
$425/mo HOA
What's special
Turnkey fully furnished homeChef-grade appliancesBeautifully landscapedExpansive windowsBright open living spacesElevated finishes throughout
- 206 days
- 188
- 8
Zillow last checked:
Listing updated:
Listed by:
Flint Barber 801-645-1500,
Brough Realty 2 LLC
Source: UtahRealEstate.com,MLS#: 2146116
Facts & features
Interior
Bedrooms & bathrooms
- Bedrooms: 7
- Bathrooms: 6
- Full bathrooms: 2
- 3/4 bathrooms: 3
- 1/2 bathrooms: 1
- Partial bathrooms: 1
- Main level bedrooms: 1
Rooms
- Room types: Den/Office, Great Room
Primary bedroom
- Level: First,Second,Basement
Heating
- Central
Cooling
- Central Air
Appliances
- Included: Disposal, Double Oven
Features
- Basement Apartment, Separate Bath/Shower, Walk-In Closet(s), Granite Counters
- Flooring: Carpet, Hardwood, Tile
- Windows: Blinds, Drapes, Full, Double Pane Windows
- Basement: Full,Basement Entrance,Walk-Out Access
- Number of fireplaces: 2
Interior area
- Total structure area: 5,588
- Total interior livable area: 5,588 sqft
- Finished area above ground: 3,903
- Finished area below ground: 1,685
Video & virtual tour
Property
Parking
- Total spaces: 6
- Parking features: Garage, Carport
- Garage spaces: 4
- Carport spaces: 2
- Covered spaces: 6
Features
- Levels: Two
- Stories: 3
- Patio & porch: Covered, Patio, Covered Patio, Open Patio
- Exterior features: Lighting
- Has view: Yes
- View description: Lake, Mountain(s), Valley, Water
- Has water view: Yes
- Water view: Lake,Water
Lot
- Size: 0.29 Acres
- Features: Sprinkler: Auto-Full, Gentle Sloping
- Topography: Terrain Grad Slope
- Residential vegetation: Landscaping: Full
Details
- Parcel number: 201910001
- Zoning description: Single-Family, Short Term Rental Allowed
Construction
Type & style
- Home type: SingleFamily
- Property subtype: Single Family Residence
Materials
- Stone, Cement Siding
- Roof: Asphalt
Condition
- Blt./Standing
- New construction: No
- Year built: 2023
Utilities & green energy
- Water: Culinary
- Utilities for property: Natural Gas Connected, Electricity Connected, Sewer Connected, Water Connected
Community & HOA
Community
- Features: Sidewalks
HOA
- Has HOA: Yes
- Amenities included: Fire Pit
- HOA fee: $425 monthly
- HOA name: The Basin HOA
Location
- Region: Huntsville
Financial & listing details
- Price per square foot: $331/sqft
- Tax assessed value: $1,806,100
- Annual tax amount: $9,564
- Date on market: 3/26/2026
- Listing terms: Cash,Conventional,FHA,VA Loan
- Exclusions: Hot Tub
- Acres allowed for irrigation: 0
- Electric utility on property: Yes
Estimated market value
$1,798,600
$1.71M - $1.89M
$8,401/mo
Price history
| Date | Event | Price |
|---|---|---|
| 9/21/2026 | Price change | $1,849,500-7.5%$331/sqft |
Source:  UtahRealEstate.com #2146116 Report a problem UtahRealEstate.com #2146116 Report a problem | ||
| 7/31/2026 | Price change | $1,998,500+0.4%$358/sqft |
Source: UtahRealEstate.com #2146116 Report a problem | ||
| 5/29/2026 | Price change | $1,990,000-11.5%$356/sqft |
Source: UtahRealEstate.com #2146116 Report a problem | ||
| 5/7/2026 | Price change | $2,249,5000%$403/sqft |
Source: UtahRealEstate.com #2146116 Report a problem | ||
| 5/4/2026 | Price change | $2,249,9900%$403/sqft |
Source: UtahRealEstate.com #2146116 Report a problem | ||
| 4/2/2026 | Price change | $2,250,000-1.7%$403/sqft |
Source: UtahRealEstate.com #2146116 Report a problem | ||
| 3/26/2026 | Listed for sale | $2,290,000+76.2%$410/sqft |
Source: UtahRealEstate.com #2146116 Report a problem | ||
| 8/29/2023 | Listing removed | -- |
Source: Cole West Report a problem | ||
| 8/11/2023 | Price change | $1,300,000-8.8%$233/sqft |
Source: Cole West Report a problem | ||
| 6/13/2023 | Listed for sale | $1,425,000$255/sqft |
Source: Cole West Report a problem | ||
Public tax history
| Year | Property taxes | Tax assessment |
|---|---|---|
| 2025 | $9,588 +9% | $993,355 +6.9% |
| 2024 | $8,797 +130% | $929,500 +132.4% |
| 2023 | $3,824 | $400,000 |
| 2022 | -- | -- |
Find assessor info on the county website
Monthly payment
Est. payment
Payment breakdown
Explore the cost of this home by adjusting the details. Changes won't be saved.Climate risks
Neighborhood: 84317
Nearby schools
Schools provided by the listing agent
- Elementary: Valley
- Middle: Snowcrest
- High: Weber
- District: Weber
Source: UtahRealEstate.com. This data may not be complete. We recommend contacting the local school district to confirm school assignments for this home.
Similar homes
- $1,750,0005 bd6 ba4.5k sqft6372 E 950 S #6, Huntsville, UT 84317For Sale
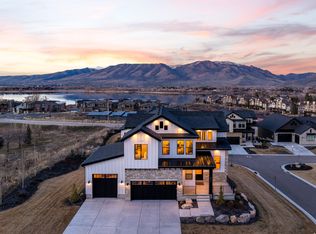
 MLS ID #2142156, Tia Monson, Mountain Luxury Real Estate. UtahRealEstate.com
 - $1,750,0005 bd6 ba4.5k sqft6372 E 950 S, Huntsville, UT 84317For Sale
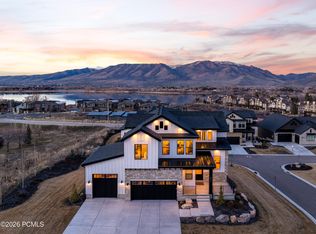
 MLS ID #12601717, Jennifer Stickler, Mountain Luxury Real Estate. PCBR
 - $2,199,9994 bd6 ba5.1k sqft6226 E Hawks Ln, Huntsville, UT 84317For Sale
 MLS ID #2166202, Joe Holden, Berkshire Hathaway HomeServices Utah Properties (So Ogden). UtahRealEstate.com
 - $1,785,0004 bd5 ba3.7k sqft6370 S Mallory Loop, Huntsville, UT 84317For Sale
 MLS ID #2154181, Kelly Waters, RE/MAX Associates. UtahRealEstate.com
 - $2,137,0007 bd4 ba4.8k sqft560 S 8600 E, Huntsville, UT 84317For SaleMLS ID #2180761, Michelle White, Windermere Real Estate (Park Ave). UtahRealEstate.com
- $2,275,0006 bd8 ba4.6k sqft6389 E 820 S, Huntsville, UT 84317For SaleMLS ID #2166417, Tia Monson, Mountain Luxury Real Estate. UtahRealEstate.com
- $2,400,0008 bd4 ba5.3k sqft6188 E Hummingbird Point, Huntsville, UT 84317For SaleMLS ID #12504700, Jennifer Stickler, Mountain Luxury Real Estate. PCBR
- $2,599,0004 bd4 ba4.3k sqft6861 E Summit Peak Cir, Huntsville, UT 84317For SaleMLS ID #2146848, Jennifer A Stickler, Mountain Luxury Real Estate. UtahRealEstate.com
- $2,490,0005 bd6 ba3.7k sqft6384 E 725 S #49, Huntsville, UT 84317For SaleMLS ID #2190177, Jennifer A Stickler, Mountain Luxury Real Estate. UtahRealEstate.com
- $1,825,0006 bd6 ba4.2k sqft5823 E Elkhorn Dr, Eden, UT 84310For SaleMLS ID #2139671, Jeron DuPaix, Ivie Avenue Real Estate, LLC. UtahRealEstate.com
- $1,740,0005 bd5 ba4.6k sqft4499 N Seven Bridges Rd Lot 9, Eden, UT 84310For SaleMLS ID #2181613, Heidi Webb, Range Realty Co.. UtahRealEstate.com
- $998,0004 bd3 ba3.1k sqft567 S 8850 E, Huntsville, UT 84317For SaleMLS ID #2170257, Scott Orison, Real Broker, LLC. UtahRealEstate.com
- $1,749,0005 bd5 ba5.3k sqft2548 N Nordic Valley Dr, Liberty, UT 84310For SaleMLS ID #2166728, Brooke Elle Waters, RE/MAX Associates. UtahRealEstate.com
- $1,669,6057 bd5 ba4.9k sqft3247 E 5225 N Lot 7, Eden, UT 84310New ConstructionMLS ID #2189241, Stephanie Anderson, Realtypath LLC (Summit). UtahRealEstate.com
- $1,749,5004 bd4 ba5.2k sqft5713 E Elkhorn Dr, Eden, UT 84310For SaleMLS ID #2173473, Kevin Shaw, KW Success Keller Williams Realty. UtahRealEstate.com
- $1,695,0006 bd7 ba5.5k sqft1776 W Heritage Ranch Dr, Farr West, UT 84404For SaleMLS ID #2161035, Katie Oman, Crest Realty LLC. UtahRealEstate.com
- $1,550,0005 bd4 ba5.1k sqft6001 W Wasatch Dr, Morgan, UT 84050For SaleMLS ID #2184892, Dominic Poll, Berkshire Hathaway HomeServices Utah Properties (So Ogden). UtahRealEstate.com
- $1,550,0005 bd4 ba5.1k sqft6001 Wasatch Dr #6001, Morgan, UT 84050For SaleMLS ID #12604180, Kali Quick, BHHS Utah Properties - SV. PCBR
- $1,995,0004 bd4 ba5k sqft2522 E Thurston Ln, Layton, UT 84040For SaleMLS ID #2186088, Kim Chatterton, Coldwell Banker Realty (Davis County). UtahRealEstate.com
- $1,755,0006 bd6 ba4.4k sqft5985 E Big Horn Pkwy #137, Eden, UT 84310For SaleMLS ID #2187616, Bob Whitney, Watts Group Real Estate. UtahRealEstate.com
