YOUR PRIVATE WASATCH MOUNTAIN RETREAT | FULLY REMODELED 2024 | 1.96 ACRES A rare mountain estate where sophisticated living meets the beauty of the Wasatch. Fully remodeled in 2024, this exceptional 5,200-square-foot residence is privately situated on 1.96 wooded acres in Mountain Green, with sweeping views and an enviable location just 15 minutes from Snowbasin Ski Resort & Wasatch Peaks. The thoughtfully redesigned interior offers an effortless blend of elegance and comfort. A gracious entry leads to formal living and dining spaces, while the expansive gourmet kitchen flows seamlessly into a dramatic vaulted great room anchored by a fireplace. An ideal setting for both intimate evenings and entertaining on a grand scale. The main-level primary suite is a private retreat, featuring a spacious bedroom with a comfortable seating area and a beautifully appointed bath with a freestanding soaking tub and luxurious walk-in shower. An oversized laundry room adds exceptional function with custom cabinetry, sink, folding space, and room for additional refrigeration. The walk-out lower level is designed for gathering and extended stays, offering a second kitchen, spacious living room with fireplace, three additional bedrooms, a bunk room, two bathrooms, and a versatile game or craft room. Multiple storage spaces provide room for everything mountain living demands. Outside, the setting is truly special. Expansive decks and patios overlook lush landscaping, a peaceful stream, and a private fire pit, creating an exceptional environment for entertaining or unwinding beneath the stars. A generous garden area and shed add even more versatility. Designed for the mountain lifestyle, the property includes a three-car garage, carport, RV parking, and solar power, with abundant space for vehicles, gear, and recreational toys. This is a distinctive mountain sanctuary. Fully remodeled, exceptionally private, and beautifully positioned to enjoy everything the Wasatch has to offer.
For sale
$1,550,000
6001 W Wasatch Dr, Morgan, UT 84050
5beds
5,196sqft
Single Family Residence
Built in 2004
1.96 Acres Lot
$1,479,200 Zestimate®
$298/sqft
$-- HOA
What's special
Rv parkingThree-car garageGracious entryLush landscapingSweeping viewsGenerous garden areaBunk room
- 22 days
- 260
- 44
Zillow last checked:
Listing updated:
Listed by:
Dominic Poll 801-866-9119,
Berkshire Hathaway HomeServices Utah Properties (So Ogden),
Kali Quick,
Berkshire Hathaway HomeServices Utah Properties (Saddleview)
Source: UtahRealEstate.com,MLS#: 2184892
Facts & features
Interior
Bedrooms & bathrooms
- Bedrooms: 5
- Bathrooms: 4
- Full bathrooms: 3
- 3/4 bathrooms: 1
- Main level bedrooms: 1
Rooms
- Room types: Master Bathroom, Second Kitchen
Primary bedroom
- Level: First,Basement
Heating
- Forced Air
Cooling
- Central Air
Appliances
- Included: Disposal, Double Oven, Gas Oven, Gas Range, Built-In Range
- Laundry: Electric Dryer Hookup, Gas Dryer Hookup
Features
- Accessory Apt, Basement Apartment, Separate Bath/Shower, Walk-In Closet(s), In-Law Floorplan, Vaulted Ceiling(s), Granite Counters
- Flooring: Carpet, Tile, Vinyl
- Doors: Sliding Doors
- Windows: Blinds, Skylight(s)
- Basement: Entrance,Walk-Out Access
- Number of fireplaces: 3
- Fireplace features: Gas Log
Interior area
- Total structure area: 5,196
- Total interior livable area: 5,196 sqft
- Finished area above ground: 2,601
- Finished area below ground: 2,595
Video & virtual tour
Property
Parking
- Total spaces: 5
- Parking features: Covered, RV Access/Parking
- Attached garage spaces: 3
- Carport spaces: 2
- Covered spaces: 5
Accessibility
- Accessibility features: Accessible Doors, Roll-In Shower, Single Level Living
Features
- Stories: 2
- Patio & porch: Patio, Open Patio
- Has spa: Yes
- Spa features: Hot Tub, Jetted Tub
- Has view: Yes
- View description: Mountain(s), Valley
Lot
- Size: 1.96 Acres
- Features: Corner Lot, Sprinkler: Auto-Full, Terrain: Mountain, Wooded, Private, Waterfall
- Topography: Terrain Mountain
- Residential vegetation: Landscaping: Full, Mature Trees, Vegetable Garden
Details
- Additional structures: Outbuilding
- Parcel number: 0000615391
- Zoning: R-1
- Zoning description: Single-Family
Construction
Type & style
- Home type: SingleFamily
- Architectural style: Rambler/Ranch
- Property subtype: Single Family Residence
Materials
- Asphalt, Brick
- Roof: Asphalt
Condition
- Blt./Standing
- New construction: No
- Year built: 2004
Utilities & green energy
- Sewer: Public Sewer, Sewer: Public
- Water: Culinary
- Utilities for property: Natural Gas Connected, Electricity Connected, Sewer Connected, Water Connected
Green energy
- Energy generation: Solar
Community & HOA
Community
- Security: Security Alarm, Video Camera(s), Security System
HOA
- Has HOA: No
Location
- Region: Morgan
Financial & listing details
- Price per square foot: $298/sqft
- Tax assessed value: $1,144,860
- Annual tax amount: $5,489
- Date on market: 9/9/2026
- Listing terms: Cash,Conventional,FHA,VA Loan
- Inclusions: Hot Tub
- Acres allowed for irrigation: 0
- Electric utility on property: Yes
- Road surface type: Paved
Estimated market value
$1,479,200
$1.41M - $1.55M
$5,028/mo
Price history
| Date | Event | Price |
|---|---|---|
| 9/11/2026 | Listed for sale | $1,550,000+29.2%$298/sqft |
Source:  UtahRealEstate.com #2184892 Report a problem UtahRealEstate.com #2184892 Report a problem | ||
| 1/19/2023 | Listed for sale | $1,200,000$231/sqft |
Source: UtahRealEstate.com #1858509 Report a problem | ||
Public tax history
| Year | Property taxes | Tax assessment |
|---|---|---|
| 2025 | $10,012 +57.5% | $1,144,860 +4% |
| 2024 | $6,357 | $1,101,012 +74.1% |
| 2023 | $6,357 +15.8% | $632,325 +31.3% |
| 2022 | $5,490 +5.5% | $481,613 +20.6% |
| 2021 | $5,204 +59.3% | $399,190 +7.4% |
| 2020 | $3,266 | $371,813 +30.5% |
| 2019 | $3,266 -3.7% | $284,952 |
| 2018 | $3,392 +12.9% | $284,952 +3.7% |
| 2017 | $3,006 +4.7% | $274,754 +7.1% |
| 2016 | $2,871 +1.8% | $256,459 |
| 2015 | $2,819 +5.1% | -- |
| 2013 | $2,682 +21% | -- |
| 2011 | $2,216 -5% | $223,233 -11.9% |
| 2010 | $2,331 -4.5% | $253,329 -4.5% |
| 2009 | $2,441 | $265,250 |
Find assessor info on the county website
Monthly payment
Est. payment
Payment breakdown
Explore the cost of this home by adjusting the details. Changes won't be saved.Climate risks
Neighborhood: 84050
Nearby schools
Schools provided by the listing agent
- Elementary: Mountain Green
- Middle: Mountain Green Middle School
- High: Morgan
- District: Morgan
Source: UtahRealEstate.com. This data may not be complete. We recommend contacting the local school district to confirm school assignments for this home.
Similar homes
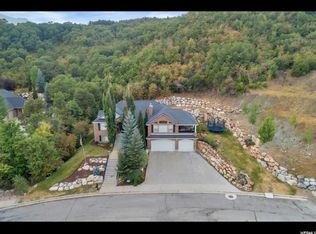
- $1,550,0005 bd4 ba5.1k sqft6001 Wasatch Dr #6001, Morgan, UT 84050For Sale

 MLS ID #12604180, Kali Quick, BHHS Utah Properties - SV. PCBR
 - $1,575,0008 bd5 ba5.5k sqft5943 N Robinson Ln, Morgan, UT 84050For Sale
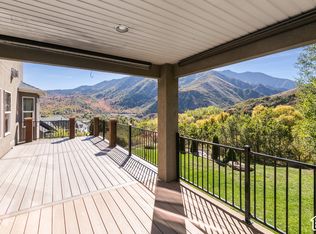
 MLS ID #2188838, Michael P. Krause, Berkshire Hathaway HomeServices Utah Properties (Salt Lake). UtahRealEstate.com
 - $1,250,0005 bd4 ba4.5k sqft4238 N Sego Lily Rd, Morgan, UT 84050For Sale
 MLS ID #2177075, Amanda Schleininger, Real Broker, LLC. UtahRealEstate.com
 - $1,449,0005 bd6 ba6.2k sqft6455 S Raymond Dr, South Weber, UT 84405For Sale
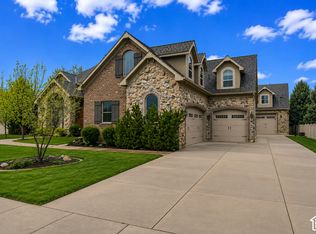 MLS ID #2188305, Michael Heslop, Jupidoor LLC. UtahRealEstate.com
 - $1,399,0005 bd6 ba6k sqft6112 Breeze Cir, Ogden, UT 84403For SaleMLS ID #2167436, Ashley Wolthuis, RE/MAX Associates. UtahRealEstate.com
- $1,595,0008 bd5 ba5.1k sqft1385 N Compton Rd, Farmington, UT 84025For SaleMLS ID #2185038, Kent W Phippen, Kent Real Estate LLC. UtahRealEstate.com
- $1,024,9005 bd5 ba4.8k sqft6169 S 2850 E, Ogden, UT 84403For SaleMLS ID #2162987, Ryan S Larsen, R Squared Real Estate, LLC. UtahRealEstate.com
- $1,225,0005 bd4 ba2.7k sqft768 N Maple St, Huntsville, UT 84317For SaleMLS ID #2183568, Heidi Webb, Range Realty Co.. UtahRealEstate.com
- $999,0006 bd6 ba5.6k sqft8149 S 2425 E, South Weber, UT 84405For SaleMLS ID #2187567, Joe Holden, Berkshire Hathaway HomeServices Utah Properties (So Ogden). UtahRealEstate.com
- $1,650,0006 bd5 ba4.8k sqft1017 N Oakridge Dr, Farmington, UT 84025For SaleMLS ID #2178786, Doug Cary, Century 21 Everest (Centerville). UtahRealEstate.com
- $1,875,0005 bd3 ba5.3k sqft832 Kelley Dr, Huntsville, UT 84317For SaleMLS ID #2159052, J. Adam Stuart, Mountain Luxury Real Estate. UtahRealEstate.com
- $1,190,0006 bd6 ba7.1k sqft2686 E Bonneville Terrace Dr, Ogden, UT 84403For SaleMLS ID #2164489, Susan Boyer, Real Broker, LLC. UtahRealEstate.com
- $999,0005 bd4 ba4.6k sqft19 W 550 N, Farmington, UT 84025For SaleMLS ID #2188915, Trish Nichols, Coldwell Banker Realty (Salt Lake-Sugar House). UtahRealEstate.com
- $1,749,0005 bd5 ba5.3k sqft2548 N Nordic Valley Dr, Liberty, UT 84310For SaleMLS ID #2166728, Brooke Elle Waters, RE/MAX Associates. UtahRealEstate.com
- $1,400,0006 bd5 ba5.7k sqft1065 W Tylers Way, Kaysville, UT 84037For SaleMLS ID #2162378, Kristy Major, Equity Real Estate (Select). UtahRealEstate.com
- $1,425,0005 bd4 ba4.9k sqft846 E Mountain Rd, North Ogden, UT 84414For SaleMLS ID #2185740, Shannon Williams Olsen, My Utah Agents. UtahRealEstate.com
- $1,649,9006 bd4 ba4.7k sqft91 N Morning Mist Ln, Kaysville, UT 84037For SaleMLS ID #2181523, Ryan J Ivie, RE/MAX Associates. UtahRealEstate.com
- $775,0004 bd3 ba4k sqft2762 E 6425 S, Ogden, UT 84403For SaleMLS ID #2184454, Chad R. Hill, Golden Spike Realty. UtahRealEstate.com
- $895,0006 bd5 ba5.3k sqft407 W Larkspur Ln, Morgan, UT 84050For SaleMLS ID #2149270, Laurann McGuire, Windermere Real Estate (Layton Branch). UtahRealEstate.com
- $1,250,0004 bd3 ba3.4k sqft5462 E 2575 N, Eden, UT 84310For SaleMLS ID #2179289, Susan Yoshikawa-Torres, Coldwell Banker Realty (Davis County). UtahRealEstate.com
