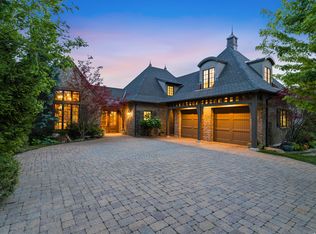
Experience this extraordinary custom-built luxury mountain estate where exceptional craftsmanship meets timeless elegance and a touch of magic. Offering beautiful living spaces, spectacular views, and exciting future flexibility, the expansive unfinished basement features a separate walkout entrance and has city approval for potential ADU/rental use, subject to city requirements-an attractive option for future rental income or helping offset the cost of luxury homeownership. The chef's kitchen features a professional 6-burner gas range, double ovens, expansive refrigerator, custom cabinetry, and premium finishes. Enjoy dual HVAC systems, two water heaters with instant hot water, water softener, whole-home water purification, and tinted windows. The spacious primary suite features a private office, walk-in closet, luxurious ensuite bath, and private deck access. A stunning indoor water feature creates a peaceful focal point in the main living area. The unfinished basement also offers a food storage room with custom shelving and abundant storage. Outside, enjoy mature landscaping, a fully fenced yard, no HOA, and breathtaking views of the Wasatch Mountains, Antelope Island, and Great Salt Lake. A truly one-of-a-kind luxury home that must be experienced in person!
For sale
Price cut: $25K (10/2)
$1,650,000
3150 E 25 S, Layton, UT 84040
4beds
5,204sqft
Single Family Residence
Built in 2007
0.59 Acres Lot
$1,593,100 Zestimate®
$317/sqft
$-- HOA
What's special
Fully fenced yardStunning indoor water featureMature landscapingPrivate deck accessWater softenerCustom cabinetrySpacious primary suite
- 63 days
- 455
- 16
Zillow last checked:
Listing updated:
Listed by:
Elizabeth Sue Barra 801-696-3873,
Equity Real Estate
Source: UtahRealEstate.com,MLS#: 2175793
Facts & features
Interior
Bedrooms & bathrooms
- Bedrooms: 4
- Bathrooms: 3
- Full bathrooms: 2
- 3/4 bathrooms: 1
- Main level bedrooms: 1
Rooms
- Room types: Master Bathroom, Den/Office, Great Room
Primary bedroom
- Level: First
Heating
- Forced Air, Central
Cooling
- Central Air, Ceiling Fan(s)
Appliances
- Included: Portable Dishwasher, Dryer, Gas Grill/BBQ, Microwave, Range Hood, Refrigerator, Washer, Water Softener Owned, Disposal, Double Oven, Gas Oven, Down Draft, Gas Range, Built-In Range, Instant Hot Water
- Laundry: Electric Dryer Hookup
Features
- Separate Bath/Shower, Central Vacuum, Walk-In Closet(s), Vaulted Ceiling(s), Granite Counters
- Flooring: Carpet, Hardwood, Slate
- Windows: Plantation Shutters, Window Coverings, Double Pane Windows
- Basement: Daylight,Basement Entrance,Walk-Out Access
- Number of fireplaces: 2
- Fireplace features: Fireplace Insert, Insert, Gas Log
Interior area
- Total structure area: 5,204
- Total interior livable area: 5,204 sqft
- Finished area above ground: 3,080
- Finished area below ground: 212
Video & virtual tour
Property
Parking
- Total spaces: 13
- Parking features: Open, RV Access/Parking
- Attached garage spaces: 3
- Uncovered spaces: 10
Accessibility
- Accessibility features: Ground Level, Single Level Living
Features
- Levels: Two
- Stories: 3
- Entry location: Ground Level
- Patio & porch: Covered, Porch, Covered Patio, Open Porch
- Exterior features: Entry (Foyer), Lighting
- Spa features: Hot Tub
- Fencing: Full
- Has view: Yes
- View description: Lake, Mountain(s), Valley
- Has water view: Yes
- Water view: Lake
Lot
- Size: 0.59 Acres
- Features: Cul-De-Sac, Curb & Gutter, Secluded, Sprinkler: Auto-Full, Gentle Sloping, Private
- Topography: Terrain,Terrain Grad Slope
- Residential vegetation: Landscaping: Full, Scrub Oak, Terraced Yard
Details
- Parcel number: 115790005
- Zoning: R-1
- Zoning description: Single-Family
- Other equipment: Satellite Dish
Construction
Type & style
- Home type: SingleFamily
- Property subtype: Single Family Residence
Materials
- Stone, Stucco
- Roof: Asphalt,Pitched
Condition
- Blt./Standing
- New construction: No
- Year built: 2007
Utilities & green energy
- Water: Culinary, Rights: Owned, Secondary
- Utilities for property: Natural Gas Connected, Electricity Connected, Sewer Connected, Water Connected
Community & HOA
Community
- Features: Sidewalks
- Security: Security Alarm, Alarm System, Security System
- Subdivision: Bromsfield Subdivision
HOA
- Has HOA: No
Location
- Region: Layton
Financial & listing details
- Price per square foot: $317/sqft
- Tax assessed value: $1,121,000
- Annual tax amount: $6,310
- Date on market: 7/31/2026
- Listing terms: Cash,Conventional,FHA,VA Loan
- Inclusions: Alarm System, Ceiling Fan, Dishwasher: Portable, Dryer, Fireplace Insert, Gas Grill/BBQ, Hot Tub, Microwave, Range, Range Hood, Refrigerator, Satellite Dish, Washer, Water Softener: Own, Window Coverings, Smart Thermostat(s)
- Exclusions: Hot Tub, Storage Shed(s), Workbench, Video Camera(s)
- Has irrigation water rights: Yes
- Acres allowed for irrigation: 0
- Electric utility on property: Yes
- Road surface type: Paved
Estimated market value
$1,593,100
$1.51M - $1.67M
$3,773/mo
Price history
| Date | Event | Price |
|---|---|---|
| 10/2/2026 | Price change | $1,650,000-1.5%$317/sqft |
Source:  UtahRealEstate.com #2175793 Report a problem UtahRealEstate.com #2175793 Report a problem | ||
| 9/16/2026 | Price change | $1,675,000-4.3%$322/sqft |
Source: UtahRealEstate.com #2175793 Report a problem | ||
| 7/31/2026 | Listed for sale | $1,750,000+170.9%$336/sqft |
Source: UtahRealEstate.com #2175793 Report a problem | ||
| 3/17/2017 | Sold | -- |
Source: Agent Provided Report a problem | ||
| 2/17/2017 | Pending sale | $645,900$124/sqft |
Source: Berkshire Hathaway HomeServices Utah - South Ogden #1426871 Report a problem | ||
| 1/21/2017 | Listed for sale | $645,900+5%$124/sqft |
Source: Berkshire Hathaway HomeServices Utah - South Ogden #1426871 Report a problem | ||
| 2/17/2016 | Sold | -- |
Source: Agent Provided Report a problem | ||
| 11/3/2015 | Listed for sale | $614,900-5.4%$118/sqft |
Source: CENTURY 21 Gage Froerer & Associates, Inc. #1337418 Report a problem | ||
| 4/18/2015 | Listing removed | $649,900$125/sqft |
Source: RE/MAX Metro - Utah #1279993 Report a problem | ||
| 3/18/2015 | Price change | $649,900-2.3%$125/sqft |
Source: RE/MAX Metro-Layton #1279993 Report a problem | ||
| 2/7/2015 | Price change | $664,9000%$128/sqft |
Source: RE/MAX Metro-Layton #1279993 Report a problem | ||
| 1/16/2015 | Price change | $665,000+2.3%$128/sqft |
Source: Everest Realty Group #1238607 Report a problem | ||
| 1/15/2015 | Price change | $649,900-2.3%$125/sqft |
Source: Everest Realty Group #1238607 Report a problem | ||
| 12/15/2014 | Price change | $665,000-2.2%$128/sqft |
Source: Everest Realty Group #1238607 Report a problem | ||
| 7/10/2014 | Price change | $679,900-2.9%$131/sqft |
Source: Everest Realty Group #1238607 Report a problem | ||
| 6/18/2014 | Listed for sale | $699,900$134/sqft |
Source: Everest Realty Group #1238607 Report a problem | ||
| 12/17/2009 | Sold | -- |
Source: Public Record Report a problem | ||
Public tax history
| Year | Property taxes | Tax assessment |
|---|---|---|
| 2025 | $6,310 +3.1% | $1,121,000 +1.4% |
| 2024 | $6,123 +7.1% | $1,105,000 +9.8% |
| 2023 | $5,718 +3.8% | $1,006,000 +5% |
| 2022 | $5,509 +15.2% | $958,000 +41.3% |
| 2021 | $4,781 +4.6% | $678,000 +9% |
| 2020 | $4,573 +6.2% | $622,000 +2.3% |
| 2019 | $4,307 | $608,000 +5% |
| 2018 | $4,307 +6.3% | $579,000 +102.6% |
| 2016 | $4,051 | $285,835 +1% |
| 2015 | $4,051 +5.1% | $283,140 +5.7% |
| 2014 | $3,854 | $267,745 +10.5% |
| 2013 | $3,854 +6.4% | $242,356 +3.9% |
| 2012 | $3,621 +0.3% | $233,200 -0.9% |
| 2011 | $3,611 +2.7% | $235,290 -7% |
| 2010 | $3,515 -38.6% | $253,000 -43.9% |
| 2009 | $5,724 -0.2% | $450,918 -5% |
| 2008 | $5,737 +47% | $474,650 +59.8% |
| 2007 | $3,904 | $297,002 |
Find assessor info on the county website
Monthly payment
Est. payment
Payment breakdown
Explore the cost of this home by adjusting the details. Changes won't be saved.Climate risks
Neighborhood: 84040
Nearby schools
Schools provided by the listing agent
- Elementary: Morgan
- Middle: Fairfield
- High: Layton
- District: Davis
Source: UtahRealEstate.com. This data may not be complete. We recommend contacting the local school district to confirm school assignments for this home.
Similar homes
- $1,900,0007 bd5 ba7.5k sqft3311 Cove Cir, Layton, UT 84040For Sale

 MLS ID #2178614, Andrew Phillips, Mountain Luxury Real Estate. UtahRealEstate.com
 - $1,950,0004 bd4 ba5.8k sqft2808 E 3025 N, Layton, UT 84040For Sale
 MLS ID #2165399, Carmen Crane, Real Broker, LLC (Draper). UtahRealEstate.com
 - $839,9006 bd4 ba4.4k sqft39 S 2625 E, Layton, UT 84040For Sale
 MLS ID #2167955, Dean R Foust, Oakwoods Realty LLC. UtahRealEstate.com
 - $1,649,9006 bd4 ba4.7k sqft91 N Morning Mist Ln, Kaysville, UT 84037For Sale
 MLS ID #2181523, Ryan J Ivie, RE/MAX Associates. UtahRealEstate.com
 - $1,199,9996 bd5 ba5.8k sqft563 N Peregrine Cv, Layton, UT 84040For SaleMLS ID #2165861, Bryce Anderson, Intermountain Properties. UtahRealEstate.com
- $1,449,0005 bd6 ba6.2k sqft6455 S Raymond Dr, South Weber, UT 84405For SaleMLS ID #2188305, Michael Heslop, Jupidoor LLC. UtahRealEstate.com
- $1,777,7777 bd5 ba6.1k sqft2527 E Bonneville Terrace Dr, Ogden, UT 84403For SaleMLS ID #2180264, Phil Flanders, Homie. UtahRealEstate.com
- $1,550,0005 bd4 ba5.1k sqft6001 W Wasatch Dr, Morgan, UT 84050For SaleMLS ID #2184892, Dominic Poll, Berkshire Hathaway HomeServices Utah Properties (So Ogden). UtahRealEstate.com
- $1,550,0005 bd4 ba5.1k sqft6001 Wasatch Dr #6001, Morgan, UT 84050For Sale
 MLS ID #12604180, Kali Quick, BHHS Utah Properties - SV. PCBR
 - $1,465,8504 bd3 ba5.5k sqft454 W 1025 S, Farmington, UT 84025For SaleMLS ID #2175737, Dominique Perrell, Century 21 Everest. UtahRealEstate.com
- $1,250,0003 bd3 ba4.4k sqft1391 N Compton Rd, Farmington, UT 84025For SaleMLS ID #2175811, Joe Holden, Berkshire Hathaway HomeServices Utah Properties (So Ogden). UtahRealEstate.com
- $999,0005 bd4 ba4.6k sqft19 W 550 N, Farmington, UT 84025For SaleMLS ID #2188915, Trish Nichols, Coldwell Banker Realty (Salt Lake-Sugar House). UtahRealEstate.com
- $1,450,0006 bd5 ba4.4k sqft516 S 1175 W, Farmington, UT 84025For SaleMLS ID #2178547, Thomas Moore, Refined Real Estate LLC. UtahRealEstate.com
- $889,0005 bd3 ba3.7k sqft1686 N Emerald Dr, Layton, UT 84040For SaleMLS ID #2178618, Delphine Acord, Century 21 Everest (Centerville). UtahRealEstate.com
- $950,0006 bd4 ba3.6k sqft1016 Sage Ln, Fruit Heights, UT 84037For SaleMLS ID #2187986, Kristin Johnson Perkins, EXP Realty, LLC. UtahRealEstate.com
- $1,400,0006 bd5 ba5.7k sqft1065 W Tylers Way, Kaysville, UT 84037For SaleMLS ID #2162378, Kristy Major, Equity Real Estate (Select). UtahRealEstate.com
- $999,0006 bd6 ba5.6k sqft8149 S 2425 E, South Weber, UT 84405For SaleMLS ID #2187567, Joe Holden, Berkshire Hathaway HomeServices Utah Properties (So Ogden). UtahRealEstate.com
- $979,9004 bd4 ba4.4k sqft918 Mahogany Dr, Kaysville, UT 84037For SaleMLS ID #2178716, Ryan J Ivie, RE/MAX Associates. UtahRealEstate.com
- $1,399,0005 bd6 ba6k sqft6112 Breeze Cir, Ogden, UT 84403For SaleMLS ID #2167436, Ashley Wolthuis, RE/MAX Associates. UtahRealEstate.com
- $1,200,0006 bd4 ba5.5k sqft1270 Santa Anita Dr, Kaysville, UT 84037For SaleMLS ID #2178545, Andrew Phillips, Mountain Luxury Real Estate. UtahRealEstate.com
