Marry the house, date the rate... or in this case, steal the 2.75% rate through creative sub-to / seller financing options! For Buyers obtaining Financing Seller is willing to contribute 15,000 for Concessions with Full Price Offer. While the financing will get your attention, stepping inside will steal your heart. You can't feel the warmth, craft, or effortless flow of this home from a screen-you have to walk through it. Offering true Park City luxury at a fraction of the cost, this showcase property features $300k in top-tier upgrades, a dedicated theater room, and incredible price-per-square-foot value below replacement costs. Don't just browse the photos-come feel what it's like to be home
For sale
$1,134,990
2119 E Oak Ln, Layton, UT 84040
6beds
4,797sqft
Single Family Residence
Built in 1997
0.72 Acres Lot
$1,100,400 Zestimate®
$237/sqft
$-- HOA
What's special
Top-tier upgradesDedicated theater room
- 11 days
- 394
- 27
Zillow last checked:
Listing updated:
Listed by:
Christine Anderson 801-750-6908,
Real Estate Essentials,
Todd L Porter,
Real Estate Essentials
Source: UtahRealEstate.com,MLS#: 2193559
Facts & features
Interior
Bedrooms & bathrooms
- Bedrooms: 6
- Bathrooms: 4
- Full bathrooms: 3
- 1/2 bathrooms: 1
- Partial bathrooms: 1
Rooms
- Room types: Master Bathroom, Den/Office, Theater Room
Heating
- Forced Air, Central
Cooling
- Central Air
Appliances
- Included: Disposal, Gas Range, Built-In Range
- Laundry: Electric Dryer Hookup
Features
- Separate Bath/Shower, Central Vacuum, Walk-In Closet(s), Vaulted Ceiling(s), Silestone Countertops
- Flooring: Carpet, Hardwood, Tile
- Doors: French Doors
- Windows: Blinds, Full, Double Pane Windows, Skylight(s)
- Basement: Daylight,Full,Walk-Out Access
- Number of fireplaces: 2
- Fireplace features: Gas Log
Interior area
- Total structure area: 4,797
- Total interior livable area: 4,797 sqft
- Finished area above ground: 2,977
- Finished area below ground: 1,747
Property
Parking
- Total spaces: 2
- Parking features: RV Access/Parking
- Attached garage spaces: 2
Features
- Levels: Two
- Stories: 3
- Patio & porch: Porch, Open Porch
- Exterior features: Entry (Foyer), Lighting
- Has spa: Yes
- Spa features: Jetted Tub
- Has view: Yes
- View description: Mountain(s)
Lot
- Size: 0.72 Acres
- Features: Curb & Gutter, Secluded, Sprinkler: Auto-Full, Terrain: Mountain, Wooded, Private, Stream
- Topography: Terrain Mountain
- Residential vegetation: Landscaping: Part, Mature Trees, Pines, Scrub Oak, Terraced Yard
Details
- Parcel number: 092840044
- Zoning: R-1-10
- Zoning description: Single-Family
Construction
Type & style
- Home type: SingleFamily
- Property subtype: Single Family Residence
Materials
- Brick, Stucco
- Roof: Asphalt
Condition
- Blt./Standing
- New construction: No
- Year built: 1997
Utilities & green energy
- Sewer: Public Sewer, Sewer: Public
- Water: Culinary, Secondary
- Utilities for property: Natural Gas Connected, Electricity Connected, Sewer Connected, Water Connected
Community & HOA
Community
- Subdivision: Sleepy Hollow
HOA
- Has HOA: No
Location
- Region: Layton
Financial & listing details
- Price per square foot: $237/sqft
- Tax assessed value: $844,000
- Annual tax amount: $4,825
- Date on market: 10/26/2026
- Listing terms: Cash,Conventional,FHA,Seller Finance,VA Loan
- Acres allowed for irrigation: 0
- Electric utility on property: Yes
- Road surface type: Paved
Estimated market value
$1,100,400
$1.05M - $1.16M
$3,739/mo
Price history
| Date | Event | Price |
|---|---|---|
| 10/28/2026 | Listed for sale | $1,134,990$237/sqft |
Source:  UtahRealEstate.com #2193559 Report a problem | ||
| 10/26/2026 | Listing removed | $1,134,990$237/sqft |
Source: eXp Realty #2189009 Report a problem | ||
| 10/17/2026 | Price change | $1,134,990-3.4%$237/sqft |
Source: UtahRealEstate.com #2189009 Report a problem | ||
| 10/2/2026 | Listed for sale | $1,174,990+78.3%$245/sqft |
Source: UtahRealEstate.com #2189009 Report a problem | ||
| 3/24/2021 | Listing removed | -- |
Source: Owner Report a problem | ||
| 8/1/2020 | Listing removed | $659,000$137/sqft |
Source: Owner Report a problem | ||
| 7/22/2020 | Listed for sale | $659,000$137/sqft |
Source: Owner Report a problem | ||
Public tax history
| Year | Property taxes | Tax assessment |
|---|---|---|
| 2025 | $4,825 +7.4% | $844,000 +5.9% |
| 2024 | $4,493 +1.3% | $797,000 +3.4% |
| 2023 | $4,433 -4.3% | $771,000 -3.7% |
| 2022 | $4,633 +8.5% | $801,000 +32.6% |
| 2021 | $4,269 +10% | $604,000 +15% |
| 2020 | $3,881 +8.3% | $525,000 +2.3% |
| 2019 | $3,584 | $513,000 +7.1% |
| 2018 | $3,584 +5.3% | $479,000 +100.1% |
| 2016 | $3,405 | $239,360 +4.3% |
| 2015 | $3,405 -4.2% | $229,460 -7% |
| 2014 | $3,553 | $246,834 +20.4% |
| 2013 | $3,553 +14.8% | $204,965 +3% |
| 2012 | $3,096 +1.2% | $198,974 |
| 2011 | $3,061 +2.7% | $198,974 -7% |
| 2010 | $2,980 -2.2% | $213,950 -9.8% |
| 2009 | $3,047 -0.2% | $237,215 -5% |
| 2008 | $3,054 -0.6% | $249,700 +7.2% |
| 2007 | $3,073 +17.1% | $232,880 +15.1% |
| 2006 | $2,624 -4.7% | $202,400 |
| 2005 | $2,755 | $202,400 +16.1% |
| 2004 | -- | $174,350 -3.8% |
| 2003 | $2,493 +3.6% | $181,280 |
| 2002 | $2,407 +0.2% | $181,280 |
| 2001 | $2,402 +0.4% | $181,280 |
| 2000 | $2,392 | $181,280 |
Find assessor info on the county website
Monthly payment
Est. payment
Payment breakdown
Explore the cost of this home by adjusting the details. Changes won't be saved.Climate risks
Neighborhood: 84040
Nearby schools
Schools provided by the listing agent
- Elementary: East Layton
- Middle: Central Davis
- High: Northridge
- District: Davis
Source: UtahRealEstate.com. This data may not be complete. We recommend contacting the local school district to confirm school assignments for this home.

Similar homes
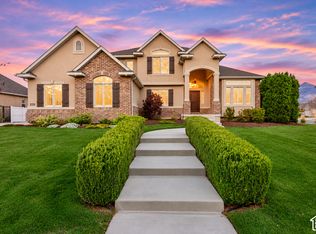
- $1,299,9007 bd4 ba4.9k sqft233 Windmill Ct, Kaysville, UT 84037For Sale
 MLS ID #2194592, Aaron C Oldham, Woodley Real Estate. UtahRealEstate.com
- $649,0006 bd3 ba3.1k sqft2407 E Country Oaks Dr, Layton, UT 84040For Sale
 MLS ID #2181460, Brandy Icard, KW Success Keller Williams Realty (Layton). UtahRealEstate.com
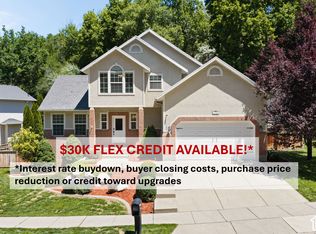
- $659,0005 bd4 ba3.5k sqft1542 N 2575 E, Layton, UT 84040For Sale
 MLS ID #2170672, Cory Cooper, KW WESTFIELD. UtahRealEstate.com
- $889,0005 bd3 ba3.7k sqft1686 N Emerald Dr, Layton, UT 84040For Sale
 MLS ID #2178618, Delphine Acord, Century 21 Everest (Centerville). UtahRealEstate.com
- $975,5006 bd6 ba5.6k sqft8149 S 2425 E, South Weber, UT 84405For SaleMLS ID #2187567, Joe Holden, Berkshire Hathaway HomeServices Utah Properties (So Ogden). UtahRealEstate.com
- $1,175,0005 bd4 ba4.1k sqft6037 N Roper Dr, Morgan, UT 84050For SaleMLS ID #2194858, Benjamin Brown, Cornerstone Real Estate Group. UtahRealEstate.com
- $660,0005 bd3 ba3k sqft2581 N 2700 E, Layton, UT 84040For SaleMLS ID #2189181, Darin Kidd, EXP Realty, LLC. UtahRealEstate.com
- $1,200,0006 bd4 ba5.5k sqft1270 Santa Anita Dr, Kaysville, UT 84037For SaleMLS ID #2178545, Andrew Phillips, Mountain Luxury Real Estate. UtahRealEstate.com
- $899,9954 bd4 ba4.4k sqft918 Mahogany Dr, Kaysville, UT 84037For SaleMLS ID #2195128, Jerold Ivie, RE/MAX Associates. UtahRealEstate.com
- $896,0005 bd5 ba4.5k sqft2303 W 900 N, Layton, UT 84041For SaleMLS ID #2169935, Sue Benson, RE/MAX Associates. UtahRealEstate.com
- $695,0005 bd3 ba4k sqft1490 E 7425 S, South Weber, UT 84405For SaleMLS ID #2194888, Britt Peterson, Berkshire Hathaway HomeServices Elite Real Estate. UtahRealEstate.com
- $959,0007 bd5 ba4.5k sqft55 N Sierra Way, Layton, UT 84041For SaleMLS ID #2174857, Kelly Waters, RE/MAX Associates. UtahRealEstate.com
- $984,9005 bd4 ba4.9k sqft436 N Joseph Acres Rd, Kaysville, UT 84037For SaleMLS ID #2192977, Donna Pozzuoli, Berkshire Hathaway HomeServices Utah Properties (North Salt Lake). UtahRealEstate.com
- $889,9996 bd3 ba4k sqft2293 E 8240 S, South Weber, UT 84405For SaleMLS ID #2184610, Bethany Baty, Parker Brown Real Estate Inc.. UtahRealEstate.com
- $909,9007 bd5 ba4k sqft45 N Village Park Dr E, Layton, UT 84041For SaleMLS ID #2184018, Anna Marie Jensen, Better Homes and Gardens Real Estate Momentum (Ogden). UtahRealEstate.com
- $800,0005 bd4 ba4.5k sqft27 S 3475 W, Layton, UT 84041For SaleMLS ID #2184352, John Katsanevas, Jason Mitchell Real Estate Utah LLC. UtahRealEstate.com
- $999,9006 bd4 ba4.6k sqft1169 N Fairway Cir W, Farmington, UT 84025For SaleMLS ID #2166443, Pamela Phillips, Coldwell Banker Realty (Salt Lake-Sugar House). UtahRealEstate.com
- $949,9008 bd4 ba5.5k sqft648 W 2400 S, Syracuse, UT 84075For SaleMLS ID #2182971, Benjamin Brown, Cornerstone Real Estate Group. UtahRealEstate.com
- $649,5006 bd3 ba2.9k sqft486 W 350 S, Layton, UT 84041For SaleMLS ID #2190619, Shea Kopecky, KW Success Keller Williams Realty (North Ogden). UtahRealEstate.com
