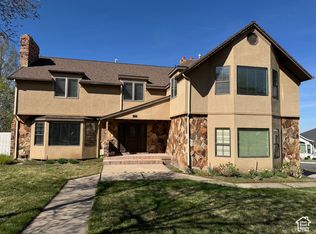
Seller willing to help buy down your rate!! Private east-bench living on a rare two-thirds acre. Tucked into Oak Forest on Sunset Drive, this 4,920 sq. ft. two-story sits on 0.63 acres with no HOA - more than twice the lot of a typical Layton sale - and the backyard is the reason you come see it. Two waterfalls and a small pond anchor a secluded, fully fenced yard with mature trees, raised garden boxes, and a covered patio. It is quiet, flat, and usable, with mountain views and room to actually spread out. Behind the home is a 20x20 shop with a roll-up door and power - workshop, studio, toy barn, or flex space that most homes in this price range simply do not have. Four parking spaces, a 2-car garage with workshop and workbench, and extra room for projects. Inside, the kitchen and great room are built to gather. Updated kitchen with granite, gas range, double ovens, and a wet bar; vaulted ceilings and a fireplace in the living space; French doors out to the yard. Four bedrooms on the upper level keep the sleeping rooms together and the main floor open. The primary has a walk-in closet and a separate tub/shower with jetted tub. Full basement is 95% finished, with a den/office and room to grow. Laundry chute, owned water softener, alarm, and central air. Loved and cared for by the same family, with an effective remodel year of 2010. Adams / North Layton / Northridge schools. Easy reach of Hwy 89, Hill AFB, and the canyon. Square footage is a courtesy estimate from appraisal; buyer to verify.
For sale
Price cut: $75K (9/17)
$890,000
2205 E Sunset Dr, Layton, UT 84040
5beds
4,920sqft
Single Family Residence
Built in 1986
0.63 Acres Lot
$885,000 Zestimate®
$181/sqft
$-- HOA
What's special
Garden boxes
- 145 days
- 487
- 39
Zillow last checked:
Listing updated:
Listed by:
Brad Allen 801-391-0870,
JWH Real Estate
Source: UtahRealEstate.com,MLS#: 2159035
Facts & features
Interior
Bedrooms & bathrooms
- Bedrooms: 5
- Bathrooms: 4
- Full bathrooms: 4
Rooms
- Room types: Den/Office, Great Room, Second Kitchen, Updated Kitchen
Primary bedroom
- Level: Second
Heating
- Forced Air, Central
Cooling
- Central Air
Appliances
- Included: Microwave, Water Softener Owned, Disposal, Double Oven, Oven, Down Draft, Gas Range, Built-In Range
- Laundry: Laundry Chute
Features
- Wet Bar, Separate Bath/Shower, Walk-In Closet(s), Vaulted Ceiling(s), Granite Counters
- Flooring: Carpet, Hardwood
- Doors: French Doors, Storm Door(s)
- Windows: Blinds, Full, Double Pane Windows
- Basement: Full
- Has fireplace: No
- Fireplace features: Fireplace Insert, Insert, Gas Log
Interior area
- Total structure area: 4,920
- Total interior livable area: 4,920 sqft
- Finished area above ground: 3,488
- Finished area below ground: 1,360
Property
Parking
- Total spaces: 6
- Parking features: Garage
- Garage spaces: 2
- Uncovered spaces: 4
Features
- Levels: Two
- Stories: 3
- Patio & porch: Covered, Covered Patio
- Has spa: Yes
- Spa features: Jetted Tub
- Fencing: Full
- Has view: Yes
- View description: Mountain(s)
Lot
- Size: 0.63 Acres
- Features: Secluded, Sprinkler: Auto-Full, Waterfall
- Topography: Terrain
- Residential vegetation: Landscaping: Full, Mature Trees, Vegetable Garden
Details
- Additional structures: Outbuilding
- Parcel number: 091030611
- Zoning: R-1-10
- Zoning description: Single-Family
- Other equipment: Satellite Dish
Construction
Type & style
- Home type: SingleFamily
- Property subtype: Single Family Residence
Materials
- Brick, Cement Siding
- Roof: Asphalt
Condition
- Blt./Standing
- New construction: No
- Year built: 1986
- Major remodel year: 2010
Utilities & green energy
- Sewer: Public Sewer, Sewer: Public
- Water: Culinary, Secondary
- Utilities for property: Natural Gas Connected, Electricity Connected, Sewer Connected, Water Connected
Community & HOA
Community
- Features: Sidewalks
- Security: Fire Alarm, Video Camera(s)
- Subdivision: Oak Forrest No 12 Plat A
HOA
- Has HOA: No
Location
- Region: Layton
Financial & listing details
- Price per square foot: $181/sqft
- Annual tax amount: $4,260
- Date on market: 5/19/2026
- Listing terms: Cash,Conventional,VA Loan
- Inclusions: Fireplace Insert, Microwave, Range, Satellite Dish, Water Softener: Own
- Acres allowed for irrigation: 0
- Electric utility on property: Yes
- Road surface type: Paved
Estimated market value
$885,000
$841,000 - $929,000
$3,551/mo
Price history
| Date | Event | Price |
|---|---|---|
| 9/24/2026 | Listed for sale | $890,000$181/sqft |
Source:  UtahRealEstate.com #2159035 Report a problem UtahRealEstate.com #2159035 Report a problem | ||
| 9/24/2026 | Pending sale | $890,000$181/sqft |
Source: UtahRealEstate.com #2159035 Report a problem | ||
| 9/17/2026 | Price change | $890,000-7.8%$181/sqft |
Source: UtahRealEstate.com #2159035 Report a problem | ||
| 8/25/2026 | Price change | $965,000-1.5%$196/sqft |
Source: UtahRealEstate.com #2159035 Report a problem | ||
| 7/7/2026 | Price change | $980,000-1.5%$199/sqft |
Source: UtahRealEstate.com #2159035 Report a problem | ||
| 5/19/2026 | Listed for sale | $995,000$202/sqft |
Source: UtahRealEstate.com #2159035 Report a problem | ||
Public tax history
Tax history is unavailable.
Monthly payment
Est. payment
Payment breakdown
Explore the cost of this home by adjusting the details. Changes won't be saved.Climate risks
Neighborhood: 84040
Nearby schools
Schools provided by the listing agent
- Elementary: Adams
- Middle: North Layton
- High: Northridge
- District: Davis
Source: UtahRealEstate.com. This data may not be complete. We recommend contacting the local school district to confirm school assignments for this home.
Similar homes
- $819,9006 bd4 ba4.4k sqft39 S 2625 E, Layton, UT 84040For Sale

 MLS ID #2167955, Dean R Foust, Oakwoods Realty LLC. UtahRealEstate.com
 - $959,0006 bd4 ba4.9k sqft1591 E 275 N, Layton, UT 84040For Sale
 MLS ID #2186830, Kim Chatterton, Coldwell Banker Realty (Davis County). UtahRealEstate.com
 - $630,0005 bd3 ba2.8k sqft2564 N 2600 E, Layton, UT 84040For Sale
 MLS ID #2155561, Daniel Unger, Equity Real Estate (Select). UtahRealEstate.com
 - $765,0004 bd3 ba5.3k sqft1273 Newport Ln, Kaysville, UT 84037For Sale
 MLS ID #2189438, Kay Miles, Miles Real Estate. UtahRealEstate.com
 - $815,0006 bd5 ba4.4k sqft2103 N 5 E, Layton, UT 84041For SaleMLS ID #2183746, Don K. Patton, RE/MAX Associates. UtahRealEstate.com
- $999,0006 bd6 ba5.6k sqft8149 S 2425 E, South Weber, UT 84405For SaleMLS ID #2187567, Joe Holden, Berkshire Hathaway HomeServices Utah Properties (So Ogden). UtahRealEstate.com
- $995,0005 bd5 ba4.8k sqft6169 S 2850 E, Ogden, UT 84403For SaleMLS ID #2162987, Ryan S Larsen, R Squared Real Estate, LLC. UtahRealEstate.com
- $875,0004 bd4 ba4.5k sqft1880 Shadow Valley Dr, Ogden, UT 84403For SaleMLS ID #2162054, Jackie Summers, Sumner Realtors, LLC. UtahRealEstate.com
- $844,9006 bd4 ba4.6k sqft1496 W 2000 S, Syracuse, UT 84075For SaleMLS ID #2185906, Brandi Rich, Red Dot Realty PLLC. UtahRealEstate.com
- $899,9005 bd4 ba4.1k sqft6360 N Willow Creek Rd, Morgan, UT 84050For SaleMLS ID #2182841, Cassidy McKee Bennett, Equity Real Estate (Select). UtahRealEstate.com
- $999,9007 bd7 ba6.3k sqft922 S 1760 W, Syracuse, UT 84075For SaleMLS ID #2190258, Paden Anderson, Mtn Buff, LLC. UtahRealEstate.com
- $775,0005 bd4 ba4.8k sqft5708 S 950 E, South Ogden, UT 84405For SaleMLS ID #2169779, Raquel Ocana, Berkshire Hathaway HomeServices Utah Properties (So Ogden). UtahRealEstate.com
- $845,0004 bd4 ba3.8k sqft1366 Fox Pointe Dr, Kaysville, UT 84037For SaleMLS ID #2165244, Ab Moreno, Omada Real Estate. UtahRealEstate.com
- $879,9005 bd4 ba5.2k sqft830 E 3550 N, North Ogden, UT 84414For SaleMLS ID #2174349, Sara Lund, Besst Realty Group LLC. UtahRealEstate.com
- $625,0005 bd2 ba3.2k sqft2443 N 950 W, Layton, UT 84041For SaleMLS ID #2167601, DeAnna Haskett, Century 21 Everest (Centerville). UtahRealEstate.com
- $839,9006 bd4 ba4.5k sqft5020 W Haven Rd S, Ogden, UT 84401For SaleMLS ID #2167695, Henry H Ihrig, Regal Realty LLC. UtahRealEstate.com
- $682,0004 bd3 ba3k sqft849 Saint Andrews Dr, Syracuse, UT 84075For SaleMLS ID #2190497, Viviana Y Arroyo Juarez, Equity Real Estate (Select). UtahRealEstate.com
- $849,0005 bd4 ba3.9k sqft3571 N 800 E, North Ogden, UT 84414For SaleMLS ID #2175147, Lindee Bess, Besst Realty Group LLC. UtahRealEstate.com
- $799,9996 bd3 ba3.2k sqft2338 W 2200 S, West Haven, UT 84401For SaleMLS ID #2153457, Samantha Stokes, Equity Real Estate (Prestige). UtahRealEstate.com
- $749,0005 bd4 ba3.2k sqft1475 E Harvey Rd, Fruit Heights, UT 84037For SaleMLS ID #2159837, Michael Macfarlane, Presidio Real Estate (Executives). UtahRealEstate.com
