Square footage figures are provided as a courtesy estimate only and were obtained from __county records._ . Buyer is advised to obtain an independent measurement.
For sale
$749,900
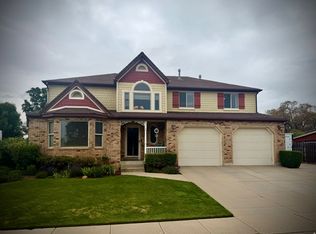
2255 E Sunset Dr, Layton, UT 84040
5beds
3,985sqft
Single Family Residence
Built in 1985
0.31 Acres Lot
$736,700 Zestimate®
$188/sqft
$-- HOA
What's special
- 72 days
- 255
- 10
Zillow last checked:
Listing updated:
Listed by:
Sandra C Juen 801-695-1718,
Vintage Realty Group
Source: UtahRealEstate.com,MLS#: 2172181
Facts & features
Interior
Bedrooms & bathrooms
- Bedrooms: 5
- Bathrooms: 4
- Full bathrooms: 3
- 1/2 bathrooms: 1
- Partial bathrooms: 1
Rooms
- Room types: Master Bathroom, Den/Office, Great Room, Second Kitchen
Primary bedroom
- Level: Second
Heating
- Central, Gas Stove
Cooling
- Central Air
Appliances
- Included: Portable Dishwasher, Dryer, Microwave, Washer, Water Softener Owned, Disposal, Gas Oven, Gas Range, Built-In Range
- Laundry: Electric Dryer Hookup, Gas Dryer Hookup, Laundry Chute
Features
- Basement Apartment, Walk-In Closet(s), Floor Drains, In-Law Floorplan, Granite Counters
- Flooring: Carpet, Laminate, Tile, Vinyl
- Windows: Blinds, Drapes, Part, Shades, Window Coverings, Bay Window(s)
- Basement: Entrance,Full,Basement Entrance,Walk-Out Access
- Number of fireplaces: 2
- Fireplace features: Fireplace Insert, Insert, Gas Log
Interior area
- Total structure area: 3,985
- Total interior livable area: 3,985 sqft
- Finished area above ground: 2,406
- Finished area below ground: 1,579
Property
Parking
- Total spaces: 6
- Parking features: Covered, RV Access/Parking
- Attached garage spaces: 3
- Uncovered spaces: 3
Accessibility
- Accessibility features: Accessible Hallway(s)
Features
- Levels: Two
- Stories: 3
- Patio & porch: Porch, Open Porch
- Exterior features: Attic Fan
- Fencing: Full
- Has view: Yes
- View description: Mountain(s)
Lot
- Size: 0.31 Acres
- Features: Curb & Gutter, Secluded, Sprinkler: Auto-Full
- Residential vegetation: Landscaping: Full, Mature Trees, Pines, Scrub Oak
Details
- Parcel number: 091030608
- Zoning: R1-10
- Zoning description: Single-Family
Construction
Type & style
- Home type: SingleFamily
- Property subtype: Single Family Residence
Materials
- Aluminum Siding, Asphalt, Brick
- Roof: Asphalt
Condition
- Blt./Standing
- New construction: No
- Year built: 1985
- Major remodel year: 2000
Utilities & green energy
- Sewer: Public Sewer, Sewer: Public
- Water: Culinary, Irrigation: Pressure
- Utilities for property: Natural Gas Connected, Electricity Connected, Sewer Connected, Water Connected
Community & HOA
Community
- Features: Sidewalks
- Subdivision: Oak Forest #12 Plat
HOA
- Has HOA: No
Location
- Region: Layton
Financial & listing details
- Price per square foot: $188/sqft
- Annual tax amount: $371,299
- Date on market: 7/13/2026
- Listing terms: Cash,Conventional,Down Payment Assist.,FHA,VA Loan
- Inclusions: Dishwasher: Portable, Dryer, Fireplace Insert, Microwave, Range, Washer, Water Softener: Own, Window Coverings
- Acres allowed for irrigation: 0
- Electric utility on property: Yes
- Road surface type: Paved
Estimated market value
$736,700
$700,000 - $774,000
$2,985/mo
Price history
| Date | Event | Price |
|---|---|---|
| 7/26/2026 | Listed for sale | $749,900$188/sqft |
Source:  UtahRealEstate.com #2172181 Report a problem UtahRealEstate.com #2172181 Report a problem | ||
Public tax history
Tax history is unavailable.
Monthly payment
Est. payment
Payment breakdown
Explore the cost of this home by adjusting the details. Changes won't be saved.Climate risks
Neighborhood: 84040
Nearby schools
Schools provided by the listing agent
- Elementary: Adams
- Middle: North Layton
- High: Northridge
- District: Davis
Source: UtahRealEstate.com. This data may not be complete. We recommend contacting the local school district to confirm school assignments for this home.

Similar homes
- $744,9004 bd3 ba3.7k sqft1179 N 3150 E, Layton, UT 84040For Sale

 MLS ID #2188845, Sandi Crews, Realtypath LLC (Pro). UtahRealEstate.com
 - $890,0005 bd4 ba4.9k sqft2205 E Sunset Dr, Layton, UT 84040For Sale
 MLS ID #2159035, Brad Allen, JWH Real Estate. UtahRealEstate.com
 - $630,0005 bd3 ba2.8k sqft2564 N 2600 E, Layton, UT 84040For Sale
 MLS ID #2155561, Daniel Unger, Equity Real Estate (Select). UtahRealEstate.com
 - $619,9005 bd3 ba3.1k sqft3595 N 2175 E, Layton, UT 84040For Sale
 MLS ID #2172123, Sandra C Juen, Vintage Realty Group. UtahRealEstate.com
 - $869,0006 bd5 ba5.2k sqft198 N 2600 E, Layton, UT 84040For SaleMLS ID #2174757, Shaun Greene, Wasatch Group Real Estate. UtahRealEstate.com
- $825,0005 bd4 ba3.9k sqft311 N Seemore Dr, Kaysville, UT 84037For SaleMLS ID #2189104, Paul Gerritsen, Jody Deamer & Company. UtahRealEstate.com
- $625,0005 bd2 ba3.2k sqft2443 N 950 W, Layton, UT 84041For SaleMLS ID #2167601, DeAnna Haskett, Century 21 Everest (Centerville). UtahRealEstate.com
- $765,0004 bd2 ba2.2k sqft4157 W 300 N, West Pt, UT 84015For SaleMLS ID #2180592, Michael C Arave, ERA Brokers Consolidated (Ogden). UtahRealEstate.com
- $579,9005 bd3 ba3.2k sqft7922 S 2325 E, South Weber, UT 84405For SaleMLS ID #2174313, Janette Price, Red Dot Realty PLLC. UtahRealEstate.com
- $749,0004 bd2 ba2.3k sqft2054 W Loveland Ct, Farmington, UT 84025For SaleMLS ID #2184008, Scott Bracken, Blackburn Jones Real Estate Incorporated. UtahRealEstate.com
- $749,0005 bd3 ba1.9k sqft5648 S 6950 W, Hooper, UT 84315For SaleMLS ID #2184901, Kennedy Rogers, Besst Realty Group LLC. UtahRealEstate.com
- $738,5005 bd3 ba3.6k sqft535 E Powell Ave, Centerville, UT 84014For SaleMLS ID #2176977, Joseph Ellis, Flat Rate Homes. UtahRealEstate.com
- $739,9996 bd4 ba3.4k sqft827 S 3050 W, Syracuse, UT 84075For SaleMLS ID #2181466, Daniel Sathiyanathan, Equity Real Estate (Buckley). UtahRealEstate.com
- $629,0005 bd3 ba2.9k sqft1124 W 2700 S, Syracuse, UT 84075For SaleMLS ID #2182996, Ryan Thurgood, Kings Peak Realty. UtahRealEstate.com
- $649,0005 bd4 ba3.2k sqft1074 S 4000 W, Syracuse, UT 84075For SaleMLS ID #2188470, Steve Steck, Signature Real Estate Utah (Cottonwood Heights). UtahRealEstate.com
- $645,9006 bd4 ba4k sqft1453 S 400 E, Kaysville, UT 84037For SaleMLS ID #2184382, Charles J Watkins, Equity Real Estate (Select). UtahRealEstate.com
- $789,0006 bd4 ba3.8k sqft1806 S 3525th Cir W, Syracuse, UT 84075For SaleMLS ID #2178426, Danny B Kettle, Kettle & Co. Real Estate. UtahRealEstate.com
- $844,9006 bd4 ba4.6k sqft1496 W 2000 S, Syracuse, UT 84075For SaleMLS ID #2185906, Brandi Rich, Red Dot Realty PLLC. UtahRealEstate.com
