Seller is willing to contribute to buyer closing costs and/or an interest rate buydown for strong offers! Tucked beneath mature oaks and pines on Centerville's east bench, this distinctive home offers privacy, character, and mountain, valley, and lake views. A winding drive, landscaped pathways, and bridge create a memorable arrival. Inside, Brazilian cherry hardwood floors, granite countertops, custom cherry cabinetry with soft-close, full-extension drawers, and premium appliances add warmth and quality. The spacious primary suite includes a walk-in closet and stone-finished bath. Recent improvements include high-end carpeting, a remodeled laundry room, an updated lower-level bath with walk-in shower, and a professionally enclosed two-car garage with separate automatic doors. The daylight lower level offers two family rooms, abundant storage, and flexible guest living space with a private entrance. Outside, enjoy stone walls, exposed-aggregate gathering areas, and a fire pit in a secluded, park-like setting-an uncommon east-bench retreat.
For sale
Price cut: $1.5K (9/26)
$738,500
535 E Powell Ave, Centerville, UT 84014
5beds
3,640sqft
Single Family Residence
Built in 1966
0.33 Acres Lot
$726,000 Zestimate®
$203/sqft
$-- HOA
What's special
Premium appliancesStone wallsLandscaped pathwaysDaylight lower levelWinding driveMature oaks and pinesStone-finished bath
- 57 days
- 959
- 62
Zillow last checked:
Listing updated:
Listed by:
Joseph Ellis 801-441-7283,
Flat Rate Homes
Source: UtahRealEstate.com,MLS#: 2176977
Facts & features
Interior
Bedrooms & bathrooms
- Bedrooms: 5
- Bathrooms: 3
- Full bathrooms: 1
- 3/4 bathrooms: 2
- Main level bedrooms: 1
Rooms
- Room types: Master Bathroom, Second Kitchen, Updated Kitchen
Primary bedroom
- Level: Third
Heating
- Forced Air, Central, Wood
Cooling
- Central Air, Ceiling Fan(s)
Appliances
- Included: Microwave, Refrigerator, Water Softener Owned, Disposal, Gas Range
- Laundry: Electric Dryer Hookup, Gas Dryer Hookup
Features
- Central Vacuum, Walk-In Closet(s), In-Law Floorplan
- Flooring: Carpet, Hardwood, Marble
- Doors: Sliding Doors
- Windows: Blinds, Drapes, Window Coverings, Double Pane Windows
- Basement: Full
- Number of fireplaces: 2
- Fireplace features: Wood Burning Stove
Interior area
- Total structure area: 3,640
- Total interior livable area: 3,640 sqft
- Finished area above ground: 2,640
- Finished area below ground: 1,000
Property
Parking
- Total spaces: 2
- Parking features: Garage
- Garage spaces: 2
Features
- Levels: Tri/Multi-Level
- Stories: 4
- Patio & porch: Porch, Patio, Open Porch, Open Patio
- Exterior features: Lighting
- Has view: Yes
- View description: Lake, Mountain(s), Valley
- Has water view: Yes
- Water view: Lake
Lot
- Size: 0.33 Acres
- Features: Secluded, Sprinkler: Auto-Full, Gentle Sloping, Terrain: Mountain
- Topography: Terrain Grad Slope,Terrain Mountain
- Residential vegetation: Landscaping: Full, Mature Trees, Pines
Details
- Additional structures: Storage Shed(s)
- Parcel number: 020070016
- Zoning description: Single-Family
- Other equipment: Satellite Dish
Construction
Type & style
- Home type: SingleFamily
- Property subtype: Single Family Residence
Materials
- Aluminum Siding, Brick
- Roof: Asphalt
Condition
- Blt./Standing
- New construction: No
- Year built: 1966
Utilities & green energy
- Water: Culinary, Irrigation: Pressure
- Utilities for property: Natural Gas Connected, Electricity Connected, Sewer Connected, Water Connected
Community & HOA
HOA
- Has HOA: No
Location
- Region: Centerville
Financial & listing details
- Price per square foot: $203/sqft
- Tax assessed value: $610,000
- Annual tax amount: $3,502
- Date on market: 8/6/2026
- Listing terms: Cash,Conventional,FHA,VA Loan
- Inclusions: Ceiling Fan, Microwave, Range, Refrigerator, Satellite Dish, Storage Shed(s), Water Softener: Own, Window Coverings, Wood Stove
- Exclusions: Dryer, Washer
- Acres allowed for irrigation: 0
- Electric utility on property: Yes
Estimated market value
$726,000
$690,000 - $762,000
$3,377/mo
Price history
| Date | Event | Price |
|---|---|---|
| 9/26/2026 | Price change | $738,500-0.2%$203/sqft |
Source:  UtahRealEstate.com #2176977 Report a problem UtahRealEstate.com #2176977 Report a problem | ||
| 8/21/2026 | Price change | $740,000-0.7%$203/sqft |
Source: UtahRealEstate.com #2176977 Report a problem | ||
| 8/6/2026 | Listed for sale | $745,000$205/sqft |
Source: UtahRealEstate.com #2176977 Report a problem | ||
| 4/8/2025 | Sold | -- |
Source: Agent Provided Report a problem | ||
Public tax history
| Year | Property taxes | Tax assessment |
|---|---|---|
| 2025 | $3,507 +6.6% | $610,000 +4.8% |
| 2024 | $3,290 +9.8% | $582,000 +10.4% |
| 2023 | $2,998 -6.8% | $527,000 -6.9% |
| 2022 | $3,216 +12.8% | $566,000 +31.6% |
| 2021 | $2,852 +662.3% | $430,000 +15.3% |
| 2020 | $374 -83.8% | $373,000 +2.5% |
| 2019 | $2,310 +600.3% | $364,000 +8.3% |
| 2018 | $330 -83.2% | $336,000 +111.2% |
| 2016 | $1,968 | $159,060 +7.3% |
| 2015 | $1,968 +18.3% | $148,225 +14.2% |
| 2014 | $1,664 | $129,837 -2.4% |
| 2013 | $1,664 -8% | $133,069 +2.5% |
| 2012 | $1,809 +0.5% | $129,767 |
| 2011 | $1,799 +4% | $129,767 -6% |
| 2010 | $1,731 +2.7% | $138,050 -5.8% |
| 2009 | $1,685 +0.3% | $146,561 -5% |
| 2008 | $1,681 +16.7% | $154,275 +28.2% |
| 2007 | $1,441 +1.1% | $120,374 0% |
| 2006 | $1,426 -6.3% | $120,380 |
| 2005 | $1,522 | $120,380 |
| 2004 | -- | $120,380 |
| 2003 | $1,474 +4% | $120,380 |
| 2002 | $1,417 +0% | $120,380 |
| 2001 | $1,417 -0.2% | $120,380 |
| 2000 | $1,419 | $120,380 |
Find assessor info on the county website
Monthly payment
Est. payment
Payment breakdown
Explore the cost of this home by adjusting the details. Changes won't be saved.Climate risks
Neighborhood: 84014
Nearby schools
Schools provided by the listing agent
- Elementary: Stewart
- Middle: Centerville
- High: Viewmont
- District: Davis
Source: UtahRealEstate.com. This data may not be complete. We recommend contacting the local school district to confirm school assignments for this home.
Similar homes
- $639,0004 bd3 ba3.3k sqft1959 N 150 E, Centerville, UT 84014For Sale
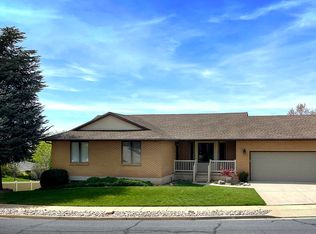
 MLS ID #2183887, Cori Vanderbeek, Intermountain Properties. UtahRealEstate.com
 - $524,9004 bd3 ba2.6k sqft1020 Wil Mar Pl, Centerville, UT 84014For Sale
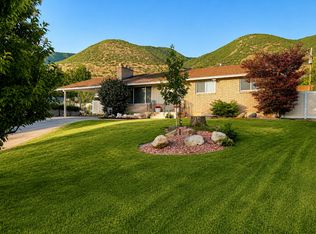 MLS ID #2169761, Julie Duffin, Equity Real Estate (Buckley). UtahRealEstate.com
 - $879,9005 bd5 ba3.9k sqft555 E Pages Ln, Centerville, UT 84014For Sale
 MLS ID #2166461, Jim Barber, Windermere Real Estate (Layton Branch). UtahRealEstate.com
 - $730,0004 bd3 ba2.7k sqft1987 S Claremont Dr E, Bountiful, UT 84010For Sale
 MLS ID #2185790, Rodney J Medeiros, Equity Real Estate (Select). UtahRealEstate.com
 - $789,0005 bd3 ba3.7k sqft436 E Canyon Estates Dr, Bountiful, UT 84010For SaleMLS ID #2186011, Danny B Kettle, Kettle & Co. Real Estate. UtahRealEstate.com
- $839,9005 bd3 ba2.7k sqft1115 S Canyon Crest Dr E, Bountiful, UT 84010For SaleMLS ID #2169274, Joseph Pelaez, WESTERN REGION MANAGEMENT AND REAL ESTATE LLC. UtahRealEstate.com
- $549,9004 bd2 ba1.9k sqft42 E Bonita Way, Centerville, UT 84014For SaleMLS ID #2164191, Andrew Haacke, Odyssey Real Estate. UtahRealEstate.com
- $699,9005 bd3 ba2.8k sqft386 E 2100 S, Bountiful, UT 84010For SaleMLS ID #2166325, Joseph Pelaez, WESTERN REGION MANAGEMENT AND REAL ESTATE LLC. UtahRealEstate.com
- $649,0004 bd3 ba3.6k sqft2197 S Bountiful Blvd, Bountiful, UT 84010For SaleMLS ID #2178596, Michael R Wright, Upside Real Estate. UtahRealEstate.com
- $660,0004 bd3 ba2.8k sqft2148 Carolyn Way, Bountiful, UT 84010For SaleMLS ID #2169990, David M Seiler, RE/MAX Associates. UtahRealEstate.com
- $645,0004 bd3 ba3.4k sqft1411 E Millbrook Way, Bountiful, UT 84010For SaleMLS ID #2157397, Bryan Wong, Equity Real Estate (Buckley). UtahRealEstate.com
- $649,9004 bd3 ba3.1k sqft310 N 675 E, North Salt Lake, UT 84054For SaleMLS ID #2187222, Janessa Burdick, Coldwell Banker Realty (Davis County). UtahRealEstate.com
- $549,9006 bd3 ba2.9k sqft1489 N 400 W, Bountiful, UT 84010For SaleMLS ID #2169604, Jeffrey Johnsen, Utah's Properties LLC. UtahRealEstate.com
- $590,0004 bd2 ba3.1k sqft971 E 800 S, Bountiful, UT 84010For SaleMLS ID #2178150, Casandra L Fakatoumafi, Equity Real Estate (Solid). UtahRealEstate.com
- $749,0004 bd2 ba2.3k sqft2054 W Loveland Ct, Farmington, UT 84025For SaleMLS ID #2184008, Scott Bracken, Blackburn Jones Real Estate Incorporated. UtahRealEstate.com
- $610,0004 bd2 ba2.3k sqft2423 S 500 W, Bountiful, UT 84010For SaleMLS ID #2183803, Crystal Hyde, Equity Real Estate (South Valley). UtahRealEstate.com
- $749,9005 bd4 ba3.9k sqft2255 E Sunset Dr, Layton, UT 84040For SaleMLS ID #2172181, Sandra C Juen, Vintage Realty Group. UtahRealEstate.com
- $540,0004 bd2 ba2.2k sqft134 E 1420 S, Farmington, UT 84025For SaleMLS ID #2183964, Nikki l Lyman, Equity Real Estate (Results). UtahRealEstate.com
- $749,9004 bd2 ba2.6k sqft2391 Kays Creek Dr, Layton, UT 84040For SaleMLS ID #2132642, Chet Thompson, RE/MAX Associates. UtahRealEstate.com
- $699,0006 bd3 ba2.8k sqft787 W 4050 S, Bountiful, UT 84010For SaleMLS ID #2164517, Samantha Redford, Equity Real Estate (NRE). UtahRealEstate.com
