**OPEN HOUSE THIS SATURDAY, OCTOBER 10TH 11:00-1:30** COME SEE THIS Beautiful custom home located in one of Bountiful's most desirable neighborhoods, just minutes from schools, shopping, hiking trails, and Salt Lake City. It sits on a quiet east bench cul-de-sac, designed by renowned architect Robert McArthur and featuring original Jan Boardman stained glass. Thoughtfully updated with a remodeled kitchen, fresh paint inside and out, brand new carpet, 2 furnaces, 2 air conditioners, and a 30 year roof with architectural shingles (2019) that comes with a transferrable warranty, a third-floor library with custom built-ins, and a separate home office. Surrounded by mature trees with a peaceful flowing stream across the street , this home offers a rare combination of architectural character, natural beauty, and modern comfort. Square footage figures are provided as a courtesy estimate only and were obtained from county records . Buyer is advised to obtain an independent measurement.
For sale
Price cut: $29.1K (10/7)
$799,900
910 E Woodland Hills Cir, Bountiful, UT 84010
5beds
4,232sqft
Single Family Residence
Built in 1981
0.25 Acres Lot
$-- Zestimate®
$189/sqft
$-- HOA
What's special
Quiet east bench cul-de-sacRemodeled kitchenSurrounded by mature treesSeparate home officeBrand new carpet
- 83 days
- 710
- 41
Zillow last checked:
Listing updated:
Listed by:
Raquel Jex 801-358-8869,
Presidio Real Estate
Source: UtahRealEstate.com,MLS#: 2172556
Facts & features
Interior
Bedrooms & bathrooms
- Bedrooms: 5
- Bathrooms: 3
- Full bathrooms: 1
- 3/4 bathrooms: 1
- 1/2 bathrooms: 1
- Partial bathrooms: 1
Rooms
- Room types: Master Bathroom, Den/Office, Updated Kitchen
Heating
- Forced Air, Central
Cooling
- Central Air
Appliances
- Included: Microwave, Range Hood, Refrigerator, Water Softener Owned, Disposal, Double Oven, Oven, Built-In Range
- Laundry: Electric Dryer Hookup
Features
- Walk-In Closet(s), Granite Counters
- Flooring: Carpet, Hardwood, Tile
- Doors: Sliding Doors
- Windows: Blinds, Window Coverings, Bay Window(s), Double Pane Windows, Stained Glass Windows
- Basement: Partial
- Number of fireplaces: 1
- Fireplace features: Fireplace Insert, Insert
Interior area
- Total structure area: 4,232
- Total interior livable area: 4,232 sqft
- Finished area above ground: 3,148
- Finished area below ground: 108
Property
Parking
- Total spaces: 2
- Parking features: Garage - Attached
- Attached garage spaces: 2
Features
- Levels: Two
- Stories: 4
- Patio & porch: Porch, Patio, Open Porch, Open Patio
- Fencing: Full
Lot
- Size: 0.25 Acres
- Features: Cul-De-Sac, Curb & Gutter, Secluded, Sprinkler: Auto-Full, Steep Slope, Wooded, Private
- Topography: Terrain Steep Slope
- Residential vegetation: Landscaping: Full, Mature Trees, Pines
Details
- Parcel number: 040800021
- Zoning: R-4
- Zoning description: Single-Family
Construction
Type & style
- Home type: SingleFamily
- Property subtype: Single Family Residence
Materials
- Aluminum Siding, Stone
- Roof: Asphalt
Condition
- Blt./Standing
- New construction: No
- Year built: 1981
Utilities & green energy
- Water: Culinary, Irrigation: Pressure
- Utilities for property: Natural Gas Connected, Electricity Connected, Sewer Connected, Water Connected
Community & HOA
HOA
- Has HOA: No
Location
- Region: Bountiful
Financial & listing details
- Price per square foot: $189/sqft
- Tax assessed value: $734,000
- Annual tax amount: $7,696
- Date on market: 7/16/2026
- Listing terms: Cash,Conventional,FHA,VA Loan
- Inclusions: Fireplace Insert, Microwave, Range, Range Hood, Refrigerator, Water Softener: Own, Window Coverings
- Acres allowed for irrigation: 0
- Electric utility on property: Yes
- Road surface type: Paved
Estimated market value
Not available
Estimated sales range
Not available
$3,132/mo
Price history
| Date | Event | Price |
|---|---|---|
| 10/7/2026 | Price change | $799,900-3.5%$189/sqft |
Source:  UtahRealEstate.com #2172556 Report a problem UtahRealEstate.com #2172556 Report a problem | ||
| 9/7/2026 | Price change | $829,000-2.4%$196/sqft |
Source: UtahRealEstate.com #2172556 Report a problem | ||
| 8/3/2026 | Price change | $849,000-5.4%$201/sqft |
Source: UtahRealEstate.com #2172556 Report a problem | ||
| 7/17/2026 | Listed for sale | $897,000$212/sqft |
Source: UtahRealEstate.com #2172556 Report a problem | ||
Public tax history
| Year | Property taxes | Tax assessment |
|---|---|---|
| 2025 | $7,697 +10% | $734,000 +7.5% |
| 2024 | $6,999 -1.7% | $683,000 -0.4% |
| 2023 | $7,118 +3.7% | $686,000 +3.2% |
| 2022 | $6,863 +14% | $665,000 +35.4% |
| 2021 | $6,021 +14.4% | $491,000 +13.7% |
| 2020 | $5,263 +5.1% | $432,000 +0.5% |
| 2019 | $5,007 | $430,000 +8.6% |
| 2018 | $5,007 +16.1% | $396,000 +17.9% |
| 2016 | $4,313 | $335,900 +83.1% |
| 2015 | $4,313 +58.6% | $183,480 -8.9% |
| 2014 | $2,720 | $201,512 +4.3% |
| 2013 | $2,720 -2.9% | $193,292 +2.8% |
| 2012 | $2,800 +2.2% | $188,078 |
| 2011 | $2,741 +3.4% | $188,078 -6.3% |
| 2010 | $2,651 +11% | $200,750 +2.5% |
| 2009 | $2,388 +0.4% | $195,906 -5% |
| 2008 | $2,379 -7.2% | $206,216 |
| 2007 | $2,564 +33.2% | $206,216 +32.1% |
| 2006 | $1,926 -6.1% | $156,150 +0% |
| 2005 | $2,050 | $156,140 |
| 2004 | -- | $156,140 |
| 2003 | $1,980 +4.1% | $156,140 |
| 2002 | $1,902 +0.2% | $156,140 |
| 2001 | $1,898 +11% | $156,140 +13.3% |
| 2000 | $1,711 | $137,840 |
Find assessor info on the county website
Monthly payment
Est. payment
Payment breakdown
Explore the cost of this home by adjusting the details. Changes won't be saved.Climate risks
Neighborhood: 84010
Nearby schools
Schools provided by the listing agent
- Elementary: Oak Hills
- Middle: Millcreek
- High: Bountiful
- District: Davis
Source: UtahRealEstate.com. This data may not be complete. We recommend contacting the local school district to confirm school assignments for this home.
- $777,0004 bd3 ba277 sqft691 S Woodland Hills Dr, Bountiful, UT 84010Off Market
- $275,158-- bd-- ba2.1k sqft918 E Woodland Hills Cir, Bountiful, UT 84010Off Market
- $652,2004 bd2 ba308 sqft713 S 900 E, Bountiful, UT 84010Off Market
- $1,199,3004 bd2 ba454 sqft657 Woodland Hills Dr, Bountiful, UT 84010Off Market
Similar homes
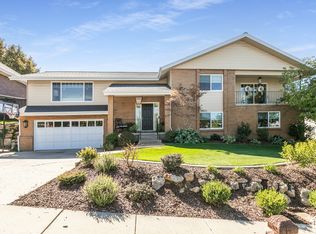
- $925,0005 bd3 ba3.9k sqft1168 E 1850 S, Bountiful, UT 84010For Sale
 MLS ID #2190064, Erik Higley, Berkshire Hathaway HomeServices Utah Properties (North Salt Lake). UtahRealEstate.com
 - $794,9005 bd4 ba3k sqft557 S Moss Hill Dr, Bountiful, UT 84010For Sale
 MLS ID #2173625, John Armstrong, Ari Realty and Investments. UtahRealEstate.com
 - $819,9005 bd4 ba3.4k sqft471 N 1250 E, Bountiful, UT 84010For Sale
 MLS ID #2181093, Rich Castleberry, Century 21 Everest (Centerville). UtahRealEstate.com
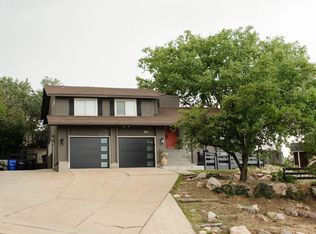
 - $789,0005 bd3 ba3.7k sqft436 E Canyon Estates Dr, Bountiful, UT 84010For Sale
 MLS ID #2186011, Danny B Kettle, Kettle & Co. Real Estate. UtahRealEstate.com
 - $799,9005 bd3 ba4.1k sqft632 E 3550 S, Bountiful, UT 84010For SaleMLS ID #2172191, Phil Flanders, Homie. UtahRealEstate.com
- $839,9005 bd3 ba2.7k sqft1115 S Canyon Crest Dr E, Bountiful, UT 84010For SaleMLS ID #2169274, Joseph Pelaez, WESTERN REGION MANAGEMENT AND REAL ESTATE LLC. UtahRealEstate.com
- $635,0004 bd3 ba2.1k sqft60 S 700 E, Bountiful, UT 84010For SaleMLS ID #2189493, Bryce Anderson, Intermountain Properties. UtahRealEstate.com
- $599,9005 bd3 ba2.9k sqft806 S 850 E, Bountiful, UT 84010For SaleMLS ID #2188219, M. Shane Judkins, Equity Real Estate (Select). UtahRealEstate.com
- $730,0004 bd3 ba2.7k sqft1987 S Claremont Dr E, Bountiful, UT 84010For SaleMLS ID #2185790, Rodney J Medeiros, Equity Real Estate (Select). UtahRealEstate.com
- $689,5005 bd4 ba4.3k sqft262 E Center St, Bountiful, UT 84010For SaleMLS ID #2182710, Brandee Eden, Century 21 Everest. UtahRealEstate.com
- $719,9005 bd3 ba2.7k sqft671 Chelsea Dr, Bountiful, UT 84010For SaleMLS ID #2180660, Ludovica Meeks, Realtypath LLC (South Valley). UtahRealEstate.com
- $680,0005 bd3 ba2.8k sqft946 Arlington Way, Bountiful, UT 84010For SaleMLS ID #2188860, Melanie Larsen, KW Utah Realtors Keller Williams (Brickyard). UtahRealEstate.com
- $879,0006 bd4 ba4.6k sqft2902 S 650 E, Bountiful, UT 84010For SaleMLS ID #2180564, Ronda Eiting, Berkshire Hathaway HomeServices Utah Properties (North Salt Lake). UtahRealEstate.com
- $815,5007 bd5 ba4.7k sqft915 Fremont Rd, Bountiful, UT 84010For SaleMLS ID #2165558, Craig Vierig, Vierig and Company Real Estate. UtahRealEstate.com
- $799,9007 bd4 ba3.7k sqft110 E 2250 S, Bountiful, UT 84010For SaleMLS ID #2187583, Jordana Proctor, KW WESTFIELD. UtahRealEstate.com
- $590,0004 bd2 ba3.1k sqft971 E 800 S, Bountiful, UT 84010For SaleMLS ID #2178150, Casandra L Fakatoumafi, Equity Real Estate (Solid). UtahRealEstate.com
- $925,0005 bd3 ba3.2k sqft1311 E Canyon Creek Dr, Bountiful, UT 84010For SaleMLS ID #2187107, Michael Budge, Windermere Real Estate. UtahRealEstate.com
- $750,0004 bd3 ba2.8k sqft701 E 500 S, Bountiful, UT 84010For SaleMLS ID #2175555, Tayte Lackey, RE/MAX Peaks. UtahRealEstate.com
- $1,000,0004 bd3 ba4k sqft1506 S Lakeview Dr, Bountiful, UT 84010For SaleMLS ID #2152484, Tammy Casper, Equity Real Estate (Advantage). UtahRealEstate.com
- $950,0006 bd4 ba4.5k sqft978 Oakwood Dr, Bountiful, UT 84010For SaleMLS ID #2184594, Phil Flanders, Homie. UtahRealEstate.com
