Welcome to this spacious Bountiful home situated on a large lot in an established neighborhood with beautiful scenic views. With generous living spaces, high ceilings, new flooring throughout, and abundant natural light, the home offers plenty of room to spread out while maintaining a comfortable and inviting feel. The home features multiple living and gathering areas, an updated kitchen, 6 spacious bedrooms, and an office. The two decks take advantage of the surrounding views and provide great spaces for relaxing, entertaining, or enjoying Utah's seasons. The large yard offers mature landscaping, room for outdoor activities, and a sense of space and privacy that is increasingly difficult to find. One of the home's more unique features is the partially built-out attic, providing additional storage space. Conveniently located near Bountiful amenities with easy access to Salt Lake City, this home combines a large lot, scenic setting, substantial living space, thoughtful updates, and room to make it your own.
For sale
$950,000
978 Oakwood Dr, Bountiful, UT 84010
6beds
4,591sqft
Single Family Residence
Built in 1981
0.42 Acres Lot
$922,400 Zestimate®
$207/sqft
$-- HOA
What's special
Mature landscapingNew flooring throughoutBeautiful scenic viewsTwo decksRoom for outdoor activitiesUpdated kitchenHigh ceilings
- 44 days
- 505
- 23
Zillow last checked:
Listing updated:
Listed by:
Phil Flanders 801-633-0899,
Homie
Source: UtahRealEstate.com,MLS#: 2184594
Facts & features
Interior
Bedrooms & bathrooms
- Bedrooms: 6
- Bathrooms: 4
- Full bathrooms: 4
- Main level bedrooms: 4
Rooms
- Room types: Master Bathroom, Great Room
Primary bedroom
- Level: First
Heating
- Forced Air, Central
Cooling
- Central Air
Appliances
- Included: Microwave, Water Softener Owned, Disposal, Free-Standing Range
- Laundry: Electric Dryer Hookup
Features
- Separate Bath/Shower, Floor Drains, Granite Counters
- Flooring: Carpet, Hardwood, Tile
- Doors: Sliding Doors
- Windows: Blinds, Drapes, Plantation Shutters, Window Coverings
- Basement: Daylight,Full,Basement Entrance,Walk-Out Access
- Number of fireplaces: 1
Interior area
- Total structure area: 4,591
- Total interior livable area: 4,591 sqft
- Finished area above ground: 2,547
- Finished area below ground: 2,044
Property
Parking
- Total spaces: 6
- Parking features: Garage - Attached
- Attached garage spaces: 2
- Uncovered spaces: 4
Features
- Stories: 2
- Patio & porch: Porch, Open Porch
- Exterior features: Entry (Foyer)
- Has spa: Yes
- Spa features: Jetted Tub
- Fencing: Partial
- Has view: Yes
- View description: Mountain(s), Valley
Lot
- Size: 0.42 Acres
- Features: Corner Lot, Sprinkler: Auto-Full
- Residential vegetation: Landscaping: Full, Mature Trees
Details
- Parcel number: 010100956
- Zoning: R-1-10
- Zoning description: Single-Family
- Other equipment: Workbench
Construction
Type & style
- Home type: SingleFamily
- Architectural style: Rambler/Ranch
- Property subtype: Single Family Residence
Materials
- Asphalt, Brick
- Roof: Asphalt
Condition
- Blt./Standing
- New construction: No
- Year built: 1981
Utilities & green energy
- Sewer: Public Sewer, Sewer: Public
- Water: Culinary, Secondary
- Utilities for property: Natural Gas Connected, Electricity Connected, Sewer Connected, Water Connected
Community & HOA
Community
- Features: Sidewalks
HOA
- Has HOA: No
Location
- Region: Bountiful
Financial & listing details
- Price per square foot: $207/sqft
- Tax assessed value: $710,000
- Annual tax amount: $4,745
- Date on market: 9/10/2026
- Listing terms: Cash,Conventional,FHA,VA Loan
- Inclusions: Microwave, Range, Water Softener: Own, Window Coverings, Workbench
- Acres allowed for irrigation: 0
- Electric utility on property: Yes
- Road surface type: Paved
Estimated market value
$922,400
$876,000 - $969,000
$3,880/mo
Price history
| Date | Event | Price |
|---|---|---|
| 9/11/2026 | Listed for sale | $950,000$207/sqft |
Source:  UtahRealEstate.com #2184594 Report a problem UtahRealEstate.com #2184594 Report a problem | ||
Public tax history
| Year | Property taxes | Tax assessment |
|---|---|---|
| 2025 | $4,744 +9.2% | $710,000 +4.1% |
| 2024 | $4,347 +5.9% | $682,000 +2.6% |
| 2023 | $4,105 +9.2% | $665,000 +14.1% |
| 2022 | $3,759 +7.6% | $583,000 +27.6% |
| 2021 | $3,495 +11.5% | $457,000 +13.7% |
| 2020 | $3,133 +12.4% | $402,000 +4.1% |
| 2019 | $2,787 | $386,000 +7.8% |
| 2018 | $2,787 +13.5% | $358,000 +110.5% |
| 2016 | $2,455 | $170,060 +6.4% |
| 2015 | $2,455 +15.7% | $159,830 +14% |
| 2014 | $2,123 | $140,198 +1.5% |
| 2013 | $2,123 -6.1% | $138,065 |
| 2012 | $2,260 +6.9% | $138,065 +0% |
| 2011 | $2,114 -1.1% | $138,064 -8% |
| 2010 | $2,139 -15.8% | $150,150 -24.3% |
| 2009 | $2,540 +0.6% | $198,228 -5% |
| 2008 | $2,525 -2.7% | $208,661 |
| 2007 | $2,596 +47.7% | $208,661 +57.1% |
| 2006 | $1,758 -5.7% | $132,820 |
| 2005 | $1,864 | $132,820 |
| 2004 | -- | $132,820 |
| 2003 | $1,742 +4.1% | $132,820 |
| 2002 | $1,674 +0.9% | $132,820 |
| 2001 | $1,659 +11.1% | $132,820 +12.3% |
| 2000 | $1,494 | $118,270 |
Find assessor info on the county website
Monthly payment
Est. payment
Payment breakdown
Explore the cost of this home by adjusting the details. Changes won't be saved.Climate risks
Neighborhood: 84010
Nearby schools
Schools provided by the listing agent
- Elementary: Boulton
- Middle: Mueller Park
- High: Woods Cross
- District: Davis
Source: UtahRealEstate.com. This data may not be complete. We recommend contacting the local school district to confirm school assignments for this home.
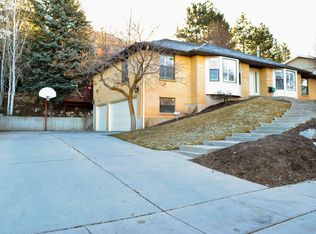
Similar homes
- $789,0005 bd3 ba3.7k sqft436 E Canyon Estates Dr, Bountiful, UT 84010For Sale
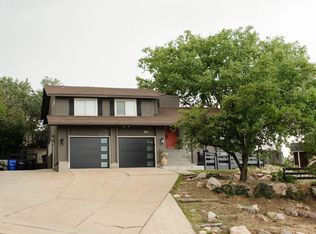
 MLS ID #2186011, Danny B Kettle, Kettle & Co. Real Estate. UtahRealEstate.com
 - $925,0005 bd3 ba3.9k sqft1168 E 1850 S, Bountiful, UT 84010For Sale
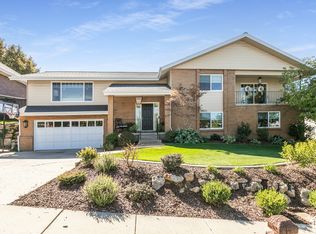 MLS ID #2190064, Erik Higley, Berkshire Hathaway HomeServices Utah Properties (North Salt Lake). UtahRealEstate.com
 - $1,095,0006 bd4 ba4.5k sqft2767 Irene Dr, Bountiful, UT 84010For Sale
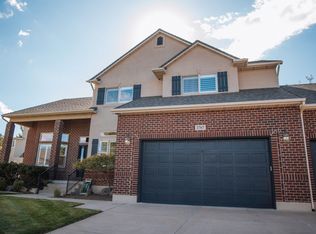 MLS ID #2185624, Jodell Hills, Equity Real Estate (Select). UtahRealEstate.com
 - $949,9006 bd4 ba3.9k sqft1138 Ironwood Cir, North Salt Lake, UT 84054For Sale
 MLS ID #2185738, Brooke Pagano Laulu, Signature Group Real Estate. UtahRealEstate.com
 - $685,0004 bd3 ba3.5k sqft1059 E Arlington Way S, Bountiful, UT 84010For SaleMLS ID #2192066, Joel Carson, Utah Real Estate PC. UtahRealEstate.com
- $799,9005 bd3 ba4.2k sqft910 E Woodland Hills Cir, Bountiful, UT 84010For SaleMLS ID #2172556, Raquel Jex, Presidio Real Estate. UtahRealEstate.com
- $1,250,0007 bd4 ba6.3k sqft2745 Cave Hollow Way, Bountiful, UT 84010For SaleMLS ID #2183137, Monica Rudd, Elevate Salt Lake (Bountiful). UtahRealEstate.com
- $1,189,0005 bd4 ba5.2k sqft4433 S Devonshire Dr, Bountiful, UT 84010For SaleMLS ID #2174469, Bryce Hansen, Century 21 Everest. UtahRealEstate.com
- $730,0004 bd3 ba2.7k sqft1987 S Claremont Dr E, Bountiful, UT 84010For SaleMLS ID #2185790, Rodney J Medeiros, Equity Real Estate (Select). UtahRealEstate.com
- $699,9005 bd3 ba2.8k sqft386 E 2100 S, Bountiful, UT 84010For SaleMLS ID #2166325, Joseph Pelaez, WESTERN REGION MANAGEMENT AND REAL ESTATE LLC. UtahRealEstate.com
- $850,0005 bd4 ba3.6k sqft573 Canyon View Cir, North Salt Lake, UT 84054For SaleMLS ID #2178848, J Hunter Virden, Real Estate Essentials. UtahRealEstate.com
- $590,0004 bd2 ba3.1k sqft971 E 800 S, Bountiful, UT 84010For SaleMLS ID #2178150, Casandra L Fakatoumafi, Equity Real Estate (Solid). UtahRealEstate.com
- $664,9004 bd3 ba2.4k sqft923 E 350 N, Bountiful, UT 84010For SaleMLS ID #2176987, Karina VanOrman, Real Broker, LLC. UtahRealEstate.com
- $649,0004 bd2 ba2.6k sqft644 Crestwood Cir, Bountiful, UT 84010For SaleMLS ID #2190255, Blake D Rounkles, Northern Realty Inc. UtahRealEstate.com
- $1,249,8006 bd5 ba4.8k sqft664 E Eagleridge Dr, North Salt Lake, UT 84054For SaleMLS ID #2187113, Dan Nix, Coldwell Banker Realty (Davis County). UtahRealEstate.com
- $1,398,0007 bd4 ba4.7k sqft1095 Mariwood Cir, North Salt Lake, UT 84054For SaleMLS ID #2183708, Shandell Smoot, Berkshire Hathaway HomeServices Utah Properties (North Salt Lake). UtahRealEstate.com
- $915,0006 bd6 ba4.9k sqft3183 S George Pl, Magna, UT 84044For SaleMLS ID #2180710, Tennille McCleve-Mendez, Real Estate Essentials. UtahRealEstate.com
- $855,0006 bd5 ba5.2k sqft198 N 2600 E, Layton, UT 84040For SaleMLS ID #2174757, Shaun Greene, Wasatch Group Real Estate. UtahRealEstate.com
- $644,5005 bd3 ba3.7k sqft1360 N Nola Dr E, Centerville, UT 84014For SaleMLS ID #2180872, Shandell Smoot, Berkshire Hathaway HomeServices Utah Properties (North Salt Lake). UtahRealEstate.com
- $932,0005 bd4 ba3.8k sqft7116 S Ponderosa Dr, Cottonwood Heights, UT 84121For SaleMLS ID #2180932, Tiani Shoemaker, Real Estate Essentials. UtahRealEstate.com
