**THIS PROPERTY TO BE FEATURED ON UTAH'S REAL ESTATE ESSENTIALS ON ABC4** Experience the size, privacy and possibilities this 5,000 st ft home sitting on a half acre, private road has to offer. 6 bedrooms, 6 bathrooms. The basement apartment complete with it's own private entrance offering the potential for additional income. Windows on the main and 2nd floor boast plantation shutters, new paint and new carpet throughout. The gorgeous renovated Master Suite with it's own private balcony provides luxury and relaxation. Laundry located conveniently on the 2nd floor. New Trex decking, and new vinyl fencing surrounds the property. Enjoy your own gorgeous 16'x40' inground heated pool complete with pool house featuring plenty of additional storage, changing room and bathroom. Seller to provide home warranty with offer.
For sale
Price cut: $14.9K (10/9)
$915,000
3183 S George Pl, Magna, UT 84044
6beds
4,983sqft
Single Family Residence
Built in 2000
0.5 Acres Lot
$902,200 Zestimate®
$184/sqft
$-- HOA
What's special
New paintPrivate roadNew trex deckingHalf acreGorgeous renovated master suiteNew carpet throughout
- 46 days
- 1,076
- 68
Zillow last checked:
Listing updated:
Listed by:
Tennille McCleve-Mendez 801-979-5133,
Real Estate Essentials
Source: UtahRealEstate.com,MLS#: 2180710
Facts & features
Interior
Bedrooms & bathrooms
- Bedrooms: 6
- Bathrooms: 6
- Full bathrooms: 3
- 1/2 bathrooms: 3
- Partial bathrooms: 3
Rooms
- Room types: Master Bathroom, Den/Office, Second Kitchen
Heating
- Gas Stove, Radiant Floor
Cooling
- Central Air, Ceiling Fan(s)
Appliances
- Included: Microwave, Water Softener Owned, Disposal, Double Oven, Oven, Countertop Range, Down Draft, Gas Range, Built-In Range, Free-Standing Range
- Laundry: Electric Dryer Hookup
Features
- Basement Apartment, Separate Bath/Shower, Central Vacuum, Walk-In Closet(s), In-Law Floorplan, Granite Counters
- Flooring: Carpet, Marble
- Windows: Blinds, Plantation Shutters, Window Coverings, Bay Window(s), Double Pane Windows
- Basement: Daylight,Entrance,Walk-Out Access,Basement Entrance
- Number of fireplaces: 2
Interior area
- Total structure area: 4,983
- Total interior livable area: 4,983 sqft
- Finished area above ground: 3,296
- Finished area below ground: 1,687
Property
Parking
- Total spaces: 14
- Parking features: RV Access/Parking
- Attached garage spaces: 4
- Uncovered spaces: 10
Accessibility
- Accessibility features: Accessible Doors
Features
- Levels: Two
- Stories: 3
- Patio & porch: Covered, Covered Deck, Covered Patio
- Exterior features: Entry (Foyer), Lighting, Swing Set
- Has private pool: Yes
- Pool features: Fenced, Fiberglass, Heated, In Ground, Pool Cover
- Fencing: Full
- Has view: Yes
- View description: Mountain(s)
Lot
- Size: 0.5 Acres
- Features: Cul-De-Sac, Sprinkler: Auto-Full
- Topography: Terrain
- Residential vegetation: Landscaping: Full, Mature Trees
Details
- Additional structures: Workshop, Outbuilding
- Parcel number: 1428401054
- Zoning: 1206
- Zoning description: Single-Family
- Other equipment: Intercom
Construction
Type & style
- Home type: SingleFamily
- Property subtype: Single Family Residence
Materials
- Brick, Stucco
- Roof: Asphalt
Condition
- Blt./Standing
- New construction: No
- Year built: 2000
Utilities & green energy
- Sewer: Public Sewer, Sewer: Public
- Water: Culinary
- Utilities for property: Natural Gas Available, Natural Gas Connected, Electricity Connected, Sewer Connected, Water Connected
Community & HOA
Community
- Security: Security Alarm, Video Door Bell(s), Alarm System, Security System
- Subdivision: Beagley
HOA
- Has HOA: No
Location
- Region: Magna
Financial & listing details
- Price per square foot: $184/sqft
- Tax assessed value: $755,500
- Annual tax amount: $5,700
- Date on market: 8/24/2026
- Listing terms: Cash,Conventional,FHA
- Inclusions: Alarm System, Ceiling Fan, Microwave, Swing Set, Water Softener: Own, Window Coverings, Video Door Bell(s)
- Exclusions: Dryer, Freezer, Gas Grill/BBQ, Refrigerator, Washer
- Acres allowed for irrigation: 0
- Electric utility on property: Yes
- Road surface type: Paved
Estimated market value
$902,200
$857,000 - $947,000
$4,085/mo
Price history
| Date | Event | Price |
|---|---|---|
| 10/9/2026 | Price change | $915,000-1.6%$184/sqft |
Source:  UtahRealEstate.com #2180710 Report a problem UtahRealEstate.com #2180710 Report a problem | ||
| 8/24/2026 | Listed for sale | $929,900$187/sqft |
Source: UtahRealEstate.com #2180710 Report a problem | ||
Public tax history
| Year | Property taxes | Tax assessment |
|---|---|---|
| 2025 | $5,690 +3.2% | $415,525 +3% |
| 2024 | $5,512 +3.6% | $403,480 +8% |
| 2023 | $5,321 -3% | $373,560 -4.3% |
| 2022 | $5,485 +13.2% | $390,445 +29.5% |
| 2021 | $4,846 +4.3% | $301,565 +12.3% |
| 2020 | $4,646 +1.3% | $268,455 -0.2% |
| 2019 | $4,587 +9.2% | $268,895 +7.9% |
| 2018 | $4,201 -4% | $249,095 -42.6% |
| 2017 | $4,375 +8.7% | $433,900 +12.6% |
| 2016 | $4,025 +8.7% | $385,200 +9.3% |
| 2015 | $3,702 0% | $352,300 +4.9% |
| 2014 | $3,703 | $335,900 +9.9% |
| 2013 | -- | $305,600 +6.7% |
| 2012 | -- | $286,400 -9.3% |
| 2011 | -- | $315,700 -5.4% |
| 2010 | -- | $333,700 -2.7% |
| 2009 | -- | $342,900 -15.3% |
| 2008 | $2,895 | $404,900 -13.9% |
| 2007 | -- | $470,100 +14.2% |
| 2006 | -- | $411,700 +13.8% |
| 2005 | -- | $361,700 +13.8% |
| 2002 | -- | $317,900 +75% |
| 2001 | -- | $181,700 +335.7% |
| 2000 | -- | $41,700 |
Find assessor info on the county website
Monthly payment
Est. payment
Payment breakdown
Explore the cost of this home by adjusting the details. Changes won't be saved.Climate risks
Neighborhood: 84044
Nearby schools
Schools provided by the listing agent
- Elementary: Lake Ridge
- High: Cyprus
- District: Granite
Source: UtahRealEstate.com. This data may not be complete. We recommend contacting the local school district to confirm school assignments for this home.
Similar homes
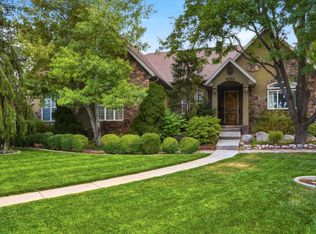
- $980,0006 bd4 ba4.8k sqft4992 Quercus Cv, Salt Lake City, UT 84123For Sale
 MLS ID #2181617, Darin Thomas, Real Broker, LLC. UtahRealEstate.com
 - $850,0006 bd4 ba5k sqft9036 S Coppering Ave, West Jordan, UT 84081For Sale
 MLS ID #2187249, Austin D Brice, EXP Realty, LLC (Park City). UtahRealEstate.com
 - $898,0006 bd4 ba4.2k sqft14361 S Fort Pierce Way, Herriman, UT 84096For Sale
 MLS ID #2173809, Connie S Elliott, Windermere Real Estate (Draper). UtahRealEstate.com
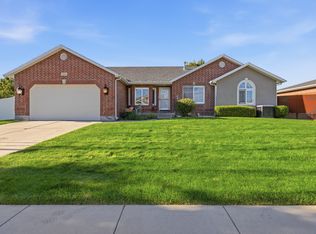
 - $949,9985 bd3 ba3.6k sqft3215 W Cameron Ct, South Jordan, UT 84095For Sale
 MLS ID #2182291, Therese Owen, RANLife Real Estate Inc. UtahRealEstate.com
 - $949,0005 bd4 ba3.3k sqft1122 Ironwood Rd, Tooele, UT 84074For SaleMLS ID #2182540, Kalani Mascherino, Equity Real Estate (Tooele). UtahRealEstate.com
- $939,9007 bd4 ba4.7k sqft9521 S 1860 W, South Jordan, UT 84095For SaleMLS ID #2167007, Eric T Praag, Homespot Real Estate, LLC. UtahRealEstate.com
- $939,9005 bd4 ba4.3k sqft4323 W 11475 S, South Jordan, UT 84009For SaleMLS ID #2184757, Paris Thomas, Modern and Main, LLC. UtahRealEstate.com
- $850,0006 bd3 ba3.7k sqft9422 S Spring Willow Cir, South Jordan, UT 84095For SaleMLS ID #2188819, Lori Hendry, Windermere Real Estate (9th & 9th). UtahRealEstate.com
- $925,0005 bd4 ba4.1k sqft1911 W Grassy Knoll Ct, Riverton, UT 84065For SaleMLS ID #2168718, Colleen Rushton, United Real Estate Advantage. UtahRealEstate.com
- $849,0007 bd4 ba3.7k sqft5237 W Saddle Creek Cir S, West Jordan, UT 84081For SaleMLS ID #2178814, Fadwa Lawrence, The Summit Group. UtahRealEstate.com
- $975,0006 bd5 ba5.9k sqft5352 N Horseshoe Dr, Tooele, UT 84074For SaleMLS ID #2175667, Trevor Simmons, Equity Real Estate (Solid). UtahRealEstate.com
- $890,0005 bd4 ba4.3k sqft3257 W Stoker Cv, South Jordan, UT 84095For SaleMLS ID #2170060, Daniel Talbert, Realtypath LLC. UtahRealEstate.com
- $939,0004 bd3 ba3.7k sqft11549 S Equestrian Dr W, South Jordan, UT 84095For SaleMLS ID #2181179, Wesley J Goldberg, Real Estate Essentials. UtahRealEstate.com
- $959,9996 bd3 ba3.6k sqft1547 E Owen Cv, Lake Pt, UT 84074For SaleMLS ID #2157866, Michael Wolters, KW Utah Realtors Keller Williams (Brickyard). UtahRealEstate.com
- $950,0007 bd4 ba4k sqft2995 W Springer Ln, South Jordan, UT 84095For SaleMLS ID #2174904, Brooke Bishop, Windermere Real Estate. UtahRealEstate.com
- $850,0005 bd4 ba3.6k sqft573 Canyon View Cir, North Salt Lake, UT 84054For SaleMLS ID #2178848, J Hunter Virden, Real Estate Essentials. UtahRealEstate.com
- $999,9006 bd4 ba3.9k sqft12952 S Croix Cir, Riverton, UT 84065For SaleMLS ID #2172406, Jeremy C Fitzgerald, Century 21 Everest. UtahRealEstate.com
- $974,9007 bd4 ba4.1k sqft11736 S Twin Ridge Dr, Draper, UT 84020For SaleMLS ID #2184727, Blake Bratcher, Blakemore Real Estate LLC. UtahRealEstate.com
- $899,9995 bd4 ba3.7k sqft8621 S 1700 E, Sandy, UT 84093For SaleMLS ID #2176585, Brysen Partridge, Lakeside Real Estate LC. UtahRealEstate.com
- $1,050,0006 bd4 ba4.1k sqft12072 S Nicklaus Rd, Sandy, UT 84092For SaleMLS ID #2189267, Lori Hendry, Windermere Real Estate (9th & 9th). UtahRealEstate.com
