Tucked into a beautifully wooded neighborhood, this refined two-story home offers an exceptional blend of privacy, warmth, and quality craftsmanship. Surrounded by mature trees, the peaceful setting creates the feeling of a private retreat. Thoughtfully rebuilt from the studs out since 2006, the home has undergone extensive improvements, including updated electrical and HVAC systems, a new roof, and quality finishes throughout. Rich imported hardwood floors, custom woodwork, and natural materials bring warmth and timeless character to the interior. At the heart of the home is an updated Craftsman-style kitchen featuring an oversized island, quality cabinetry, quartz countertops making a beautiful functional space for both everyday living and entertaining. Generous living spaces and expansive windows fill the home with natural light while showcasing the surrounding wooded landscape. Combining substantial updates with authentic craftsmanship and a serene setting, this distinctive home offers enduring quality, character, and a sense of privacy that is increasingly difficult to find.
For sale
$1,350,000
2745 Cave Hollow Way, Bountiful, UT 84010
7beds
6,374sqft
Single Family Residence
Built in 1978
0.57 Acres Lot
$1,297,700 Zestimate®
$212/sqft
$-- HOA
What's special
- 34 days
- 825
- 69
Zillow last checked:
Listing updated:
Listed by:
Monica Rudd 801-864-3081,
Elevate Salt Lake (Bountiful)
Source: UtahRealEstate.com,MLS#: 2183137
Facts & features
Interior
Bedrooms & bathrooms
- Bedrooms: 7
- Bathrooms: 4
- Full bathrooms: 3
- 1/2 bathrooms: 1
- Partial bathrooms: 1
Rooms
- Room types: Master Bathroom, Den/Office, Great Room, Second Kitchen
Primary bedroom
- Level: Second
Heating
- Forced Air, Central, Radiant Floor
Cooling
- Central Air, Ceiling Fan(s)
Appliances
- Included: Dryer, Freezer, Microwave, Range Hood, Refrigerator, Washer, Water Softener Owned, Double Oven, Gas Range
- Laundry: Electric Dryer Hookup, Gas Dryer Hookup
Features
- Separate Bath/Shower, Central Vacuum, Walk-In Closet(s), In-Law Floorplan
- Flooring: Carpet, Hardwood, Tile, Vinyl
- Doors: French Doors
- Windows: Blinds, Drapes, Shades, Window Coverings, Bay Window(s), Double Pane Windows
- Basement: Entrance,Full,Walk-Out Access,Basement Entrance
- Number of fireplaces: 5
- Fireplace features: Fireplace Insert, Insert, Gas Log
Interior area
- Total structure area: 6,374
- Total interior livable area: 6,374 sqft
- Finished area above ground: 4,145
- Finished area below ground: 2,006
Property
Parking
- Total spaces: 3
- Parking features: Garage
- Garage spaces: 3
Features
- Levels: Two
- Stories: 3
- Exterior features: Entry (Foyer), Lighting
Lot
- Size: 0.57 Acres
- Features: Curb & Gutter, Sprinkler: Auto-Full, Gentle Sloping, Wooded
- Topography: Terrain Grad Slope
- Residential vegetation: Landscaping: Full, Mature Trees, Pines, Scrub Oak, Vegetable Garden
Details
- Additional structures: Workshop
- Parcel number: 050800013
- Zoning description: Single-Family
- Other equipment: Projector
Construction
Type & style
- Home type: SingleFamily
- Property subtype: Single Family Residence
Materials
- Brick, Stucco
- Roof: Asphalt
Condition
- Blt./Standing
- New construction: No
- Year built: 1978
Utilities & green energy
- Sewer: Public Sewer, Sewer: Public
- Water: Culinary
- Utilities for property: Natural Gas Connected, Electricity Connected, Sewer Connected, Water Connected
Community & HOA
Community
- Features: Sidewalks
- Security: Alarm System
- Subdivision: Maple Hills
HOA
- Has HOA: No
Location
- Region: Bountiful
Financial & listing details
- Price per square foot: $212/sqft
- Tax assessed value: $1,195,000
- Annual tax amount: $6,600
- Date on market: 9/3/2026
- Listing terms: Cash,Conventional,VA Loan
- Inclusions: Alarm System, Ceiling Fan, Dryer, Fireplace Insert, Freezer, Microwave, Range, Range Hood, Refrigerator, Washer, Water Softener: Own, Window Coverings, Projector
- Acres allowed for irrigation: 0
- Electric utility on property: Yes
- Road surface type: Paved
Estimated market value
$1,297,700
$1.23M - $1.36M
$3,508/mo
Price history
| Date | Event | Price |
|---|---|---|
| 9/3/2026 | Listed for sale | $1,350,000$212/sqft |
Source:  UtahRealEstate.com #2183137 Report a problem UtahRealEstate.com #2183137 Report a problem | ||
Public tax history
| Year | Property taxes | Tax assessment |
|---|---|---|
| 2025 | $6,601 +4.9% | $1,195,000 +3.2% |
| 2024 | $6,294 +5.9% | $1,158,000 +7.5% |
| 2023 | $5,943 +8.6% | $1,077,000 +7.9% |
| 2022 | $5,474 +8.7% | $998,000 +28.9% |
| 2021 | $5,035 +11.2% | $774,000 +9.9% |
| 2020 | $4,527 +6.9% | $704,000 +6% |
| 2019 | $4,234 | $664,000 +4.4% |
| 2018 | $4,234 +10.6% | $636,000 +104% |
| 2016 | $3,827 | $311,740 +10.2% |
| 2015 | $3,827 +11.9% | $282,975 +5% |
| 2014 | $3,420 | $269,500 +16% |
| 2013 | $3,420 +8.7% | $232,397 +2.5% |
| 2012 | $3,146 +0.6% | $226,776 |
| 2011 | $3,126 +6.1% | $226,776 -4% |
| 2010 | $2,946 -21.1% | $236,225 -27.6% |
| 2009 | $3,736 +0% | $326,327 -5% |
| 2008 | $3,736 +7% | $343,501 +16.6% |
| 2007 | $3,490 +39.2% | $294,525 +36.4% |
| 2006 | $2,507 +1.8% | $215,900 +8.7% |
| 2005 | $2,462 | $198,530 |
| 2004 | -- | $198,530 |
| 2003 | $2,382 +4.1% | $198,530 |
| 2002 | $2,287 -1.1% | $198,530 |
| 2001 | $2,312 -1.6% | $198,530 |
| 2000 | $2,351 | $198,530 |
Find assessor info on the county website
Monthly payment
Est. payment
Payment breakdown
Explore the cost of this home by adjusting the details. Changes won't be saved.Climate risks
Neighborhood: 84010
Nearby schools
Schools provided by the listing agent
- Elementary: Valley View
- Middle: Mueller Park
- High: Bountiful
- District: Davis
Source: UtahRealEstate.com. This data may not be complete. We recommend contacting the local school district to confirm school assignments for this home.
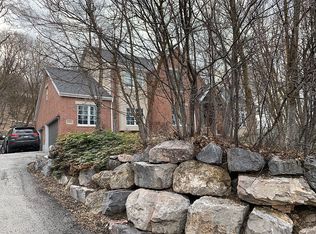
- $1,076,8006 bd4 ba5.4k sqft2794 S Cave Hollow Way, Bountiful, UT 84010Off Market
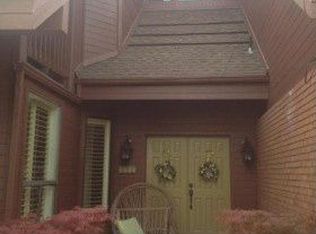
- $1,042,6005 bd4 ba5.8k sqft1830 E Maple Ln, Bountiful, UT 84010Off Market
- $794,2004 bd4 ba185 sqft2795 Cave Hollow Way, Bountiful, UT 84010Off Market
- $720,5003 bd2 ba220 sqft2734 Cave Hollow Way, Bountiful, UT 84010Off Market
Similar homes
- $1,548,0006 bd6 ba7.2k sqft908 S Fremont Rd, Bountiful, UT 84010For Sale
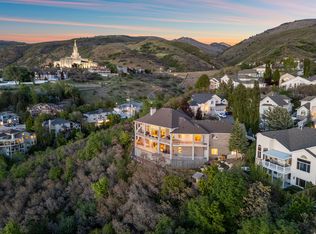
 MLS ID #2156178, Sue Benson, RE/MAX Associates. UtahRealEstate.com
 - $1,099,0006 bd4 ba4.2k sqft4668 S Bountiful Ridge Dr, Bountiful, UT 84010For Sale
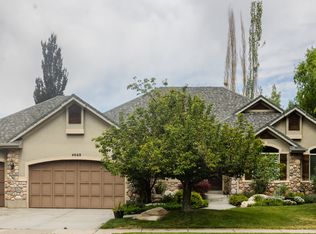 MLS ID #2178804, Denise White, Utah's Wise Choice Real Estate. UtahRealEstate.com
 - $975,0007 bd4 ba4.7k sqft915 Northridge Dr, Bountiful, UT 84010For Sale
 MLS ID #2162248, Laurann McGuire, Windermere Real Estate (Layton Branch). UtahRealEstate.com
 - $1,398,0007 bd4 ba4.7k sqft1095 Mariwood Cir, North Salt Lake, UT 84054For Sale
 MLS ID #2183708, Shandell Smoot, Berkshire Hathaway HomeServices Utah Properties (North Salt Lake). UtahRealEstate.com
 - $1,449,0006 bd4 ba4.8k sqft31 N Eaglewood Dr, North Salt Lake, UT 84054For SaleMLS ID #2176396, Dylan Lierd, Mountain Luxury Real Estate. UtahRealEstate.com
- $1,895,0005 bd5 ba5.8k sqft3252 Sunset Hollow Dr, Bountiful, UT 84010For SaleMLS ID #2149366, Evan Morris, Gurr Real Estate Utah, LLC. UtahRealEstate.com
- $999,9005 bd4 ba4.4k sqft273 Park View Cir, Bountiful, UT 84010For SaleMLS ID #2168934, Daniel B. Berry, PMI of Utah LLC. UtahRealEstate.com
- $1,225,0005 bd4 ba4.2k sqft1026 Springwood Dr, North Salt Lake, UT 84054For SaleMLS ID #2184665, Adam Kirkham, Summit Sotheby's International Realty. UtahRealEstate.com
- $1,350,0008 bd5 ba6.4k sqft1709 E Deer Crest Dr, Fruit Heights, UT 84037For SaleMLS ID #2175115, Brittany Odom, Utah Executive Real Estate LC. UtahRealEstate.com
- $1,349,0006 bd4 ba3.6k sqft3704 S 2455 E, Salt Lake City, UT 84109For SaleMLS ID #2176414, Ryan Kirkham, Summit Sotheby's International Realty. UtahRealEstate.com
- $1,399,0006 bd4 ba5.8k sqft1436 E Vine St S, Salt Lake City, UT 84121For SaleMLS ID #2156647, Andrea Summerhays, Chapman-Richards & Associates, Inc.. UtahRealEstate.com
- $969,0006 bd4 ba3.9k sqft1138 Ironwood Cir, North Salt Lake, UT 84054For SaleMLS ID #2185738, Brooke Pagano Laulu, Signature Group Real Estate. UtahRealEstate.com
- $1,399,0006 bd5 ba4.1k sqft4612 S 600 E, Murray, UT 84107For SaleMLS ID #2177516, Charlotte L Cherrington, Homes International. UtahRealEstate.com
- $1,400,0006 bd5 ba5.7k sqft1065 W Tylers Way, Kaysville, UT 84037For SaleMLS ID #2162378, Kristy Major, Equity Real Estate (Select). UtahRealEstate.com
- $1,595,0008 bd5 ba5.1k sqft1385 N Compton Rd, Farmington, UT 84025For SaleMLS ID #2185038, Kent W Phippen, Kent Real Estate LLC. UtahRealEstate.com
- $1,670,0004 bd4 ba3.3k sqft828 N Eastcapitol Blvd, Salt Lake City, UT 84103For SaleMLS ID #2185912, Tammy Jones, Century 21 Everest (Centerville). UtahRealEstate.com
- $1,200,0006 bd4 ba5.5k sqft1270 Santa Anita Dr, Kaysville, UT 84037For SaleMLS ID #2178545, Andrew Phillips, Mountain Luxury Real Estate. UtahRealEstate.com
- $1,799,0005 bd5 ba5.1k sqft5475 E Pioneer Fork Rd, Emigratn Cyn, UT 84108For Sale
 MLS ID #12604240, Ramon Gomez Jr., BHHS Utah Properties- Redstone. PCBR
 - $1,295,0005 bd4 ba3.3k sqft3711 S Le Corbusier Cir E, Salt Lake City, UT 84106For SaleMLS ID #2185975, Angie Nelden, Summit Sotheby's International Realty. UtahRealEstate.com
