Join us for a Sunset Apres on Sunday September 20th from 430-730 PM. MAJOR PRICE REVISION! Welcome to Sunset Hollow. This grand and spacious home with one-of-a-kind sunset views, high on the east bench, is a MUST SEE. This fully brick, five-bedroom, four and a half bathroom home spans over 5900 sq ft with unobstructed views to the west. This home has ample storage and living space, a three car garage with electric car charging, and a heated home shop for any car or woodworking enthusiast. Sitting on over a half acre with mature landscaping and a fully fenced in backyard. An outdoor kitchen where you can enjoy the valley and lake views from the two tiered back porch. Make lasting memories with family and friends in this entertainer's dream home
For sale
Price cut: $100K (8/21)
$1,895,000
3252 Sunset Hollow Dr, Bountiful, UT 84010
5beds
5,808sqft
Single Family Residence
Built in 2000
0.55 Acres Lot
$-- Zestimate®
$326/sqft
$-- HOA
What's special
Fully fenced in backyardMature landscapingOne-of-a-kind sunset viewsTwo tiered back porchFully brickGrand and spacious homeOutdoor kitchen
- 185 days
- 651
- 35
Zillow last checked:
Listing updated:
Listed by:
Evan Morris 385-267-0274,
Gurr Real Estate Utah, LLC,
Tyler C Gurr,
Gurr Real Estate Utah, LLC
Source: UtahRealEstate.com,MLS#: 2149366
Facts & features
Interior
Bedrooms & bathrooms
- Bedrooms: 5
- Bathrooms: 5
- Full bathrooms: 4
- 1/2 bathrooms: 1
- Partial bathrooms: 1
- Main level bedrooms: 1
Rooms
- Room types: Master Bathroom, Den/Office, Great Room
Primary bedroom
- Level: First,Basement
Heating
- Forced Air
Cooling
- Central Air
Appliances
- Included: Disposal, Double Oven
- Laundry: Gas Dryer Hookup
Features
- Separate Bath/Shower, Walk-In Closet(s), Granite Counters, Smart Thermostat
- Flooring: Hardwood, Tile, Travertine
- Doors: Sliding Doors
- Basement: Full,Walk-Out Access
- Number of fireplaces: 4
Interior area
- Total structure area: 5,808
- Total interior livable area: 5,808 sqft
- Finished area above ground: 2,446
- Finished area below ground: 2,521
Property
Parking
- Total spaces: 6
- Parking features: RV Access/Parking
- Attached garage spaces: 6
Accessibility
- Accessibility features: Roll-In Shower, Customized Wheelchair Accessible
Features
- Stories: 2
- Patio & porch: Covered, Covered Deck, Covered Patio
- Has spa: Yes
- Spa features: Jetted Tub
- Has view: Yes
- View description: Mountain(s), Valley
Lot
- Size: 0.55 Acres
- Features: Curb & Gutter, Sprinkler: Auto-Full, Gentle Sloping
- Topography: Terrain Grad Slope
- Residential vegetation: Landscaping: Full, Mature Trees
Details
- Additional structures: Workshop
- Parcel number: 011510028
- Zoning: R-F
- Zoning description: Single-Family
Construction
Type & style
- Home type: SingleFamily
- Architectural style: Rambler/Ranch
- Property subtype: Single Family Residence
Materials
- Brick, Stucco
- Roof: Asphalt
Condition
- Blt./Standing
- New construction: No
- Year built: 2000
- Major remodel year: 2009
Utilities & green energy
- Sewer: Public Sewer, Sewer: Public
- Water: Culinary
- Utilities for property: Natural Gas Connected, Electricity Connected, Sewer Connected, Water Connected
Community & HOA
Community
- Subdivision: Sunset Hollow
HOA
- Has HOA: No
Location
- Region: Bountiful
Financial & listing details
- Price per square foot: $326/sqft
- Annual tax amount: $8,136
- Date on market: 4/9/2026
- Listing terms: Cash,Conventional
- Acres allowed for irrigation: 0
- Electric utility on property: Yes
- Road surface type: Paved
Estimated market value
Not available
Estimated sales range
Not available
Not available
Price history
| Date | Event | Price |
|---|---|---|
| 8/21/2026 | Price change | $1,895,000-5%$326/sqft |
Source:  UtahRealEstate.com #2149366 Report a problem UtahRealEstate.com #2149366 Report a problem | ||
| 6/21/2026 | Price change | $1,995,000-9.1%$343/sqft |
Source: UtahRealEstate.com #2149366 Report a problem | ||
| 4/9/2026 | Listed for sale | $2,195,000$378/sqft |
Source: UtahRealEstate.com #2149366 Report a problem | ||
| 3/31/2026 | Listing removed | $2,195,000$378/sqft |
Source: UtahRealEstate.com #2136095 Report a problem | ||
| 2/9/2026 | Listed for sale | $2,195,000+56.8%$378/sqft |
Source:  PCBR #12600480 Report a problem PCBR #12600480 Report a problem | ||
| 5/7/2022 | Pending sale | $1,399,999$241/sqft |
Source: UtahRealEstate.com #1798795 Report a problem | ||
| 3/25/2022 | Listed for sale | $1,399,999$241/sqft |
Source: UtahRealEstate.com #1798795 Report a problem | ||
Public tax history
Tax history is unavailable.
Monthly payment
Est. payment
Payment breakdown
Explore the cost of this home by adjusting the details. Changes won't be saved.Climate risks
Neighborhood: 84010
Nearby schools
Schools provided by the listing agent
- Elementary: Boulton
- Middle: Mueller Park
- High: Woods Cross
- District: Davis
Source: UtahRealEstate.com. This data may not be complete. We recommend contacting the local school district to confirm school assignments for this home.
- $1,472,8005 bd4 ba5.9k sqft3252 S Sunset Hollow Dr, Bountiful, UT 84010Off Market
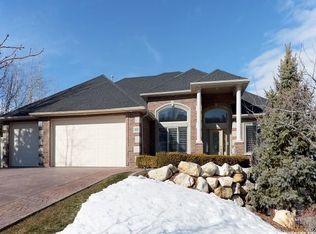
- $1,024,5004 bd4 ba4.2k sqft3266 Sunset Hollow Dr, Bountiful, UT 84010Off Market
- $947,5004 bd3 ba239 sqft3222 S Sunset Hollow Dr, Bountiful, UT 84010Off Market
- $1,869,6005 bd5 ba6.5k sqft3236 S Sunset Hollow Dr, Bountiful, UT 84010Off Market
Similar homes
- $1,548,0006 bd6 ba7.2k sqft908 S Fremont Rd, Bountiful, UT 84010For Sale
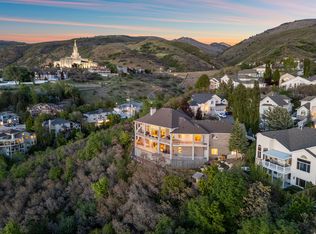
 MLS ID #2156178, Sue Benson, RE/MAX Associates. UtahRealEstate.com
 - $1,350,0007 bd4 ba6.3k sqft2745 Cave Hollow Way, Bountiful, UT 84010For Sale
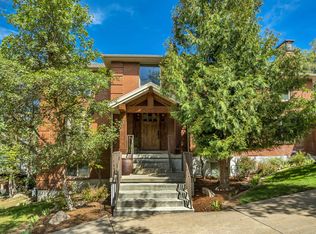 MLS ID #2183137, Monica Rudd, Elevate Salt Lake (Bountiful). UtahRealEstate.com
 - $1,949,9995 bd4 ba6.2k sqft941 N Sandhurst Dr, Salt Lake City, UT 84103For Sale
 MLS ID #2180183, Jordan Hager, Real Broker, LLC. UtahRealEstate.com
 - $999,9005 bd4 ba4.4k sqft273 Park View Cir, Bountiful, UT 84010For Sale
 MLS ID #2168934, Daniel B. Berry, PMI of Utah LLC. UtahRealEstate.com
 - $1,989,0004 bd5 ba6.3k sqft1130 N Twickenham Dr, Salt Lake City, UT 84103For SaleMLS ID #2151561, Jennifer Thompson, The Group Real Estate, LLC. UtahRealEstate.com
- $1,799,0005 bd5 ba5.1k sqft5475 E Pioneer Fork Rd, Emigratn Cyn, UT 84108For Sale
 MLS ID #12604240, Ramon Gomez Jr., BHHS Utah Properties- Redstone. PCBR
 - $1,900,0004 bd3 ba3.4k sqft1095 S Oak Hills Way E, Salt Lake City, UT 84108For SaleMLS ID #2188454, Raquel S Kammerer, Apropos Properties. UtahRealEstate.com
- $1,930,0005 bd5 ba6.5k sqft2611 E 1300 S, Salt Lake City, UT 84108For SaleMLS ID #2181198, Ping Xi, Coldwell Banker Realty (Union Heights). UtahRealEstate.com
- $1,850,0005 bd5 ba4k sqft1054 E 200 S, Salt Lake City, UT 84102For SaleMLS ID #2182538, Joel Carson, Utah Real Estate PC. UtahRealEstate.com
- $1,449,0006 bd4 ba4.8k sqft31 N Eaglewood Dr, North Salt Lake, UT 84054For SaleMLS ID #2176396, Dylan Lierd, Mountain Luxury Real Estate. UtahRealEstate.com
- $1,785,0004 bd5 ba5.4k sqft491 S Cynthia Way, North Salt Lake, UT 84054For SaleMLS ID #2176421, Darin Izatt, RE/MAX Associates. UtahRealEstate.com
- $1,249,8006 bd5 ba4.8k sqft664 E Eagleridge Dr, North Salt Lake, UT 84054For SaleMLS ID #2187113, Dan Nix, Coldwell Banker Realty (Davis County). UtahRealEstate.com
- $1,398,0007 bd4 ba4.7k sqft1095 Mariwood Cir, North Salt Lake, UT 84054For SaleMLS ID #2183708, Shandell Smoot, Berkshire Hathaway HomeServices Utah Properties (North Salt Lake). UtahRealEstate.com
- $2,300,0004 bd5 ba5.4k sqft423 E 12th Ave, Salt Lake City, UT 84103For SaleMLS ID #2181503, Kristy Blair, Summit Sotheby's International Realty. UtahRealEstate.com
- $1,900,0007 bd5 ba7.5k sqft3311 Cove Cir, Layton, UT 84040For SaleMLS ID #2178614, Andrew Phillips, Mountain Luxury Real Estate. UtahRealEstate.com
- $969,0006 bd4 ba3.9k sqft1138 Ironwood Cir, North Salt Lake, UT 84054For SaleMLS ID #2185738, Brooke Pagano Laulu, Signature Group Real Estate. UtahRealEstate.com
- $1,900,0006 bd7 ba6.4k sqft2420 E Royal Pine Cv, Cottonwood Heights, UT 84093For SaleMLS ID #2145600, Cynthia Poole, Presidio Real Estate (South Valley). UtahRealEstate.com
- $1,995,0004 bd6 ba5.6k sqft6394 S Canyon Cove Dr, Holladay, UT 84121For SaleMLS ID #2157711, Gail Wathen, Chapman-Richards & Associates, Inc.. UtahRealEstate.com
- $1,650,0006 bd5 ba4.8k sqft1017 N Oakridge Dr, Farmington, UT 84025For SaleMLS ID #2178786, Doug Cary, Century 21 Everest (Centerville). UtahRealEstate.com
- $1,595,0008 bd5 ba5.1k sqft1385 N Compton Rd, Farmington, UT 84025For SaleMLS ID #2185038, Kent W Phippen, Kent Real Estate LLC. UtahRealEstate.com
