Step into a bright and welcoming home filled with natural light and thoughtfully designed living spaces. The main floor offers an open-concept layout that seamlessly connects the living, dining, and kitchen areas, making it ideal for both everyday living and entertaining. The inviting living room features a cozy gas fireplace, perfect for relaxing during Utah's colder months. The kitchen is designed to impress, showcasing granite countertops, abundant cabinetry, a large center island, stainless steel appliances, and a spacious pantry for added storage. Upstairs, the primary suite provides a comfortable retreat with a walk-in closet and a private ensuite bathroom. Two additional bedrooms and a full bathroom complete the upper level. The finished basement adds valuable flexibility, offering space for a family room, home office, gym, or recreation area. The home also includes two newer water heaters and a water softener. Outside, you'll discover a private backyard retreat where you can unwind and enjoy the peaceful surroundings. Hot tub is included
For sale
$999,900
273 Park View Cir, Bountiful, UT 84010
5beds
4,433sqft
Single Family Residence
Built in 2004
9,147 Square Feet Lot
$973,200 Zestimate®
$226/sqft
$-- HOA
What's special
Private backyard retreatPeaceful surroundingsHot tub is includedLarge center islandAbundant cabinetryStainless steel appliancesGranite countertops
- 78 days
- 438
- 24
Zillow last checked:
Listing updated:
Listed by:
Daniel B. Berry 801-301-6436,
PMI of Utah LLC
Source: UtahRealEstate.com,MLS#: 2168934
Facts & features
Interior
Bedrooms & bathrooms
- Bedrooms: 5
- Bathrooms: 4
- Full bathrooms: 3
- 1/2 bathrooms: 1
- Partial bathrooms: 1
Rooms
- Room types: Master Bathroom, Den/Office
Primary bedroom
- Level: Second
Heating
- Forced Air, Central
Cooling
- Central Air, Ceiling Fan(s)
Appliances
- Included: Microwave, Range Hood, Refrigerator, Water Softener Owned, Disposal, Free-Standing Range
- Laundry: Electric Dryer Hookup
Features
- Separate Bath/Shower, Walk-In Closet(s), Vaulted Ceiling(s), Granite Counters
- Flooring: Carpet, Hardwood, Tile
- Doors: French Doors
- Windows: Blinds, Full, Window Coverings, Bay Window(s), Double Pane Windows
- Basement: Daylight,Full
- Number of fireplaces: 1
- Fireplace features: Gas Log
Interior area
- Total structure area: 4,433
- Total interior livable area: 4,433 sqft
- Finished area above ground: 2,997
- Finished area below ground: 1,436
Property
Parking
- Total spaces: 10
- Parking features: Garage - Attached
- Attached garage spaces: 4
- Uncovered spaces: 6
Features
- Levels: Two
- Stories: 3
- Exterior features: Entry (Foyer), Lighting
- Spa features: Hot Tub
- Fencing: Partial
- Has view: Yes
- View description: Lake, Mountain(s), Valley
- Has water view: Yes
- Water view: Lake
Lot
- Size: 9,147 Square Feet
- Features: Corner Lot, Curb & Gutter, Sprinkler: Auto-Full, Gentle Sloping
- Topography: Terrain Grad Slope
- Residential vegetation: Landscaping: Full
Details
- Parcel number: 051280315
- Zoning description: Single-Family
- Other equipment: Satellite Dish
Construction
Type & style
- Home type: SingleFamily
- Property subtype: Single Family Residence
Materials
- Brick, Stone, Stucco
- Roof: Asphalt
Condition
- Blt./Standing
- New construction: No
- Year built: 2004
Utilities & green energy
- Sewer: Public Sewer, Sewer: Public
- Water: Culinary, Secondary
- Utilities for property: Natural Gas Connected, Electricity Connected, Sewer Connected, Water Connected
Community & HOA
Community
- Features: Sidewalks
- Subdivision: Lewis Park
HOA
- Has HOA: No
Location
- Region: Bountiful
Financial & listing details
- Price per square foot: $226/sqft
- Tax assessed value: $777,000
- Annual tax amount: $4,500
- Date on market: 6/19/2026
- Listing terms: Cash,Conventional,VA Loan
- Inclusions: Ceiling Fan, Hot Tub, Microwave, Range, Range Hood, Refrigerator, Satellite Dish, Water Softener: Own, Window Coverings
- Exclusions: Dryer, Washer
- Acres allowed for irrigation: 0
- Electric utility on property: Yes
Estimated market value
$973,200
$925,000 - $1.02M
$4,687/mo
Price history
| Date | Event | Price |
|---|---|---|
| 7/19/2026 | Listed for sale | $999,900+7.6%$226/sqft |
Source:  UtahRealEstate.com #2168934 Report a problem UtahRealEstate.com #2168934 Report a problem | ||
| 6/29/2024 | Listing removed | -- |
Source: Zillow Rentals Report a problem | ||
| 6/12/2024 | Listed for rent | $3,250$1/sqft |
Source: Zillow Rentals Report a problem | ||
| 5/16/2024 | Listing removed | $929,000$210/sqft |
Source: UtahRealEstate.com #1966053 Report a problem | ||
| 5/9/2024 | Price change | $929,000-2.2%$210/sqft |
Source: UtahRealEstate.com #1966053 Report a problem | ||
| 4/24/2024 | Listed for sale | $949,500-1.8%$214/sqft |
Source: UtahRealEstate.com #1966053 Report a problem | ||
| 4/15/2024 | Listing removed | $967,000$218/sqft |
Source: UtahRealEstate.com #1966053 Report a problem | ||
| 1/25/2024 | Price change | $967,000-1.5%$218/sqft |
Source: UtahRealEstate.com #1966053 Report a problem | ||
| 1/16/2024 | Price change | $982,000-1.5%$222/sqft |
Source: UtahRealEstate.com #1966053 Report a problem | ||
| 11/4/2023 | Listed for sale | $997,000$225/sqft |
Source: UtahRealEstate.com #1966053 Report a problem | ||
| 1/16/2015 | Sold | -- |
Source: Agent Provided Report a problem | ||
Public tax history
| Year | Property taxes | Tax assessment |
|---|---|---|
| 2025 | $8,284 +87.2% | $777,000 |
| 2024 | $4,426 +2.1% | $777,000 +2.4% |
| 2023 | $4,335 -1.9% | $759,000 -1.6% |
| 2022 | $4,417 +8.8% | $771,000 +29.1% |
| 2021 | $4,062 +13.5% | $597,000 +12.9% |
| 2020 | $3,579 -2.6% | $529,000 -4.7% |
| 2019 | $3,675 | $555,000 +5.7% |
| 2018 | $3,675 +19.7% | $525,000 +121.3% |
| 2016 | $3,071 | $237,270 |
| 2015 | $3,071 -9.1% | $237,270 -6.8% |
| 2014 | $3,381 | $254,540 -3.2% |
| 2013 | $3,381 -11.1% | $262,941 +3% |
| 2012 | $3,805 +0.9% | $255,288 |
| 2011 | $3,770 +5.7% | $255,288 -4% |
| 2010 | $3,566 +4.5% | $265,925 -7% |
| 2009 | $3,411 +0.2% | $285,808 -5% |
| 2008 | $3,403 -5.9% | $300,850 |
| 2007 | $3,617 +38.6% | $300,850 +39.8% |
| 2006 | $2,609 +3.1% | $215,260 +10.2% |
| 2005 | $2,530 | $195,250 +175% |
| 2004 | -- | $70,990 -16.5% |
| 2003 | $1,104 | $84,970 |
Find assessor info on the county website
Monthly payment
Est. payment
Payment breakdown
Explore the cost of this home by adjusting the details. Changes won't be saved.Climate risks
Neighborhood: 84010
Nearby schools
Schools provided by the listing agent
- Elementary: Muir
- Middle: South Davis
- High: Woods Cross
- District: Davis
Source: UtahRealEstate.com. This data may not be complete. We recommend contacting the local school district to confirm school assignments for this home.
Similar homes
- $969,0006 bd4 ba3.9k sqft1138 Ironwood Cir, North Salt Lake, UT 84054For Sale
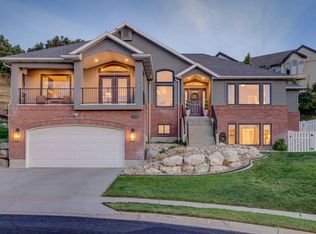
 MLS ID #2185738, Brooke Pagano Laulu, Signature Group Real Estate. UtahRealEstate.com
 - $999,0005 bd4 ba4.6k sqft19 W 550 N, Farmington, UT 84025For Sale
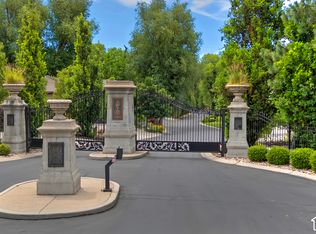 MLS ID #2188915, Trish Nichols, Coldwell Banker Realty (Salt Lake-Sugar House). UtahRealEstate.com
 - $850,0005 bd4 ba3.6k sqft573 Canyon View Cir, North Salt Lake, UT 84054For Sale
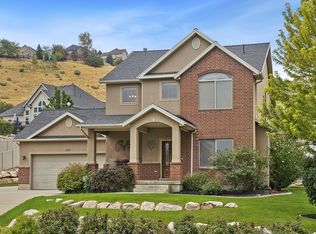 MLS ID #2178848, J Hunter Virden, Real Estate Essentials. UtahRealEstate.com
 - $1,350,0007 bd4 ba6.3k sqft2745 Cave Hollow Way, Bountiful, UT 84010For Sale
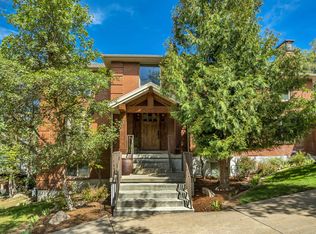 MLS ID #2183137, Monica Rudd, Elevate Salt Lake (Bountiful). UtahRealEstate.com
 - $979,9004 bd4 ba4.4k sqft918 Mahogany Dr, Kaysville, UT 84037For SaleMLS ID #2178716, Ryan J Ivie, RE/MAX Associates. UtahRealEstate.com
- $980,0006 bd4 ba4.8k sqft4992 Quercus Cv, Salt Lake City, UT 84123For SaleMLS ID #2181617, Darin Thomas, Real Broker, LLC. UtahRealEstate.com
- $999,0006 bd6 ba5.6k sqft8149 S 2425 E, South Weber, UT 84405For SaleMLS ID #2187567, Joe Holden, Berkshire Hathaway HomeServices Utah Properties (So Ogden). UtahRealEstate.com
- $1,449,0006 bd4 ba4.8k sqft31 N Eaglewood Dr, North Salt Lake, UT 84054For SaleMLS ID #2176396, Dylan Lierd, Mountain Luxury Real Estate. UtahRealEstate.com
- $950,0004 bd3 ba3.6k sqft1504 E Spring Ln, Holladay, UT 84117For SaleMLS ID #2172456, Teisha E Hawley, KW South Valley Keller Williams. UtahRealEstate.com
- $920,0006 bd4 ba4.4k sqft2249 S Parkwood Ln, Kaysville, UT 84037For SaleMLS ID #2185560, Doug Cary, Century 21 Everest (Centerville). UtahRealEstate.com
- $790,0004 bd3 ba3.1k sqft843 W 2400 N, West Bountiful, UT 84087For SaleMLS ID #2184651, Katharine Conwell, Skyline Real Estate Group. UtahRealEstate.com
- $749,5005 bd4 ba3.6k sqft1683 N Main St, Centerville, UT 84014For SaleMLS ID #2159072, Kimberly Curnow, Century 21 Everest (Centerville). UtahRealEstate.com
- $875,0005 bd4 ba4.9k sqft923 Wilshire Ct, Farmington, UT 84025For SaleMLS ID #2175484, Steve Schoonover, Century 21 Everest. UtahRealEstate.com
- $1,049,9006 bd4 ba3.6k sqft7126 S Griffiths Pl, Cottonwood Heights, UT 84121For SaleMLS ID #2183186, Katie Eckman-Jelitto, Equity Real Estate (Solid). UtahRealEstate.com
- $874,9006 bd4 ba4k sqft1602 Harvey Rd, Kaysville, UT 84037For SaleMLS ID #2161020, Carrie Carroll, Equity Real Estate (Select). UtahRealEstate.com
- $685,0004 bd4 ba2.6k sqft340 Gary Way, North Salt Lake, UT 84054For SaleMLS ID #2173441, Judy Kostrencich, EXP Realty, LLC. UtahRealEstate.com
- $660,0005 bd4 ba2.8k sqft1714 S 1450 W, Woods Cross, UT 84087For SaleMLS ID #2183985, Candice Rigtrup, Equity Real Estate (Advantage). UtahRealEstate.com
- $985,0008 bd4 ba5.5k sqft648 W 2400 S, Syracuse, UT 84075For SaleMLS ID #2182971, Benjamin Brown, Cornerstone Real Estate Group. UtahRealEstate.com
- $997,2954 bd4 ba3.6k sqft830 N Grandridge Ct, Salt Lake City, UT 84103For SaleMLS ID #2153101, Troy Peterson, Equity Real Estate (Solid). UtahRealEstate.com
- $897,5005 bd5 ba4.5k sqft2303 W 900 N, Layton, UT 84041For SaleMLS ID #2169935, Sue Benson, RE/MAX Associates. UtahRealEstate.com
