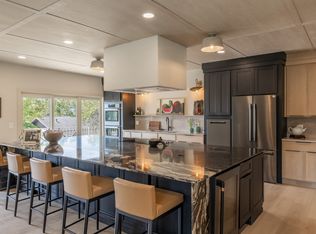
Exquisitely remodeled townhouse located in the prestigious North Pointe gated community, perched high in the Avenues above Salt Lake City. Showcasing high-end finishes throughout, this residence has been thoughtfully redesigned with elevated materials, including solid surface countertops, new flooring, a designer kitchen with LG appliances, and a Maytag washer and dryer included. The expansive main level features soaring vaulted ceilings and a light-filled, open-concept layout that seamlessly blends comfort and sophistication. The primary suite offers a spa-inspired bathroom with an oversized walk-in shower, while the lower level includes a versatile den with the potential to convert into an additional bedroom. An exceptionally large storage room with direct garage access provides ample space for outdoor gear and recreational equipment. Designed for both relaxation and entertaining, the home offers multiple outdoor living spaces, including private front and rear patios and a spacious deck capturing breathtaking, unobstructed views of the Salt Lake Valley, Great Salt Lake, Oquirrh Mountains, and the Wasatch Front-paired with unforgettable sunset vistas. Enjoy immediate access to the City Creek trail just steps from your door, along with a truly maintenance-free lifestyle. Residents of North Pointe enjoy exclusive amenities including a resort-style pool, clubhouse, tennis courts, and beautifully maintained grounds-all within a secure, private setting. Ideally located just minutes from downtown Salt Lake City, the University of Utah, and the airport, this is elevated living in one of the city's most coveted communities.
For sale
Price cut: $25.5K (8/13)
$1,124,500
830 N Grandridge Ct, Salt Lake City, UT 84103
4beds
3,682sqft
:
Get pre-qualified$7,426/mo
Condominium
Built in 1980
435 Square Feet Lot
$1,119,500 Zestimate®
$305/sqft
$1,032/mo HOA
What's special
New flooringSpacious deckVersatile denExpansive main levelExquisitely remodeled townhouseSpa-inspired bathroomSolid surface countertops
- 111 days |
- 156 |
- 3 |
Zillow last checked:
Listing updated:
Listed by:
Troy Peterson 801-699-2238,
Equity Real Estate (Solid)
Source: UtahRealEstate.com,MLS#: 2153101
Facts & features
Interior
Bedrooms & bathrooms
- Bedrooms: 4
- Bathrooms: 4
- Full bathrooms: 3
- 1/2 bathrooms: 1
- Partial bathrooms: 1
- Main level bedrooms: 1
Rooms
- Room types: Master Bathroom, Den/Office, Great Room, Updated Kitchen
Primary bedroom
- Level: First
Heating
- Forced Air, Central
Cooling
- Central Air
Appliances
- Included: Dryer, Microwave, Refrigerator, Washer, Disposal, Gas Oven, Gas Range
- Laundry: Electric Dryer Hookup
Features
- Separate Bath/Shower, Walk-In Closet(s), Vaulted Ceiling(s), Granite Counters
- Flooring: Carpet, Hardwood
- Doors: Sliding Doors, Storm Door(s)
- Windows: Part, Double Pane Windows
- Basement: Full,Basement Entrance
- Number of fireplaces: 2
- Fireplace features: Gas Log
Interior area
- Total structure area: 3,682
- Total interior livable area: 3,682 sqft
- Finished area above ground: 2,400
- Finished area below ground: 1,153
Property
Parking
- Total spaces: 2
- Parking features: Garage - Attached
- Attached garage spaces: 2
Features
- Stories: 3
- Patio & porch: Patio, Open Patio
- Exterior features: Balcony, Entry (Foyer), Lighting
- Has private pool: Yes
- Pool features: Association
- Has view: Yes
- View description: Mountain(s), Valley
Lot
- Size: 435 Square Feet
- Features: Curb & Gutter, Secluded, Sprinkler: Auto-Full, Terrain: Hilly, Wooded
- Topography: Terrain Hilly
- Residential vegetation: Landscaping: Full, Mature Trees, Pines, Scrub Oak
Details
- Parcel number: 0930452048
- Zoning: RESIDE
- Zoning description: Single-Family
Construction
Type & style
- Home type: Townhouse
- Property subtype: Condominium
Materials
- Brick
- Roof: Asphalt
Condition
- Blt./Standing
- New construction: No
- Year built: 1980
- Major remodel year: 2016
Utilities & green energy
- Sewer: Public Sewer, Sewer: Public
- Water: Culinary
- Utilities for property: Natural Gas Connected, Electricity Connected, Sewer Connected, Water Connected
Community & HOA
Community
- Features: Clubhouse
- Security: Fire Alarm
- Subdivision: Northpoint
HOA
- Has HOA: Yes
- Amenities included: Biking Trails, Clubhouse, Earthquake Insurance, Gated, Trail(s), Insurance, Maintenance, Management, Pool, Sewer Paid, Snow Removal, Tennis Court(s), Trash, Water
- Services included: Insurance, Maintenance Grounds, Sewer, Trash, Water
- HOA fee: $1,032 monthly
- HOA name: Christopher Beall
- HOA phone: 408-813-9453
Location
- Region: Salt Lake City
Financial & listing details
- Price per square foot: $305/sqft
- Tax assessed value: $852,400
- Annual tax amount: $4,331
- Date on market: 4/24/2026
- Listing terms: Cash,Conventional
- Inclusions: Dryer, Microwave, Refrigerator, Washer
- Acres allowed for irrigation: 0
- Electric utility on property: Yes
- Road surface type: Paved
Estimated market value
$1,119,500
$1.06M - $1.18M
$3,917/mo
Price history
| Date | Event | Price |
|---|---|---|
| 8/13/2026 | Price change | $1,124,500-2.2%$305/sqft |
Source:  UtahRealEstate.com #2153101 Report a problem UtahRealEstate.com #2153101 Report a problem | ||
| 5/4/2026 | Price change | $1,150,000-6.9%$312/sqft |
Source: UtahRealEstate.com #2153101 Report a problem | ||
| 4/24/2026 | Listed for sale | $1,235,000+45.3%$335/sqft |
Source: UtahRealEstate.com #2153101 Report a problem | ||
| 6/26/2023 | Sold | -- |
Source: Agent Provided Report a problem | ||
| 4/28/2023 | Listed for sale | $850,000-1.7%$231/sqft |
Source: UtahRealEstate.com #1873891 Report a problem | ||
| 4/12/2023 | Listing removed | $865,000$235/sqft |
Source: UtahRealEstate.com #1849135 Report a problem | ||
| 3/7/2023 | Listed for sale | $865,000$235/sqft |
Source: UtahRealEstate.com #1849135 Report a problem | ||
| 3/6/2023 | Pending sale | $865,000$235/sqft |
Source: UtahRealEstate.com #1849135 Report a problem | ||
| 12/12/2022 | Price change | $865,000-2.8%$235/sqft |
Source: UtahRealEstate.com #1849135 Report a problem | ||
| 10/27/2022 | Listed for sale | $890,000$242/sqft |
Source: UtahRealEstate.com #1849135 Report a problem | ||
| 10/25/2022 | Price change | $3,595-2.7%$1/sqft |
Source: Zillow Rental Network Premium Report a problem | ||
| 10/18/2022 | Price change | $3,695-2.6%$1/sqft |
Source: Zillow Rental Network Premium Report a problem | ||
| 9/29/2022 | Listed for rent | $3,795-5%$1/sqft |
Source: Zillow Rental Network Premium Report a problem | ||
| 9/9/2022 | Listing removed | -- |
Source: Zillow Rental Network Premium Report a problem | ||
| 9/2/2022 | Price change | $3,995-4.8%$1/sqft |
Source: Zillow Rental Network Premium Report a problem | ||
| 8/13/2022 | Listed for rent | $4,195$1/sqft |
Source: Zillow Rental Network Premium Report a problem | ||
Public tax history
| Year | Property taxes | Tax assessment |
|---|---|---|
| 2025 | $4,332 -0.1% | $468,820 +3% |
| 2024 | $4,335 +30.1% | $454,960 +35% |
| 2023 | $3,331 -13.1% | $336,985 -7.4% |
| 2022 | $3,835 +3.3% | $363,990 +14% |
| 2021 | $3,714 -6.4% | $319,165 -1.7% |
| 2020 | $3,970 -7.9% | $324,720 -2.1% |
| 2019 | $4,310 -11.2% | $331,650 -2.7% |
| 2018 | $4,855 +10.2% | $340,835 -42% |
| 2017 | $4,404 -4.4% | $587,800 +6.5% |
| 2016 | $4,605 +1.2% | $551,800 +5.1% |
| 2015 | $4,553 -16% | $525,000 -14.9% |
| 2014 | $5,423 | $616,800 +39.6% |
| 2013 | -- | $441,700 +5.4% |
| 2012 | -- | $419,000 -5.1% |
| 2011 | -- | $441,700 -3% |
| 2010 | -- | $455,400 |
| 2009 | -- | $455,400 -5.9% |
| 2008 | $3,067 | $484,000 -15.9% |
| 2007 | -- | $575,800 +21.5% |
| 2006 | -- | $473,900 +7% |
| 2005 | -- | $442,900 +2.1% |
| 2002 | -- | $433,900 -3.4% |
| 2001 | -- | $449,300 |
| 2000 | -- | $449,300 |
Find assessor info on the county website
Monthly payment
Est. payment
Payment breakdown
Explore the cost of this home by adjusting the details. Changes won't be saved.Climate risks
Neighborhood: Greater Avenues
Nearby schools
GreatSchools rating
- 8/10Ensign SchoolGrades: PK-6Distance: 0.7 mi
- 6/10Salt Lake Center for Science Education BryantGrades: 7-8Distance: 1.3 mi
- 5/10West High SchoolGrades: 7-12Distance: 1.5 mi
Schools provided by the listing agent
- Elementary: Ensign
- Middle: Bryant
- High: West
- District: Salt Lake
Source: UtahRealEstate.com. This data may not be complete. We recommend contacting the local school district to confirm school assignments for this home.
- $1,750,0004 bd4 ba4.2k sqft822 N Grandridge Ct E, Salt Lake City, UT 84103For Sale
- $--4 bd3 ba2.1k sqft822 N Grandridge Dr, Salt Lake City, UT 84103Sold
- $762,0004 bd3 ba1.9k sqft820 N Juniperpoint Dr, Salt Lake City, UT 84103Off Market
- $1,331,3003 bd4 ba4.1k sqft841 N Juniperpoint Dr, Salt Lake City, UT 84103Off Market
- $851,9003 bd2 ba1.6k sqft824 N Juniperpoint Dr, Salt Lake City, UT 84103Off Market
- $1,056,0004 bd3 ba4.1k sqft847 N Juniperpoint Dr, Salt Lake City, UT 84103For Sale
- $928,9004 bd3 ba4k sqft813 N Juniperpoint Dr #23, Salt Lake City, UT 84103Off Market
- $712,0004 bd3 ba2.1k sqft813 N Juniperpoint Dr #23, Salt Lake City, UT 84103Off Market
A local agent can set up tours, give advice and negotiate with sellers.
Similar homes
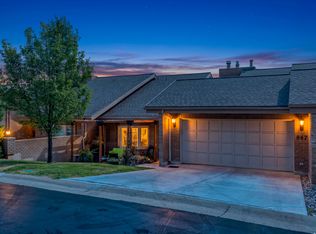
- $1,056,0004 bd3 ba4.1k sqft847 N Juniperpoint Dr, Salt Lake City, UT 84103For Sale
 MLS ID #2176103, Jodi Williams, Windermere Real Estate (9th & 9th). UtahRealEstate.com
 - $985,0005 bd3 ba4k sqft819 N Juniperpoint Dr, Salt Lake City, UT 84103For Sale
 MLS ID #2147264, Daniel Lopez, REDFIN CORPORATION. UtahRealEstate.com
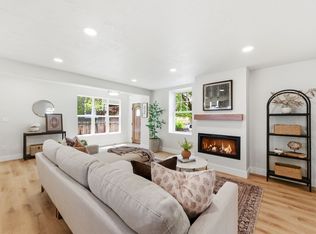
 - $960,0004 bd4 ba2.9k sqft186 N M St, Salt Lake City, UT 84103For Sale
 MLS ID #2154164, Kamee Shrope, Engel & Volkers Salt Lake. UtahRealEstate.com
 - $1,099,9984 bd3 ba4k sqft1506 E Lakeview Dr, Bountiful, UT 84010For Sale
 MLS ID #2152484, Tammy Casper, Equity Real Estate (Advantage). UtahRealEstate.com
 - $1,599,0005 bd4 ba4.1k sqft763 E 3rd Ave, Salt Lake City, UT 84103For SaleMLS ID #2164385, Maria Barraza-Rodriguez, Conrad Cruz Real Estate Services, LLC. UtahRealEstate.com
- $1,050,0006 bd5 ba4k sqft1978 S Windsor St E, Salt Lake City, UT 84105For SaleMLS ID #2168857, Lezlee Gorey, Utah Real Estate Today. UtahRealEstate.com
- $1,175,0006 bd4 ba4.2k sqft1264 W Dusty Downs Cir, South Jordan, UT 84095For SaleMLS ID #2178676, Alyson Brown, KW Success Keller Williams Realty. UtahRealEstate.com
- $1,100,0003 bd3 ba3k sqft1876 S 2600 E, Salt Lake City, UT 84108For SaleMLS ID #2158984, Spencer Ford, Christie's International Real Estate VUE (Christies VUE Salt Lake). UtahRealEstate.com
- $1,470,0005 bd4 ba3.6k sqft1775 E Rosecrest Dr, Salt Lake City, UT 84108For SaleMLS ID #2176747, Kaestle J Muir, EXP Realty, LLC. UtahRealEstate.com
- $1,095,0007 bd4 ba4.7k sqft915 Northridge Dr, Bountiful, UT 84010For SaleMLS ID #2162248, Laurann McGuire, Windermere Real Estate (Layton Branch). UtahRealEstate.com
- $965,0004 bd4 ba3.2k sqft1706 E 6485 S, Salt Lake City, UT 84121For SaleMLS ID #2143820, Adam Kirkham, Summit Sotheby's International Realty. UtahRealEstate.com
- $1,099,0006 bd6 ba4.5k sqft7179 S 3200 W, West Jordan, UT 84084For SaleMLS ID #2173303, Stephanie Volmar, RANLife Real Estate Inc. UtahRealEstate.com
- $649,9002 bd3 ba2.7k sqft102 E Oakridge Dr S, Bountiful, UT 84010For SaleMLS ID #2177752, Madi Leyba, Berkshire Hathaway HomeServices Utah Properties (North Salt Lake). UtahRealEstate.com
- $1,100,0005 bd3 ba3.4k sqft2092 E Somerset Dr S, Salt Lake City, UT 84121For SaleMLS ID #2173475, James Barnett, House 2 Home Realty PLLC. UtahRealEstate.com
- $1,099,0006 bd4 ba4k sqft410 E Pages Ln, Centerville, UT 84014For SaleMLS ID #2177021, Roger K. Eggett, RKE Real Estate, L.L.C.. UtahRealEstate.com
- $715,0004 bd4 ba2.6k sqft340 Gary Way, North Salt Lake, UT 84054For SaleMLS ID #2173441, Judy Kostrencich, EXP Realty, LLC. UtahRealEstate.com
- $1,389,9007 bd5 ba4.5k sqft1007 E Eaglewood Dr, North Salt Lake, UT 84054For SaleMLS ID #2164736, Justin R. Schauers, Home Basics Real Estate. UtahRealEstate.com
- $925,0004 bd4 ba2.5k sqft300 Aspen Dr, Park City, UT 84098For Sale
 MLS ID #12603680, Gabe Westberg, Windermere RE Utah - Park City. PCBR
 - $1,025,0004 bd3 ba2.7k sqft4215 S Holladay Blvd, Holladay, UT 84124For SaleMLS ID #2160199, Sydney Battersby, District Living Collective LLC. UtahRealEstate.com
- $1,500,0006 bd4 ba4.1k sqft4612 S 600 E, Murray, UT 84107For SaleMLS ID #2177516, Charlotte L Cherrington, Homes International. UtahRealEstate.com
